


4841 Josie Way NW, Acworth, GA, 30101
About This Home
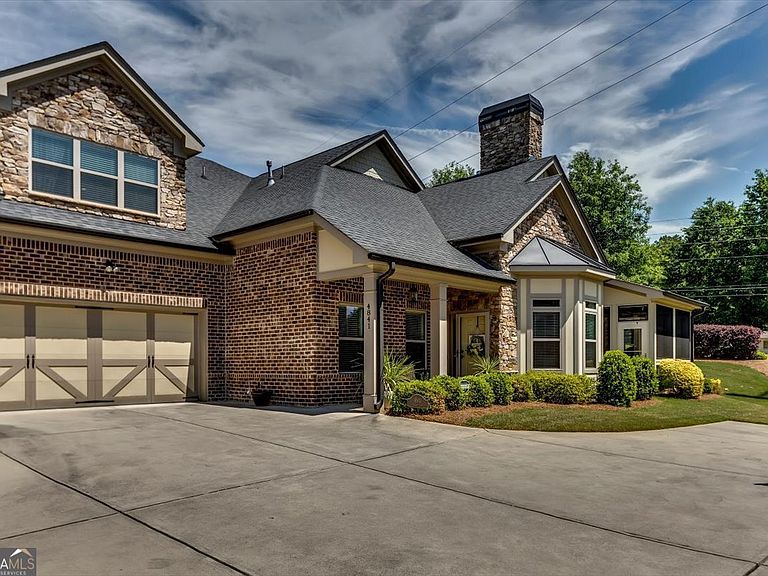
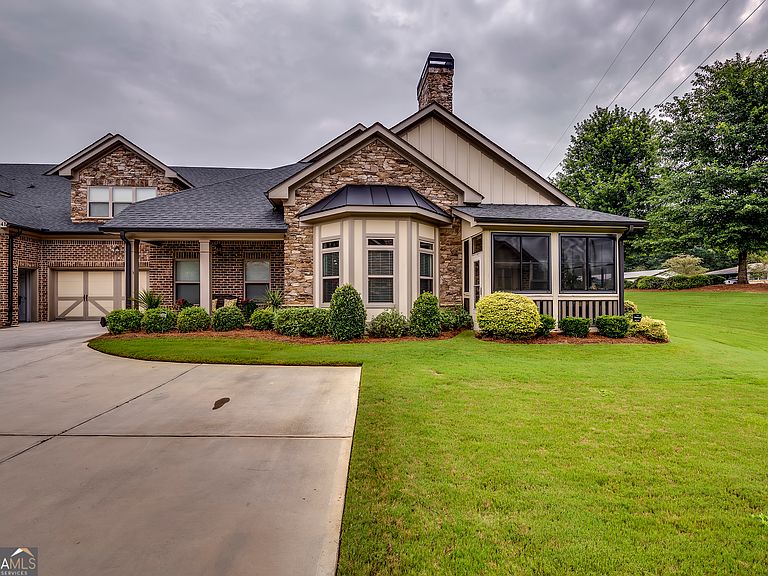
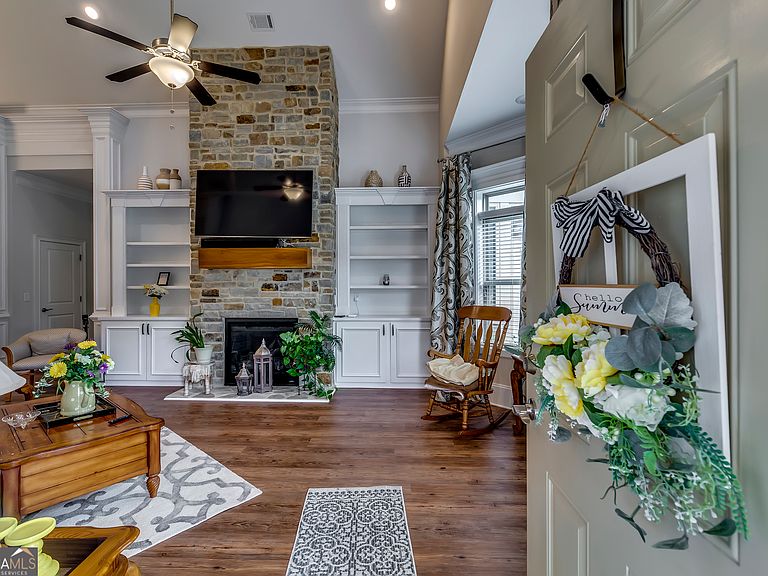
YOU HAVE FOUND YOUR HOME! This stunning 4-bedroom, 3-bathroom, oversized 2-car garage villa is located in the beautiful 55+ active adult community of Mars Hill Village, right in the heart of West Cobb. As one of the few units featuring a private entrance, dedicated green space, and a flat driveway, this immaculate home offers unparalleled comfort and convenience. The main level features soaring ceilings, hardwood floors, extensive molding, custom lighting, and plantation shutters throughout. Gather in the dramatic family room anchored by a floor-to-ceiling stacked stone fireplace and custom built-in bookcases. The chef's kitchen is a dream, boasting soft white cabinetry, granite countertops, a tile backsplash, stainless steel appliances, a pot filler, and a large walk-in pantry. Relax in the oversized main-level primary suite, complete with a large soaking tub and separate shower, or enjoy the two additional main-floor bedrooms featuring elegant tray ceilings. A bright sunroom/den flows seamlessly out to a screened, covered patio with windows. The main-level guest bath has been fully renovated with handicap-accessible bars, custom tile work, a bench, a niche, and a frameless shower door. A spacious laundry room offers built-in cabinetry and a sink. BONUS GUEST SUITE: Visitors will love the private rear-stair entry to an upstairs suite, complete with its own family room, kitchenette, bedroom, full bath, and massive closet/attic storage. Best of all, the HOA includes lawn and shrub care, exterior maintenance (including the roof and painting), a termite bond, exterior pest control, trash, and exterior insurance. Don't miss this highly sought-after villa-run to this one!
Getting Around
 Car-Dependent
 Very Limited Transit
 Somewhat Bikeable
Schools
Construction
Condition
- Property condition: Resale
- Year built: 2020
Materials
- Foundation: Slab
- Roof: Composition
- Construction materials: Stone
Type & Style
- Home type: Townhouse
- Architectural style: Brick/Frame,Craftsman,Traditional
- Property subType: Townhouse
Interior
Appliances
- Appliances included: Dishwasher,Disposal,Ice Maker,Microwave,Refrigerator
- Laundry features: Mud Room
Basement
- Basement: None
Bedrooms & Bathrooms
- Bedrooms: 4
- Bathrooms: 3
- Full bathrooms: 3
- Main level bathrooms: 2
- Main level bedrooms: 3
Dining Room
- Features: Seats 12+
Features
- Bookcases,Double Vanity,In-Law Floorplan,Master On Main Level,Rear Stairs,Roommate Plan,Separate Shower,Split Bedroom Plan,Tray Ceiling(s),Walk-In Closet(s)
- Window features: Double Pane Windows
- Flooring: Carpet,Hardwood
- Number of fireplaces: 1
- Fireplace features: Living Room
- Fireplace: Yes
- Finished area below ground: 0
- Finished area above ground: 0
- Common walls with other units/homes: End Unit
Heating & Cooling
- Heating features: Central,Electric,Natural Gas
- Cooling features: Ceiling Fan(s),Central Air
Interior Area
- Total structure area: 0
Kitchen
- Features: Kitchen Island,Pantry
Property
Details
- Parcel number: 20012002480
- Attached to another structure: Yes
Features
- Levels: One and One Half
- Stories: 1
- Patio & porch: Porch,Screened
- Waterbody name: None
Lot
- Features: Corner Lot
Parking
- Total spaces: 2
- Parking features: Garage,Garage Door Opener
- Has garage: Yes
Climate Risk is Financial Risk
Every home has a financial story beyond the listing price. Below, you’ll see the climate risks that could affect this property — and in Bills & Affordability, how those risks may influence repairs, insurance, utilities, and long-term value.
Biggest Threats for This Home
- Tornado

- Cold Wave

- Hail

- Inland Flooding

- Lightning

How This Home’s Risks Compare
FEMA Declared Disasters Across Georgia Counties
Understanding the Costs
Financial advisors generally recommend spending no more than 30% of your gross household income on housing costs. In practice, many households stretch to 35% or beyond — especially in high-cost markets.
Estimated Costs Today
| Monthly | Annual | |
|---|---|---|
| Mortgage | $3,412 | $40,944 |
| Home Insurance * | $282 | $3,384 |
| Property Taxes | $332 | $3,984 |
| Electricity | $219 | $2,637 |
| Total | $4,245 | $50,940 |
Income You'd Need if You Spent...
Georgia FAIR Plan Programs


How Costs Could Change Over Time
Climate risk is quickly impacting all of the major home ownership costs. Adjust the growth rates and percentage of income spent on housing below to see how your housing costs could change over the next 10 years — and what income you'd need to keep up.
Comparing Against the Market
Price Per Sq Ft
vs Other Active Listings
Avg $/sqft
vs Homes Sold Last Month
Median $/sqft
Current Market Trends
Median Price Per Square Foot
The median price per square foot of homes sold in this area each month. Compare this to this listing's price per square foot to gauge whether the home is priced in line with recent sales.
Historicals for This Listing
Zestimate History ($/sqft)
Price History
| Date | Event | Price |
|---|---|---|
| 2026-06-08 | Listed for sale | $674,900 |
| 2020-09-11 | Sold | $426,600 |
 View on Zillow