



64 Fairway Dr, Garden Valley, ID, 83622
About This Home
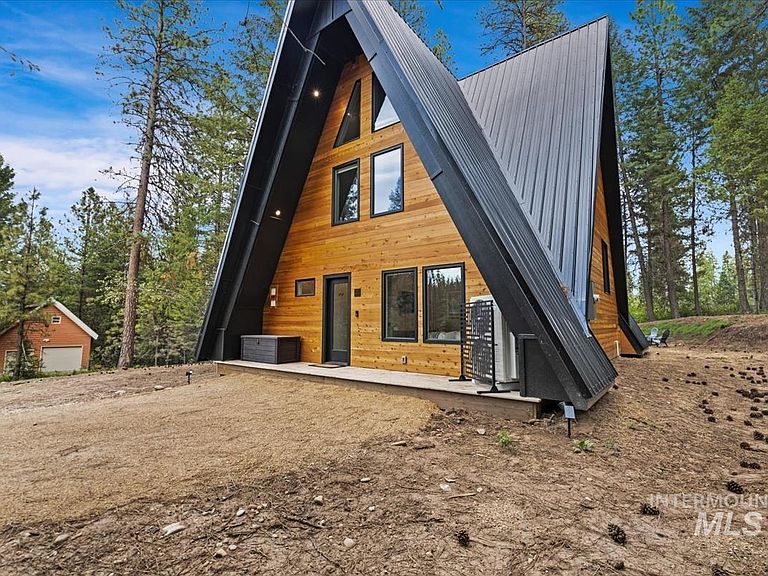
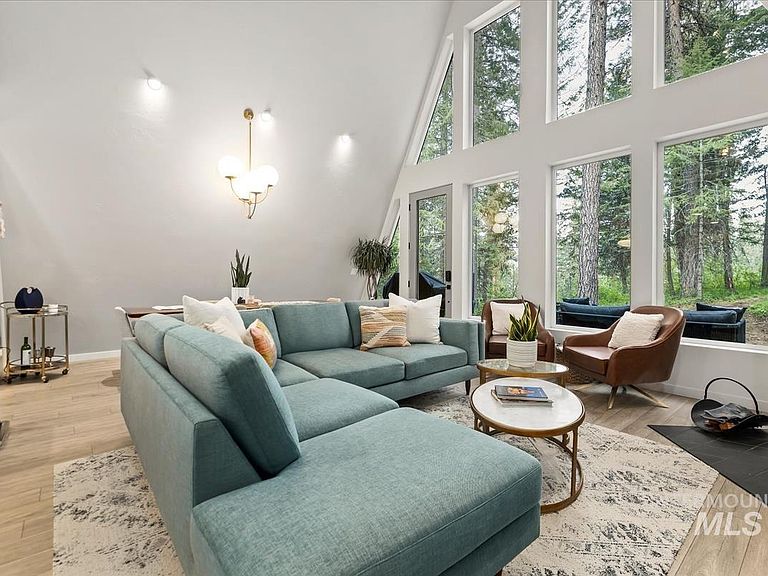
Those windows! If you're looking for a true mountain retreat, close to town but in the serenity of nature, this is the place. It's truly move in ready or the perfect turnkey short term rental(with history). Built just 4 years ago, this home offers the perfect balance of charm and contemporary comfort. The windows steal the show and make the space feel airy and much larger than it is. The classic A-frame design is timeless, while sleek finishes and modern amenities inside make everyday living effortless. Step inside to discover an open-concept layout with vaulted ceilings, stylish fixtures and a kitchen designed for beauty and function. The cozy living area invites you to unwind by the fireplace, while expansive windows peer out at the 1/2 acre lot and large back deck. Thoughtfully designed bedrooms provide privacy, making this cabin an ideal full-time residence or weekend getaway. Don't miss the loft that is a perfect office/bonus space and the hidden getaway up the ladder. Fully furnished with beautiful modern pieces this cabin is truly turnkey. You'll love the access to outdoor adventures—hiking, fishing, kayaking or simply soaking in the serenity of mountain living. Terrace Lakes offers a clubhouse/restaurant, pickleball, golf and a geothermal pool.
Getting Around
 Car-Dependent
 Very Limited Transit
 Somewhat Bikeable
Schools
Construction
Condition
- Year built: 2022
Materials
- Roof: Metal
- Construction materials: Wood Siding
Other
- Builder name: Ogata A Frame
Type & Style
- Home type: SingleFamily
- Property subType: Single Family Residence
Interior
Appliances
- Appliances included: Electric Water Heater,Tank Water Heater,Dishwasher,Disposal,Oven/Range Freestanding,Refrigerator,Washer,Dryer
Bedroom2
- Level: Upper
- Area: 132
Bedrooms & Bathrooms
- Bedrooms: 2
- Bathrooms: 2
- Main level bathrooms: 1
- Main level bedrooms: 1
Dining Room
- Level: Main
- Area: 105
Features
- Great Room,Walk-In Closet(s),Loft,Breakfast Bar,Kitchen Island,Quartz Counters,Number of Baths Main Level: 1,Number of Baths Upper Level: 1,Bonus Room Size: 10x11,Bonus Room Level: Upper
- Flooring: Hardwood,Carpet
- Number of fireplaces: 1
- Fireplace features: One,Wood Burning Stove
- Fireplace: Yes
- Finished area below ground: 0
- Finished area above ground: 1,418
Heating & Cooling
- Heating features: Electric,Wall Furnace,Wood
- Cooling features: Wall/Window Unit(s)
Interior Area
- Total structure area: 1,418
- Total interior livable area: 1,418 sqft
Kitchen
- Level: Main
- Area: 154
Master Bedroom
- Level: Main
- Area: 117
Property
Details
- Parcel number: RP072130000050
Features
- Levels: Two
- Pool features: Community,In Ground,Pool
Lot
- Lot size: 0.71 Acres
- Features: 1/2 - .99 AC,On Golf Course,Corner Lot
Climate Risk is Financial Risk
Every home has a financial story beyond the listing price. Below, you’ll see the climate risks that could affect this property — and in Bills & Affordability, how those risks may influence repairs, insurance, utilities, and long-term value.
Biggest Threats for This Home
- Inland Flooding

- Wildfire

- Landslide

- Strong Wind

- Winter Weather

- Avalanche

How This Home’s Risks Compare
FEMA Declared Disasters in Boise County and Idaho
Understanding the Costs
Financial advisors generally recommend spending no more than 30% of your gross household income on housing costs. In practice, many households stretch to 35% or beyond — especially in high-cost markets.
Estimated Costs Today
| Monthly | Annual | |
|---|---|---|
| Mortgage | $3,387 | $40,644 |
| Home Insurance | $217 | $2,604 |
| Property Taxes | $173 | $2,076 |
| Electricity | $141 | $1,695 |
| Total | $3,918 | $47,016 |
Income You'd Need if You Spent...
How Costs Could Change Over Time
Climate risk is quickly impacting all of the major home ownership costs. Adjust the growth rates and percentage of income spent on housing below to see how your housing costs could change over the next 10 years — and what income you'd need to keep up.
Comparing Against the Market
Price Per Sq Ft
vs Other Active Listings
Avg $/sqft
vs Homes Sold Last Month
Median $/sqft
Current Market Trends
Median Price Per Square Foot
The median price per square foot of homes sold in this area each month. Compare this to this listing's price per square foot to gauge whether the home is priced in line with recent sales.
Historicals for This Listing
Zestimate History ($/sqft)
Price History
No price history available
 View on Zillow