


700 Yates Lake Dr, Scottsville, KY, 42164
About This Home
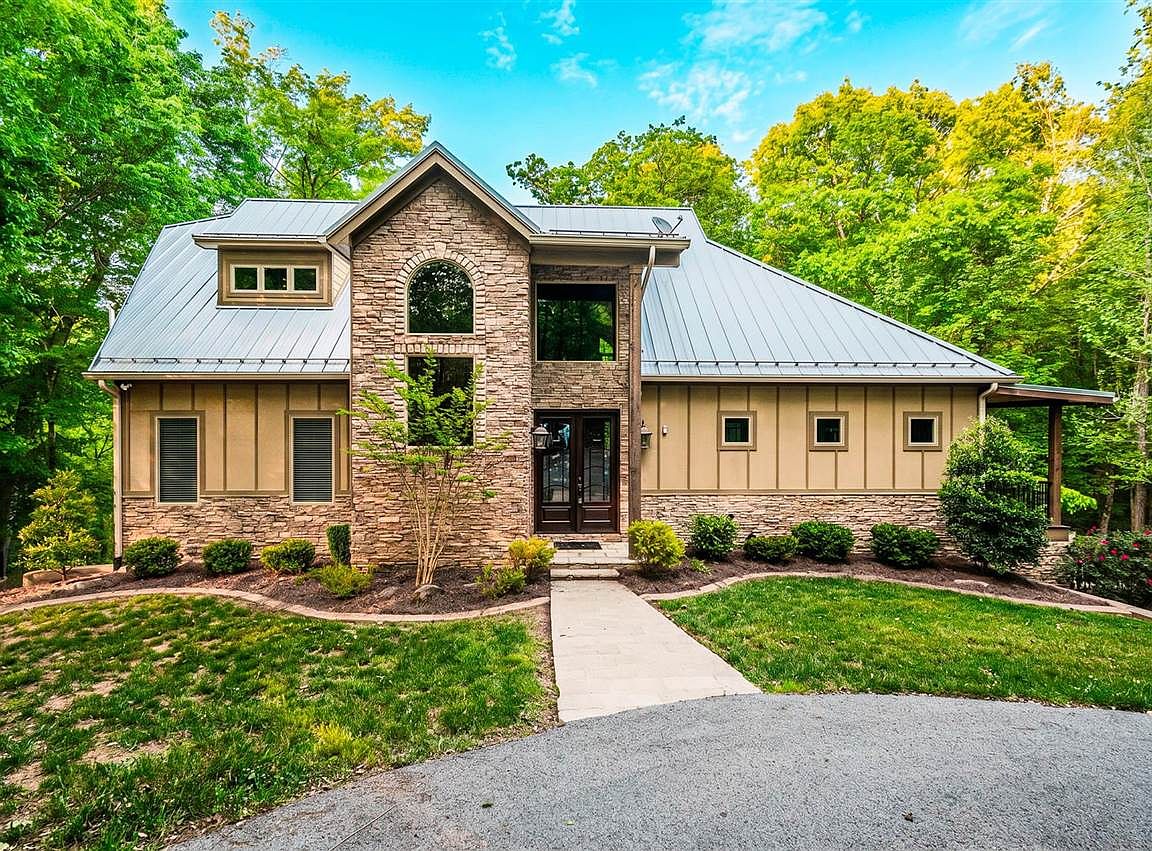
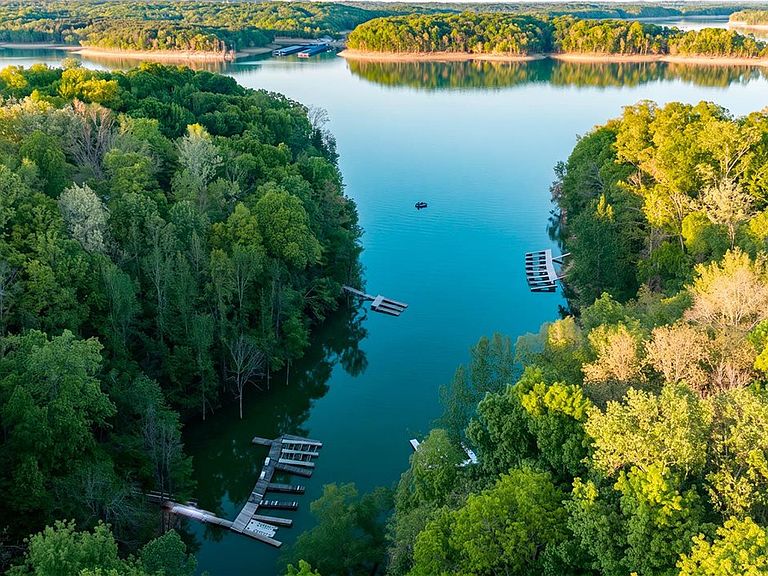
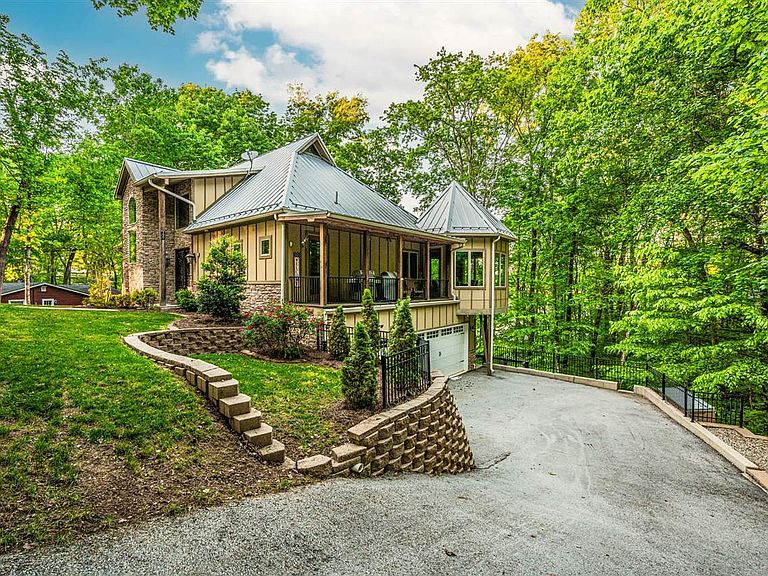
LUXURY LAKEFRONT ESTATE - BARREN RIVER LAKE with Private Dock and Panoramic Views! 4,795 SQFT of Refined Living. PROPERTY OVERVIEW: Exceptional lakefront estate offering the ultimate in luxury and entertainment. This meticulously designed 5-bedroom, 5-bathroom home sits on nearly three-quarters of an acre with private dock access and breathtaking lake views from virtually every room! MAIN LEVEL HIGHLIGHTS: • Grand Entrance: Two-story foyer with powder room and stunning lake vistas• Great Room: Expansive family room with double-sided fireplace and floor-to-ceiling lake views • Formal Dining: Elegant dining room overlooking the water plus 6 stool breakfast bar for extra eating areas • Gourmet Kitchen: Chef's paradise featuring: Professional 6-burner gas range with grilling plate, Three dishwashers for effortless entertaining, Wine cooler and coffee station, Granite and butcher block countertops, Prep sink and built-in desk area, Walk-in pantry.• Bedrooms 2 & 3: Connected by Jack-and-Jill bathroom • Utility Room: Laundry with prep sink PENTHOUSE PRIMARY SUITE: Private upper-level retreat featuring: • Secluded master bedroom with private lake-view balcony • His and hers closets • Spa-like bathroom with whirlpool tub, separate shower, and double vanities • 23' x 11' sitting area with hidden attic storage access LOWER-LEVEL ENTERTAINMENT • Media Room: Perfect for movie nights with adjacent half bath • Refreshment Station: Room with mini refrigerator • Bedrooms 4 & 5: Jack-and-Jill bathroom • Recreation Room & Workshop: Climate-controlled spaces • Flexible Garage Space: Can convert back to 3-car garage (doors and openers intact) OUTDOOR PARADISE • Waterfront: 0.746 acres across two lots (Lot 28: 0.42 acres, Lot 27: 0.326 acres - negotiable) Private Dock: Direct Lake access with exclusive steps • Professional Landscaping: Recently completed (2021-2022) including: Custom retaining walls, Fire pit with covered wood storage, Premium railings and lake fencing. PREMIUM FEATURES • Fiber optic internet connectivity• Sump pump system • Radon mitigation system (precautionary installation) • Climate-controlled basement with ductless split system • Open floor plan maximizing lake views LOCATION: Beautiful Barren River Lake - perfect for boating, swimming, and water recreation. This is more than a home - it's a lifestyle. Schedule your private showing today and experience lakefront luxury at its finest
Getting Around
 Car-Dependent
 Very Limited Transit
 Not Bike Friendly
Schools
Construction
Condition
- Property condition: New Construction
- Year built: 2008
Materials
- Foundation: Concrete Perimeter
- Roof: Metal
- Construction materials: Fiber Cement
Type & Style
- Home type: SingleFamily
- Property subType: Single Family Residence
Interior
Appliances
- Appliances included: Dishwasher,Disposal,Double Oven,Grill Range,Microwave,Gas Range,Refrigerator,Self Cleaning Oven,Dryer,Washer,Tankless Water Heater
- Laundry features: Laundry Room
Basement
- Area: 2130
Basement
- Has basement: Yes
- Basement: Daylight,Finished-Full,Full,Garage Entrance,Interior Entry,Exterior Entry,Walk-Out Access,Walk-Up Access
Bathroom
- Features: Double Vanity,Granite Counters,Separate Shower,Tub/Shower Combo
Bedroom2
- Level: Main
- Area: 273.9306
Bedroom3
- Level: Main
- Area: 235.4236
Bedroom4
- Level: Basement
- Area: 251.2222
Bedroom5
- Level: Basement
- Area: 230.5556
Bedrooms & Bathrooms
- Bedrooms: 5
- Bathrooms: 5
- Full bathrooms: 3
- Partial bathrooms: 2
- Main level bathrooms: 2
- Main level bedrooms: 2
Dining Room
- Level: Main
- Area: 281.9583
Family Room
- Level: Main
- Area: 835.9375
Features
- Bookshelves,Ceiling Fan(s),Closet Light(s),Split Bedroom Floor Plan,Vaulted Ceiling(s),Walls (Dry Wall),Formal Dining Room
- Door features: Insulated Doors
- Window features: Thermo Pane Windows,Tilt,Wood Frames,Blinds
- Flooring: Carpet,Hardwood,Tile
- Fireplace features: Double Room
- Fireplace: Yes
- Attic: Storage
Heating & Cooling
- Heating features: Central,Ductless,Propane
- Cooling features: Central Air,Central Electric,Ductless
Interior Area
- Total structure area: 4,795
- Total interior livable area: 4,795 sqft
Kitchen
- Features: Granite Counters,Bar,Pantry
- Level: Main
- Area: 439.6389
Master Bathroom
- Level: Upper
- Area: 332.1111
Master Bedroom
- Level: Upper
Property
Accessibility
- Accessibility features: 1st Floor Bathroom,Handicap Parking,Level Drive,Low Pile Carpet,Seat in Shower,Walk in Shower
Details
- Parcel number: 62A28 & 62A27
Features
- Levels: One and One Half
- Patio & porch: Covered Front Porch,Covered Deck,Deck
- Exterior features: Balcony,Concrete Walks,Lighting,Garden,Landscaping,Mature Trees,Outdoor Lighting,Trees
- Has spa: Yes
- Spa features: Bath
- Fencing: Back Yard,Rail
- Has view: Yes
- View description: Lake
- Has water view: Yes
- Water view: Lake
- On waterfront: Yes
- Waterfront features: Dock,Lake Privileges,Lake Front,Public Lake,Lake
- Waterbody name: Barren River Lake
Lot
- Lot size: 0.75 Acres
- Features: Trees,County,Cul-De-Sac,Out of City Limits,Recreational Area,Subdivided
Parking
- Total spaces: 3
- Parking features: Attached,Basement,Garage Door Opener,Heated Garage,Garage Faces Side
- Has garage: Yes
- Attached garage spaces: 3
- Covered spaces: 3
- Has uncovered spaces: Yes
Climate Risk is Financial Risk
Every home has a financial story beyond the listing price. Below, you’ll see the climate risks that could affect this property — and in Bills & Affordability, how those risks may influence repairs, insurance, utilities, and long-term value.
Biggest Threats for This Home
- Hail

- Strong Wind

- Tornado

- Winter Weather

- Cold Wave

- Inland Flooding

- Ice Storm

- Lightning

How This Home’s Risks Compare
FEMA Declared Disasters Across Kentucky Counties
Understanding the Costs
Financial advisors generally recommend spending no more than 30% of your gross household income on housing costs. In practice, many households stretch to 35% or beyond — especially in high-cost markets.
Estimated Costs Today
| Monthly | Annual | |
|---|---|---|
| Mortgage | $6,320 | $75,840 |
| Home Insurance * | $898 | $10,776 |
| Property Taxes | $903 | $10,836 |
| Electricity | $378 | $4,544 |
| Total | $8,499 | $101,988 |
Income You'd Need if You Spent...
Kentucky FAIR Plan Programs

How Costs Could Change Over Time
Climate risk is quickly impacting all of the major home ownership costs. Adjust the growth rates and percentage of income spent on housing below to see how your housing costs could change over the next 10 years — and what income you'd need to keep up.
Comparing Against the Market
Price Per Sq Ft
vs Other Active Listings
Avg $/sqft
vs Homes Sold Last Month
Median $/sqft
Current Market Trends
Median Price Per Square Foot
The median price per square foot of homes sold in this area each month. Compare this to this listing's price per square foot to gauge whether the home is priced in line with recent sales.
Historicals for This Listing
Zestimate History ($/sqft)
Price History
| Date | Event | Price |
|---|---|---|
| 2026-04-23 | Listed for sale | $1,250,000 |
| 2008-11-19 | Sold | $562,000 |
 View on Zillow