


13285 Imbus Trl, Pickerington, OH, 43147
About This Home
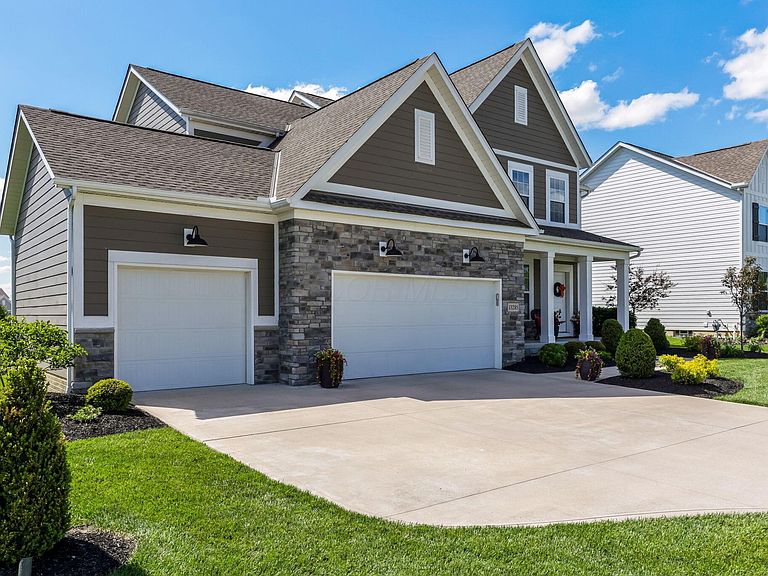
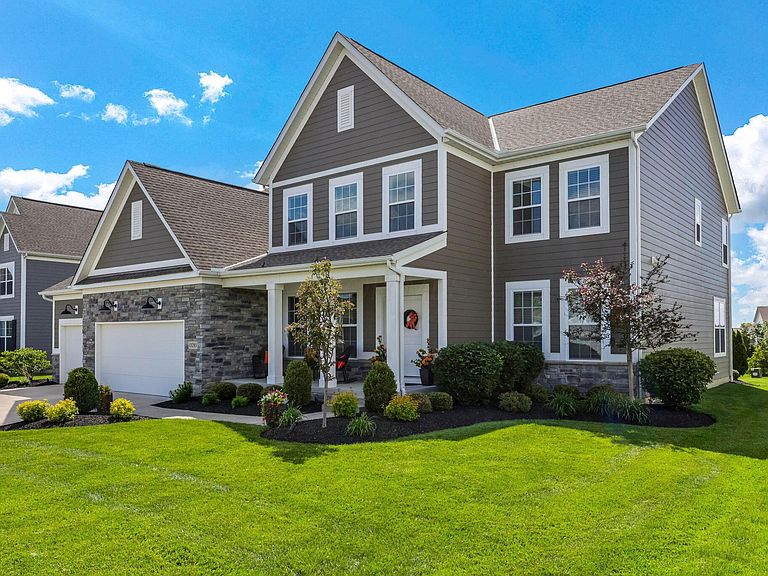
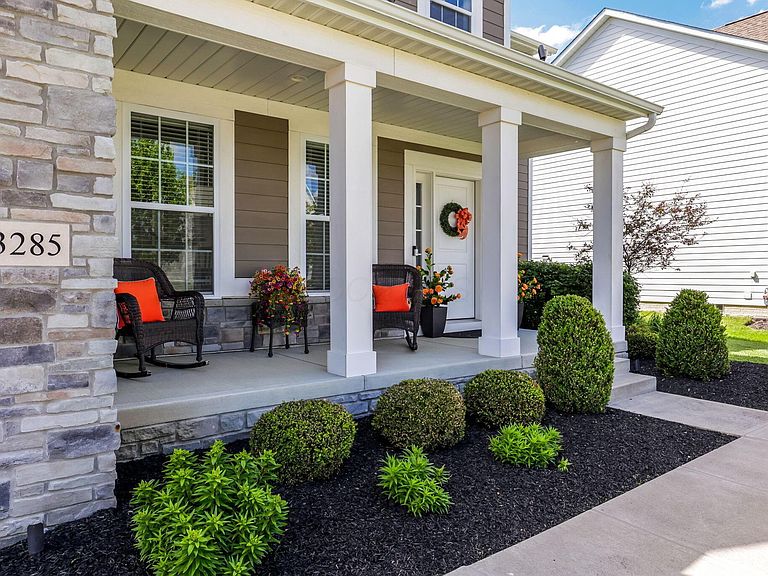
Custom Donley Home and exceptionally maintained, this move-in ready residence offers quality craftsmanship, thoughtful design, and extensive upgrades throughout. Within the Pickerington School District, the home features striking curb appeal with upgraded stone elevation, Hardie board siding, professional landscaping, and exterior lighting. Step inside the dramatic 18-foot entryway featuring a custom solid wood accent wall and engineered luxury hardwood flooring. The open-concept layout is highlighted by a breathtaking two-story great room with a wall of windows and an impressive floor-to-ceiling stone fireplace with custom wood mantle. Additional interior upgrades include crown molding in multiple rooms, dining room wainscoting, and custom blinds installed throughout the home. The gourmet kitchen opens seamlessly to the great room and includes oversized island, large walk-in pantry, and abundant cabinetry, making it ideal for both entertaining and everyday living. Additional premium features include solid wood six-panel doors throughout, including closets and bathrooms, and a mudroom with built-in hall tree. Two versatile bonus rooms on the main floor offer flexibility for a den, playroom, or potential conversion into an in-law suite or multi-generational living space. The spacious primary suite offers dual walk-in closets with custom built-ins and a luxurious en-suite bath featuring a tiled shower. Bedrooms two and three share a Jack-and-Jill bath with a private shower and toilet area, while the fourth bedroom features its own private full bath. Outdoor living is equally impressive with a custom paver patio, built-in fire pit, and stone sitting wall creating an ideal gathering space. The full poured-wall basement includes a bathroom rough-in and offers excellent potential for additional finished living space. Offering a functional layout, extensive upgrades, and close proximity to local schools, this meticulously maintained home is ready for its next owner.
Getting Around
 Car-Dependent
 Very Limited Transit
 Somewhat Bikeable
Schools
Construction
Condition
- Year built: 2019
Type & Style
- Home type: SingleFamily
- Architectural style: Modern
- Property subType: Single Family Residence
Interior
Appliances
- Appliances included: Dishwasher,Gas Range,Gas Water Heater,Microwave,Refrigerator
- Laundry features: Electric Dryer Hookup
Basement
- Has basement: Yes
- Basement: Full
Bedrooms & Bathrooms
- Bedrooms: 4
- Bathrooms: 4
- Full bathrooms: 3
- 1/2 bathrooms: 1
Features
- Flooring: Wood,Carpet
- Number of fireplaces: 2
- Fireplace features: Two,Gas Log
- Fireplace: Yes
- Common walls with other units/homes: No Common Walls
Heating & Cooling
- Heating features: Forced Air
- Cooling features: Central Air
Interior Area
- Total structure area: 3,376
- Total interior livable area: 3,376 sqft
Property
Details
- Parcel number: 0360680100
Features
- Levels: Two
- Patio & porch: Patio
Lot
- Lot size: 0.31 Acres
Parking
- Total spaces: 3
- Parking features: Attached
- Has garage: Yes
- Attached garage spaces: 3
- Covered spaces: 3
Climate Risk is Financial Risk
Every home has a financial story beyond the listing price. Below, you’ll see the climate risks that could affect this property — and in Bills & Affordability, how those risks may influence repairs, insurance, utilities, and long-term value.
Biggest Threats for This Home
- Hail

- Inland Flooding

- Ice Storm

- Lightning

- Strong Wind

- Tornado

- Winter Weather

How This Home’s Risks Compare
FEMA Declared Disasters Across Ohio Counties
Understanding the Costs
Financial advisors generally recommend spending no more than 30% of your gross household income on housing costs. In practice, many households stretch to 35% or beyond — especially in high-cost markets.
Estimated Costs Today
| Monthly | Annual | |
|---|---|---|
| Mortgage | $3,660 | $43,920 |
| Home Insurance * | $258 | $3,096 |
| Property Taxes | $693 | $8,316 |
| Electricity | $362 | $4,344 |
| Total | $4,973 | $59,676 |
Income You'd Need if You Spent...
Ohio FAIR Plan Programs

How Costs Could Change Over Time
Climate risk is quickly impacting all of the major home ownership costs. Adjust the growth rates and percentage of income spent on housing below to see how your housing costs could change over the next 10 years — and what income you'd need to keep up.
Comparing Against the Market
Price Per Sq Ft
vs Other Active Listings
Avg $/sqft
vs Homes Sold Last Month
Median $/sqft
Current Market Trends
Median Price Per Square Foot
The median price per square foot of homes sold in this area each month. Compare this to this listing's price per square foot to gauge whether the home is priced in line with recent sales.
Historicals for This Listing
Zestimate History ($/sqft)
Price History
| Date | Event | Price |
|---|---|---|
| 2019-03-25 | Sold | $504,155 |
 View on Zillow