

1019 Hydrangea Drive, Aberdeen, NC, 28315
About This Home
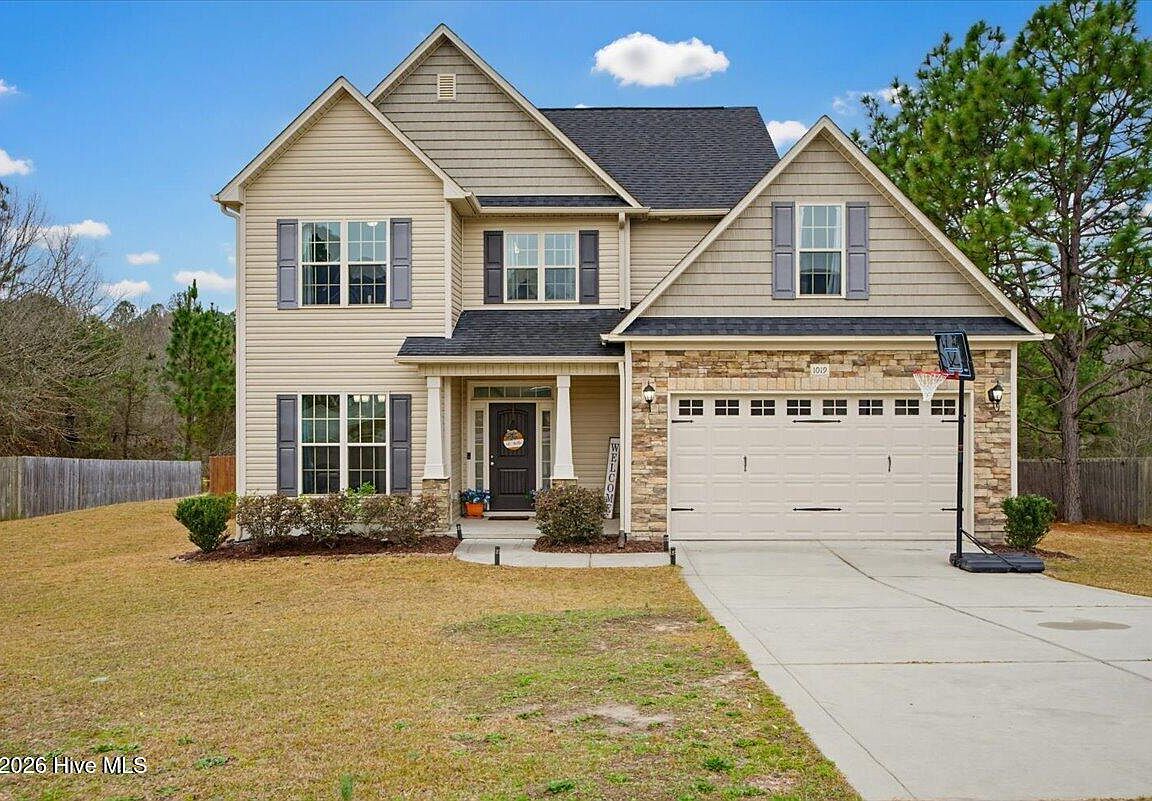
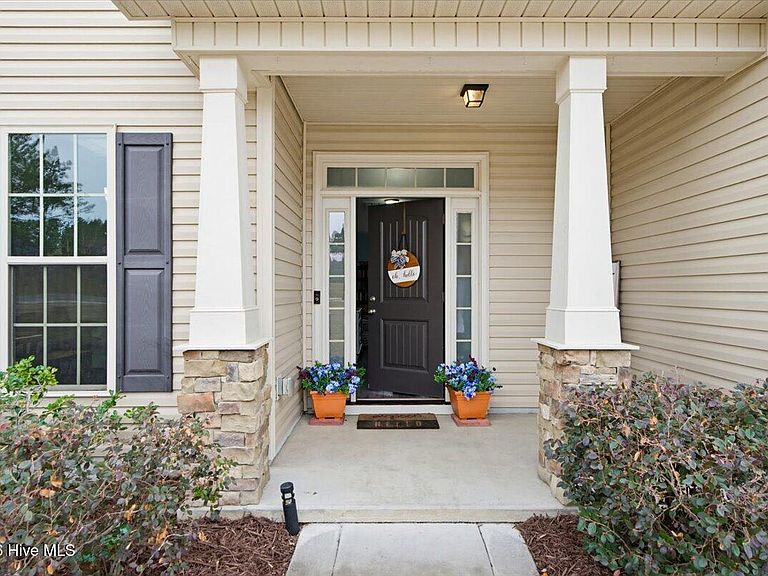
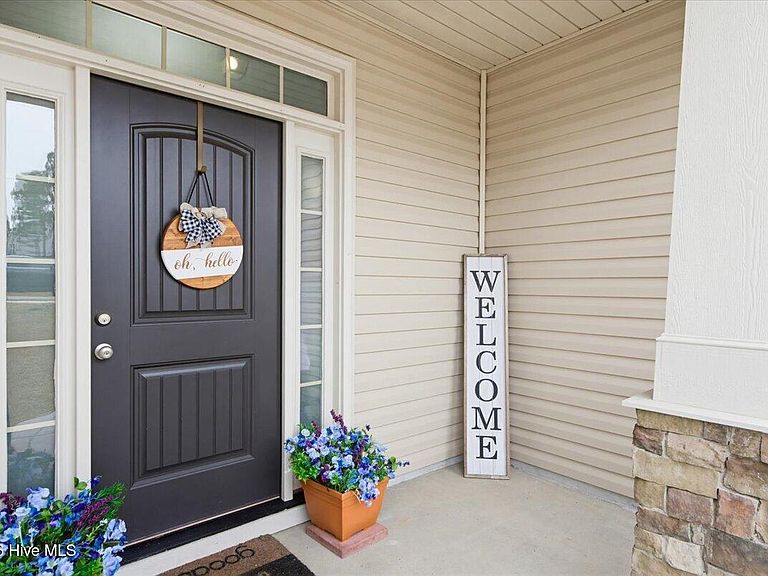
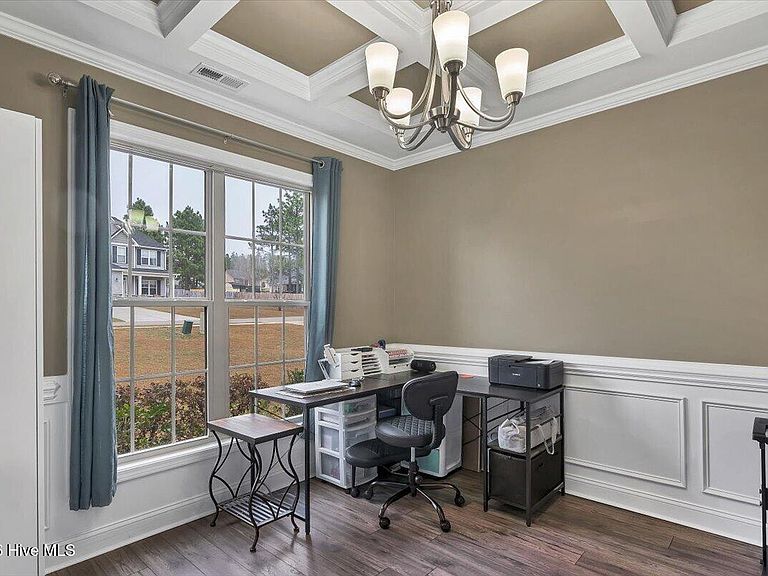
Welcome to 1019 Hydrangea Drive, Aberdeen, NC -- 4 Bedrooms | 2.5 Baths | Large Fenced Yard! Nestled in one of Aberdeen's most lively neighborhoods, this beautifully appointed two-story home offers the perfect blend of style, function, and community. Situated in Moore County's coveted Sandhills region, you'll enjoy the best of small-town living with big convenience -- Downtown Aberdeen, Southern Pines, and Pinehurst are all just minutes away, offering world-class dining, boutique shopping, golf, and local charm. For military families, the location is hard to beat: Fort Bragg is approximately 40-45 minutes away, while Camp Mackall is an easy 15-20 minute drive, making this an ideal retreat for those serving at either installation. Step through the covered front porch, framed by handsome stone exterior detail, and into a welcoming foyer that sets the tone for the home's warm and thoughtful design. To your left, a flexible room currently used as a home office opens up a world of possibility -- use it as a formal dining room, a playroom, a homeschool room, or whatever your lifestyle demands . Moving further into the home, the open-concept living room flows naturally into the heart of the home. The kitchen is well-appointed and features a breakfast nook perfect for morning coffee or casual meals. A powder room is conveniently located on the main level, and access to the 2-car garage adds everyday practicality. Step out the back of the kitchen onto the covered back porch -- a wonderful space for entertaining or simply unwinding -- which looks out over the fully fenced backyard. A storage shed conveys with the property, offering extra space for tools, bikes, and gear. Head upstairs to discover four generously sized bedrooms, each thoughtfully laid out for comfort and privacy. The show-stopping primary suite features a stunning coffered ceiling, a lovely en suite bath with a soaking tub and separate shower, and a spacious walk-in closet. Three additional bedrooms share a well-appointed full bath, and a convenient laundry room with washer and dryer hookups completes the upper level. Beyond the home itself, the neighborhood is a true gem -- known for its active, welcoming community spirit where neighbors become friends and kids play freely. Whether you're drawn by the location, the lifestyle, or the incredible value, 1019 Hydrangea Drive checks every box.
Getting Around
 Car-Dependent
 Very Limited Transit
 Somewhat Bikeable
Schools
Construction
Condition
- Year built: 2019
Materials
- Foundation: Slab
- Roof: Composition
- Construction materials: Vinyl Siding,Wood Frame,Stone Veneer
Type & Style
- Home type: SingleFamily
- Property subType: Single Family Residence
Interior
Appliances
- Appliances included: Built-In Microwave,Refrigerator,Dishwasher,Electric Range
- Laundry features: Laundry Room
Basement
- Basement: None
Bedroom2
- Level: Upper
Bedroom3
- Level: Upper
Bedroom4
- Level: Upper
Bedrooms & Bathrooms
- Bedrooms: 4
- Bathrooms: 3
- Full bathrooms: 2
- 1/2 bathrooms: 1
Breakfast Nook
- Level: Main
Dining Room
- Level: Main
Features
- Entrance Foyer,Ceiling Fan(s),Pantry,Gas Log
- Flooring: Carpet,Laminate,Vinyl
- Fireplace features: Gas Log
- Fireplace: Yes
Heating & Cooling
- Heating features: Heat Pump,Electric,Forced Air
- Cooling features: Central Air,Heat Pump
Interior Area
- Total structure area: 2,122
- Total interior livable area: 2,122 sqft
Kitchen
- Level: Main
Living Room
- Level: Main
Master Bedroom
- Level: Upper
Property
Details
- Parcel number: 20180113
- Zoning: R-10
- Special condition: Standard
Features
- Levels: Two
- Patio & porch: Covered,Patio,Porch,Rear Porch
- Fencing: Privacy,Back Yard,Wood
- Has view: Yes
- View description: See Remarks
- Frontage type: See Remarks
- Living area range: 2000 - 2199
Lot
- Lot size: 0.27 Acres
- Lot size dimensions: 75 x 140 x 95 x 140
Parking
- Total spaces: 2
- Parking features: Paved
- Has garage: Yes
- Attached garage spaces: 2
- Covered spaces: 2
Climate Risk is Financial Risk
Every home has a financial story beyond the listing price. Below, you’ll see the climate risks that could affect this property — and in Bills & Affordability, how those risks may influence repairs, insurance, utilities, and long-term value.
Biggest Threats for This Home
- Lightning

- Tornado

- Hurricane

- Heat Wave

- Ice Storm

- Wildfire

- Winter Weather

How This Home’s Risks Compare
FEMA Declared Disasters in Moore County and North Carolina
Understanding the Costs
Financial advisors generally recommend spending no more than 30% of your gross household income on housing costs. In practice, many households stretch to 35% or beyond — especially in high-cost markets.
Estimated Costs Today
| Monthly | Annual | |
|---|---|---|
| Mortgage | $2,017 | $24,204 |
| Home Insurance * | $151 | $1,812 |
| Property Taxes | $479 | $5,748 |
| Electricity | $200 | $2,405 |
| Total | $2,847 | $34,164 |
Income You'd Need if You Spent...
North Carolina FAIR Plan Programs


How Costs Could Change Over Time
Climate risk is quickly impacting all of the major home ownership costs. Adjust the growth rates and percentage of income spent on housing below to see how your housing costs could change over the next 10 years — and what income you'd need to keep up.
Comparing Against the Market
Price Per Sq Ft
vs Other Active Listings
Avg $/sqft
vs Homes Sold Last Month
Median $/sqft
Current Market Trends
Median Price Per Square Foot
The median price per square foot of homes sold in this area each month. Compare this to this listing's price per square foot to gauge whether the home is priced in line with recent sales.
Historicals for This Listing
Zestimate History ($/sqft)
No zestimate history available
Price History
| Date | Event | Price |
|---|---|---|
| 2026-04-16 | Listed for sale | $399,000 |
| 2019-10-22 | Sold | $246,900 |
 View on Zillow