

3537 E County Highway 30a, Santa Rosa Beach, FL, 32459
About This Home
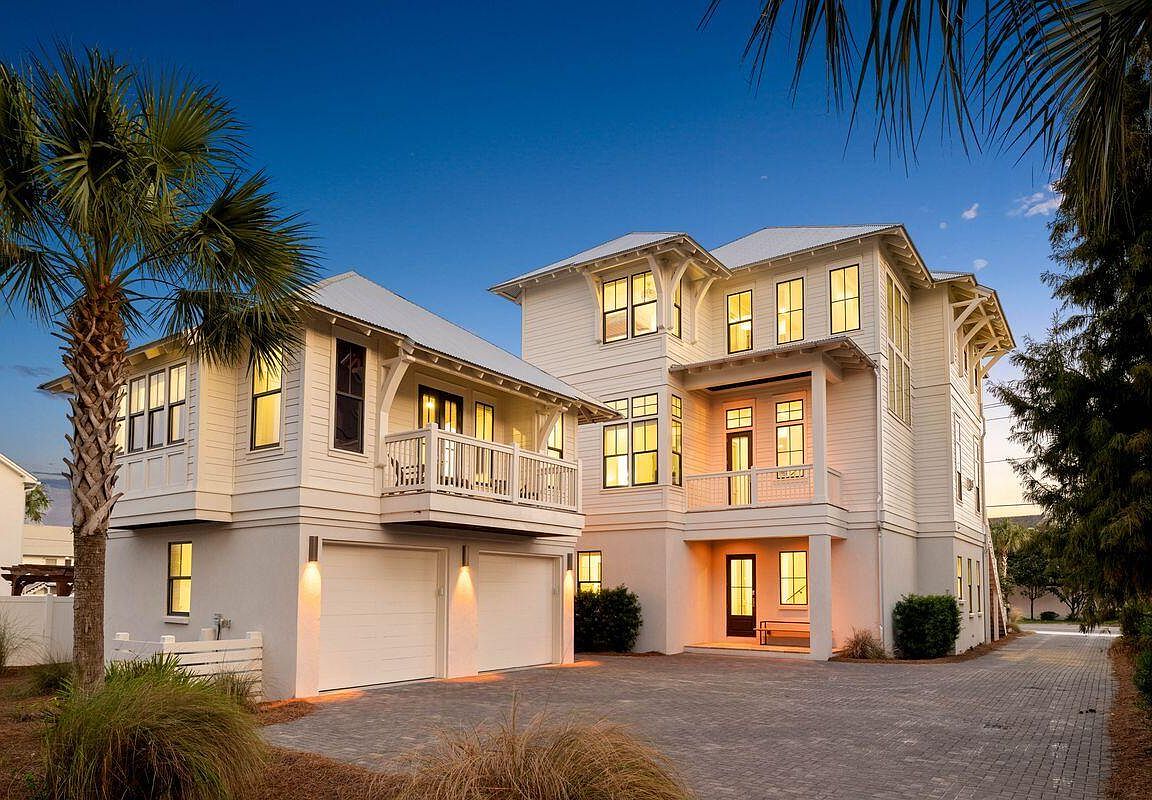
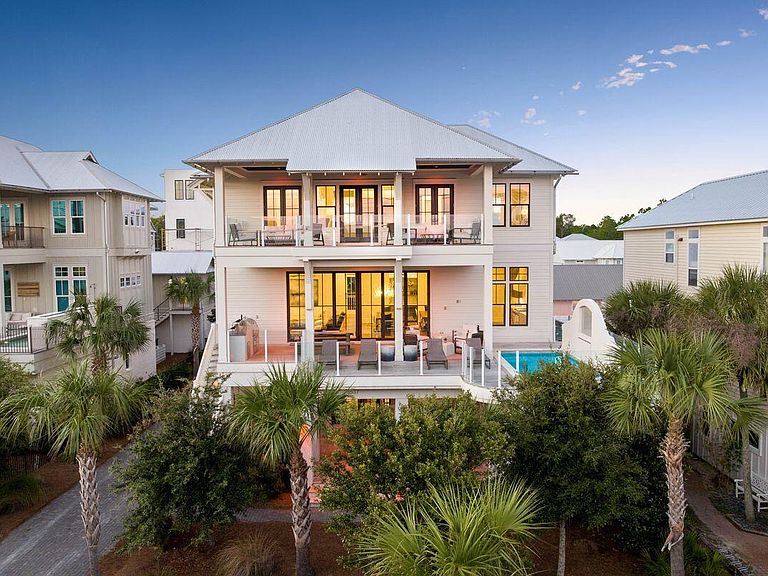
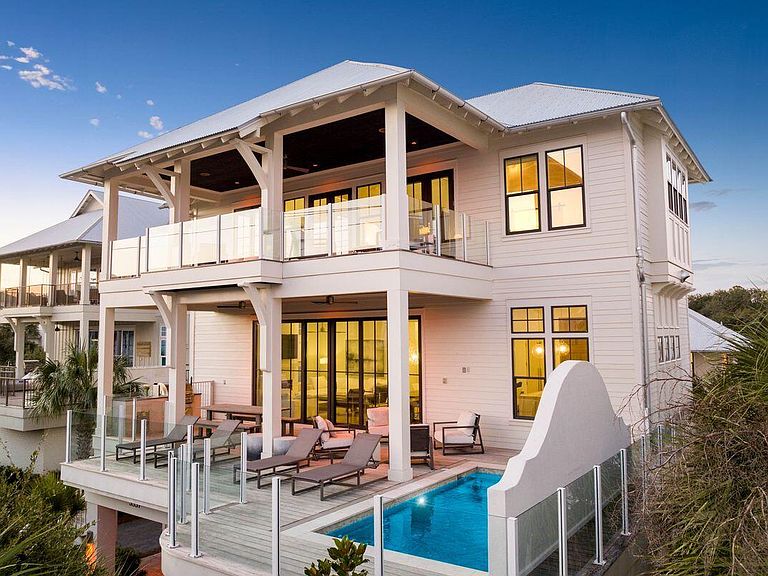
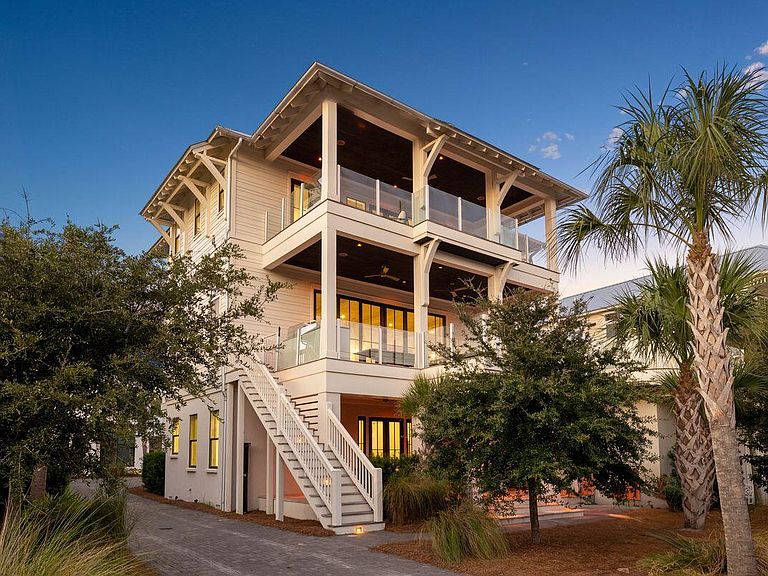
Tucked within the quiet coastal enclave of Gulf Shore Manor, this Seagrove Beach estate captures the rare balance of privacy, scale, and proximity that defines legacy ownership along 30A. Just moments from the sugar white sands of the gulf and minutes from the iconic town center of Seaside, Florida, the setting feels both removed and remarkably connected -- a peaceful retreat with the energy of the coast close at hand. Built in 2019 and spanning more than 5,300 square feet, the residence was thoughtfully designed for multigenerational living and effortless entertaining, with gathering spaces balanced by quiet areas for retreat. The first floor establishes an inviting sense of arrival, anchored by three ensuite guest bedrooms, including a substantial bunk suite, and an intimate sitting room that offers a relaxed place for conversation or morning coffee. An elevator provides seamless access to all levels of the home. The second floor unfolds into the heart of the residence, where soaring ceilings, abundant natural light, and refined coastal finishes create an atmosphere that feels both elevated and welcoming. The great room flows naturally into the dining and kitchen spaces, designed to accommodate large gatherings with ease. A Sub-Zero and Wolf appliance package, waterfall-edge countertops, oversized island, wet bar with beverage refrigeration, dual Asko dishwashers, and generous storage reflect a level of craftsmanship and functionality rarely found in coastal homes of this scale. Also located on this level is a well-appointed ensuite king bedroom, offering comfort and privacy for guests. Just beyond the main living spaces, the home extends outward to an expansive second-floor entertaining terrace complete with a private pool, water feature, outdoor dining area, and grilling station. Framed by multiple covered porches and balconies spanning all three levels, the outdoor spaces were designed to embrace the rhythm of coastal living while offering glimpses of the gulf from several vantage points throughout the home. The third floor is dedicated to the home's most private spaces, crowned by a serene primary suite with vaulted ceilings, gulf views, porch access, and a spacious spa-inspired bath with an oversized walk-in shower and expansive closet. An additional guest suite and bunk room complete the level, along with a flexible recreation lounge featuring a wet bar, wine refrigeration, and ice maker -- ideal as a media room, game lounge, or relaxed secondary living space. Adding flexibility and long-term appeal, the carriage house above the detached two-car garage functions as a private guest retreat with its own living area, kitchenette, bedroom, and bath. Whether used for visiting family, extended stays, or supplemental rental income, the additional living quarters enhance both functionality and versatility.The investment profile is equally compelling, with a projected rental income of $386,000, underscoring the property's exceptional appeal to the discerning vacation rental market along 30A. Beach access is exceptional on multiple fronts. The property benefits from a private gated beach walkover shared among a select group of Gulf Shore Manor owners, along with deeded beach usage rights and two additional nearby public access points at Pelayo Street and Santa Clara Street. Surrounded by native landscaping in one of Seagrove Beach's most coveted neighborhoods, this is a home designed not simply for vacations, but for gathering generations, creating traditions, and experiencing life along the coast at an elevated level."
Getting Around
 Car-Dependent
 Very Limited Transit
 Somewhat Bikeable
Schools
Construction
Condition
- Property condition: Construction Complete
- Year built: 2019
Materials
- Roof: Metal
- Construction materials: Siding CmntFbrHrdBrd
Type & Style
- Home type: SingleFamily
- Architectural style: Beach House
- Property subType: Single Family Residence
Interior
Appliances
- Appliances included: Dishwasher,Disposal,Dryer,Microwave,Range Hood,Refrigerator,Washer,Tankless Water Heater
Bedroom
- Level: First
- Area: 144
- Dimensions: 12 x 12
Bedroom
- Level: First
- Area: 169
- Dimensions: 13 x 13
Bedroom
- Level: First
- Area: 224
- Dimensions: 16 x 14
Bedroom
- Level: Second
- Area: 182
- Dimensions: 14 x 13
Bedroom
- Level: Third
- Area: 224
- Dimensions: 16 x 14
Bedrooms & Bathrooms
- Bedrooms: 7
- Bathrooms: 9
- Full bathrooms: 7
- 1/2 bathrooms: 2
Features
- Crown Molding,Vaulted Ceiling(s),Kitchen Island,Recessed Lighting,Owner's Closet,Pantry,Shelving,Wet Bar,Elevator
- Flooring: Hardwood
- Fireplace features: EPA Qualified Fireplace,Gas
- Fireplace: Yes
- Common walls with other units/homes: No Common Walls
Great Room
- Level: Second
- Area: 960
- Dimensions: 48 x 20
Heating & Cooling
- Heating features: Central,Natural Gas
- Cooling features: Central Air
Interior Area
- Total structure area: 5,385
- Total interior livable area: 5,385 sqft
Master Bedroom
- Level: Third
- Area: 360
- Dimensions: 20 x 18
Other
- Level: Third
- Area: 144
- Dimensions: 12 x 12
Recreation Room
- Level: Third
- Area: 378
- Dimensions: 21 x 18
Sitting Room
- Level: First
- Area: 168
- Dimensions: 14 x 12
Property
Details
- Parcel number: 143S19250400170160
- Zoning description: Resid Single Family
Features
- Stories: 3
- Pool features: Heated
- Patio & porch: Covered,Porch
- Exterior features: Outdoor Grill,Balcony
- Has view: Yes
- View description: Gulf
- Has water view: Yes
- Water view: Gulf
Lot
- Lot size: 10,018 sqft
- Lot size dimensions: 77 x 154 x 73 x 132
Parking
- Total spaces: 8
- Parking features: Garage Door Opener,Detached
- Has garage: Yes
- Attached garage spaces: 2
- Covered spaces: 2
Climate Risk is Financial Risk
Every home has a financial story beyond the listing price. Below, you’ll see the climate risks that could affect this property — and in Bills & Affordability, how those risks may influence repairs, insurance, utilities, and long-term value.
Biggest Threats for This Home
- Hurricane

- Lightning

- Tornado

- Coastal Flooding

- Cold Wave

- Heat Wave

- Inland Flooding

- Tsunami

How This Home’s Risks Compare
FEMA Declared Disasters in Walton County and Florida
Understanding the Costs
Financial advisors generally recommend spending no more than 30% of your gross household income on housing costs. In practice, many households stretch to 35% or beyond — especially in high-cost markets.
Estimated Costs Today
| Monthly | Annual | |
|---|---|---|
| Mortgage | $20,959 | $251,508 |
| Home Insurance * | $3,525 | $42,300 |
| Property Taxes | $3,061 | $36,732 |
| Electricity | $541 | $6,503 |
| Total | $28,086 | $337,032 |
Income You'd Need if You Spent...
Florida FAIR Plan Programs



How Costs Could Change Over Time
Climate risk is quickly impacting all of the major home ownership costs. Adjust the growth rates and percentage of income spent on housing below to see how your housing costs could change over the next 10 years — and what income you'd need to keep up.
Comparing Against the Market
Price Per Sq Ft
vs Other Active Listings
Avg $/sqft
vs Homes Sold Last Month
Median $/sqft
Current Market Trends
Median Price Per Square Foot
The median price per square foot of homes sold in this area each month. Compare this to this listing's price per square foot to gauge whether the home is priced in line with recent sales.
Historicals for This Listing
Zestimate History ($/sqft)
Price History
| Date | Event | Price |
|---|---|---|
| 2026-07-21 | Price change | $4,145,000 |
| 2026-05-20 | Listed for sale | $4,195,000 |
| 2026-03-30 | Listing removed | $4,495,000 |
| 2025-12-06 | Price change | $4,495,000 |
| 2025-04-14 | Listed for sale | $4,750,000 |
| 2024-10-28 | Listing removed | $4,695,000 |
| 2024-08-26 | Listed for sale | $4,695,000 |
| 2024-05-25 | Listing removed | $4,950,000 |
| 2024-04-29 | Price change | $4,950,000 |
| 2024-04-04 | Listed for sale | $5,199,000 |
| 2024-01-12 | Listing removed | -- |
| 2023-09-17 | Price change | $5,549,000 |
| 2023-06-07 | Price change | $5,699,000 |
| 2023-05-18 | Price change | $5,900,000 |
| 2023-04-25 | Price change | $6,299,000 |
| 2023-04-21 | Price change | $6,500,000 |
| 2022-05-17 | Price change | $5,100,000 |
| 2021-06-07 | Listed for sale | $3,600,000 |
| 2021-03-12 | Sold | $3,600,000 |
| 2020-01-03 | Sold | $2,935,000 |
| 2015-09-01 | Sold | $950,000 |
For Sale by Agent
 View on Zillow