



85 Trailhead Dr, Watersound, FL, 32461
About This Home
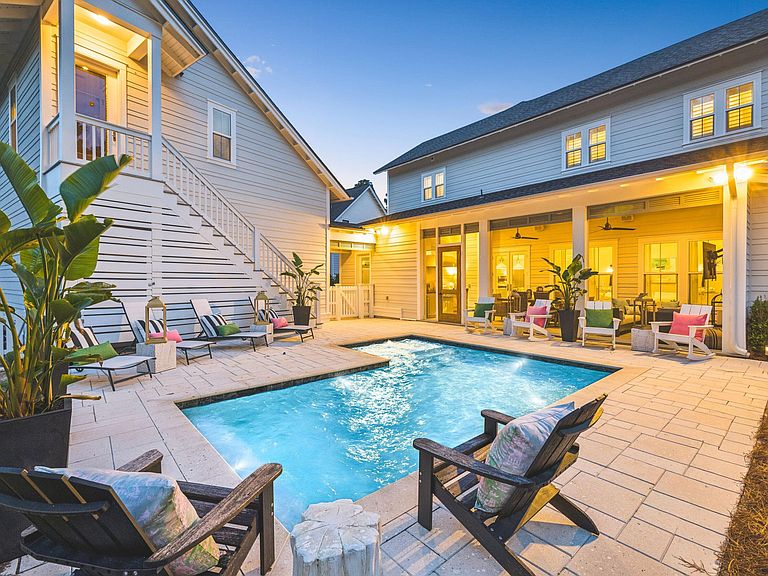
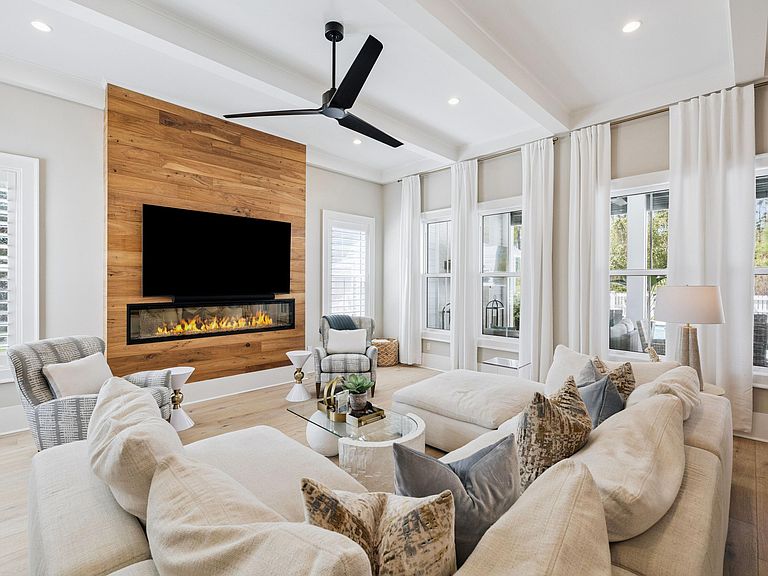
Where luxury meets effortless coastal living, this 4,394-square-foot custom residence unfolds with a quiet confidence, where every detail has been thoughtfully considered and every space invites you to slow down and stay awhile. From the moment you arrive, the wraparound porch sets the tone, offering a warm, welcoming introduction that feels both refined and relaxed. Inside, natural light pours through expansive windows, illuminating soaring ceilings and a seamless, open-concept design. The kitchen anchors the home as both a gathering place and a showpiece, outfitted with premium appliances, custom cabinetry, and a generously sized butler's pantry that keeps everything effortlessly within reach while maintaining a clean, elevated aesthetic. The main level offers a well-appointed guest suite, creating a private and comfortable space for visitors, while the rest of the home unfolds with an easy, intuitive flow designed for both everyday living and entertaining. Just beyond the doors, the backyard transforms into a private retreat. Fully fenced and backing to a serene wooded setting, the outdoor space feels tucked away and protected. A saltwater pool becomes the centerpiece, complemented by a summer kitchen and a covered lounge with a fireplace, where evenings linger a little longer and gatherings come together with ease. Upstairs, the primary suite is designed as a true escape, where mornings begin softly and evenings wind down in a spa-inspired bath and expansive custom closet. Additional guest rooms, a charming balcony, and a detached carriage house offer flexibility for hosting, working, or simply creating space to spread out. Set within Watersound Origins, the home is part of a community that balances natural beauty with thoughtful design, offering access to golf, dining, and the nearby beaches of 30A. It's a place where the pace feels just right, and where everyday living carries a sense of ease, intention, and understated luxury.
Getting Around
 Car-Dependent
 Very Limited Transit
 Somewhat Bikeable
Schools
Construction
Condition
- Property condition: Construction Complete
- Year built: 2020
Materials
- Foundation: Slab
- Roof: Shingle
- Construction materials: Frame,Siding CmntFbrHrdBrd
Type & Style
- Home type: SingleFamily
- Architectural style: Florida Cottage
- Property subType: Single Family Residence
Interior
Appliances
- Appliances included: Cooktop,Dishwasher,Disposal,Freezer,Microwave,Range Hood,Tankless Water Heater
- Laundry features: Washer/Dryer Hookup
Bathroom
- Level: First
- Area: 28.62
- Dimensions: 5.4 x 5.3
Bedroom
- Level: First
- Area: 209.76
- Dimensions: 13.11 x 16
Bedroom
- Level: Second
- Area: 180.7
- Dimensions: 13.9 x 13
Bedroom
- Level: Second
- Area: 191.406
- Dimensions: 13.11 x 14.6
Bedrooms & Bathrooms
- Bedrooms: 5
- Bathrooms: 6
- Full bathrooms: 4
- 1/2 bathrooms: 2
Features
- Beamed Ceilings,Crown Molding,Vaulted Ceiling(s),Kitchen Island,Newly Painted,Owner's Closet,Wet Bar
- Flooring: Hardwood
- Fireplace features: EPA Qualified Fireplace,Gas
- Fireplace: Yes
- Common walls with other units/homes: No Common Walls
Heating & Cooling
- Heating features: Natural Gas
- Cooling features: Central Air
Interior Area
- Total structure area: 4,394
- Total interior livable area: 4,394 sqft
Kitchen
- Level: First
- Area: 220
- Dimensions: 11 x 20
Living Room
- Level: First
- Area: 522
- Dimensions: 26.1 x 20
Master Bathroom
- Level: Second
- Area: 115.44
- Dimensions: 7.4 x 15.6
Master Bedroom
- Level: Second
- Area: 263.2
- Dimensions: 18.8 x 14
Other
- Level: Second
- Area: 494.1
- Dimensions: 27 x 18.3
Pantry
- Level: First
- Area: 99.64
- Dimensions: 9.4 x 10.6
Property
Details
- Parcel number: 243S18161000000020
- Zoning description: Resid Single Family
Features
- Stories: 2
- Pool features: In Ground
- Patio & porch: Covered,Porch,Screened
- Exterior features: Private Yard,Outdoor Shower,Sprinkler System,Outdoor Kitchen
Lot
- Lot size: 0.27 Acres
- Lot size dimensions: 99 x 120 x 66 x 152
Parking
- Total spaces: 8
- Parking features: Garage Door Opener
- Has garage: Yes
- Attached garage spaces: 2
- Covered spaces: 2
Climate Risk is Financial Risk
Every home has a financial story beyond the listing price. Below, you’ll see the climate risks that could affect this property — and in Bills & Affordability, how those risks may influence repairs, insurance, utilities, and long-term value.
Biggest Threats for This Home
- Hurricane

- Lightning

- Tornado

- Coastal Flooding

- Cold Wave

- Heat Wave

- Inland Flooding

- Tsunami

How This Home’s Risks Compare
FEMA Declared Disasters in Walton County and Florida
Understanding the Costs
Financial advisors generally recommend spending no more than 30% of your gross household income on housing costs. In practice, many households stretch to 35% or beyond — especially in high-cost markets.
Estimated Costs Today
| Monthly | Annual | |
|---|---|---|
| Mortgage | $15,144 | $181,728 |
| Home Insurance * | $313 | $3,756 |
| Property Taxes | $2,160 | $25,920 |
| Electricity | $442 | $5,306 |
| Total | $18,059 | $216,708 |
Income You'd Need if You Spent...
Florida FAIR Plan Programs



How Costs Could Change Over Time
Climate risk is quickly impacting all of the major home ownership costs. Adjust the growth rates and percentage of income spent on housing below to see how your housing costs could change over the next 10 years — and what income you'd need to keep up.
Comparing Against the Market
Price Per Sq Ft
vs Other Active Listings
Avg $/sqft
vs Homes Sold Last Month
Median $/sqft
Current Market Trends
Median Price Per Square Foot
The median price per square foot of homes sold in this area each month. Compare this to this listing's price per square foot to gauge whether the home is priced in line with recent sales.
Historicals for This Listing
Zestimate History ($/sqft)
Price History
| Date | Event | Price |
|---|---|---|
| 2026-04-03 | Listed for sale | $2,995,000 |
| 2023-04-03 | Sold | $3,000,000 |
| 2020-08-17 | Sold | $1,495,000 |
| 2020-06-26 | Pending sale | $1,549,000 |
| 2020-06-26 | Price change | $1,549,000 |
| 2020-04-24 | Listed for sale | $1,599,000 |
| 2019-05-16 | Sold | $200,000 |
 View on Zillow