



2301 Bundyville Rd, Walnut Hill, IL, 62893
About This Home
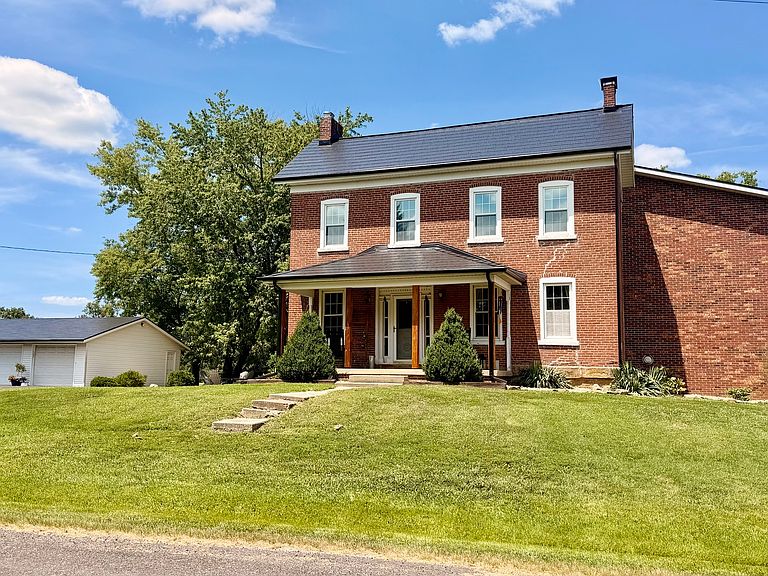
THIS IS IT-THE PROPERTY YOU HAVE BEEN WAITING FOR! Situated on 17.25 acres in one of the most serene and peaceful settings you'll ever experience, this exceptional property offers the perfect combination of privacy, natural beauty, space, and versatility. The acreage is partially wooded with trails already cut, blackberry bushes, apple trees, abundant wildlife, a pond, multiple barns, and a beautiful home-all creating your own private country retreat. This spacious home offers 3 bedrooms, 3 bathrooms, along with plenty of room for everyday living and entertaining. Inside you will find a living room with fireplace, office, kitchen, separate dining room, and a large family room featuring a beautiful brick fireplace. Another flex room that could be utilized as a playroom (has a drain previous owners had it as a hot tub room) or craft room. Primary bedroom has two huge walk in closets. The other two bedrooms are a great size with plenty of closet space as well. The partial basement (under the addition of the home that was built in 1970) has a large rec room/family room with fireplace and a laundry room with complete with washer/dryer and a refrigerator/stove. Outside is where this property truly sets itself apart. A paved asphalt driveway leads to a detached 3 car garage, a 30 x 40 pole building with concrete and electric. A horse barn with stalls and tack room, a 72x36 pole with a lean to for farm equipment, recreational vehicles, boats, or all your toys. Whether you dream of having horses, a hobby farm, hunting, riding trails, or simply a quiet place surrounded by nature, this property offers possibilities and views that are unmatched. Geothermal heating and cooling, new shingled metal roof, whole house attic fan, underground dog fence and so much more.
Getting Around
 Car-Dependent
 Very Limited Transit
 Somewhat Bikeable
Schools
Construction
Condition
- Year built: 1900
Materials
- Roof: Metal
- Construction materials: Brick
Type & Style
- Home type: SingleFamily
- Property subType: Single Family Residence
Interior
Appliances
- Appliances included: Range,Microwave,Dishwasher,Refrigerator,Washer,Dryer
Basement
- Has basement: Yes
- Basement: Finished,Partial
Bedroom2
- Features: Flooring (Carpet)
- Level: Second
- Area: 168
- Dimensions: 12X14
Bedroom3
- Level: Main
- Area: 110
- Dimensions: 11X10
Bedrooms & Bathrooms
- Bedrooms: 3
- Bathrooms: 3
- Full bathrooms: 3
Dining Room
- Features: Flooring (Hardwood)
- Level: Main
- Area: 156
- Dimensions: 13X12
Family Room
- Features: Flooring (Hardwood)
- Level: Main
- Area: 345
- Dimensions: 23X15
Features
- 1st Floor Bedroom,1st Floor Full Bath,Walk-In Closet(s),Replacement Windows
- Window features: Replacement Windows
- Number of fireplaces: 3
- Fireplace features: Wood Burning,Gas Log,Family Room,Living Room,Basement
- Fireplace: Yes
- Finished area below ground: 690
Heating & Cooling
- Heating features: Electric
- Cooling features: Geothermal
Interior Area
- Total structure area: 3,275
- Total interior livable area: 3,275 sqft
Kitchen
- Features: Flooring (Tile)
- Level: Main
- Area: 180
- Dimensions: 15X12
Laundry
- Features: Flooring (Other)
- Level: Basement
- Area: 144
- Dimensions: 8X18
Living Room
- Features: Flooring (Hardwood)
- Level: Main
- Area: 182
- Dimensions: 14X13
Master Bedroom
- Features: Flooring (Carpet)
- Level: Second
- Area: 182
- Dimensions: 14X13
Recreation Room
- Level: Basement
- Area: 306
- Dimensions: 17X18
Property
Details
- Parcel number: 1436000061
- Special condition: None
Features
- Stories: 2
Lot
- Lot size: 17.25 Acres
Parking
- Total spaces: 3
- Parking features: Asphalt,Yes,Detached,Garage
- Has garage: Yes
- Attached garage spaces: 3
- Covered spaces: 3
Climate Risk is Financial Risk
Every home has a financial story beyond the listing price. Below, you’ll see the climate risks that could affect this property — and in Bills & Affordability, how those risks may influence repairs, insurance, utilities, and long-term value.
Biggest Threats for This Home
- Cold Wave

- Earthquake

- Heat Wave

- Strong Wind

- Winter Weather

- Hail

- Inland Flooding

- Lightning

- Tornado

How This Home’s Risks Compare
FEMA Declared Disasters Across Illinois Counties
Understanding the Costs
Financial advisors generally recommend spending no more than 30% of your gross household income on housing costs. In practice, many households stretch to 35% or beyond — especially in high-cost markets.
Estimated Costs Today
| Monthly | Annual | |
|---|---|---|
| Mortgage | $2,007 | $24,084 |
| Home Insurance * | $225 | $2,700 |
| Property Taxes | $509 | $6,108 |
| Electricity | $251 | $3,022 |
| Total | $2,992 | $35,904 |
Income You'd Need if You Spent...
Illinois FAIR Plan Programs

How Costs Could Change Over Time
Climate risk is quickly impacting all of the major home ownership costs. Adjust the growth rates and percentage of income spent on housing below to see how your housing costs could change over the next 10 years — and what income you'd need to keep up.
Comparing Against the Market
Price Per Sq Ft
vs Other Active Listings
Avg $/sqft
vs Homes Sold Last Month
Median $/sqft
Current Market Trends
Median Price Per Square Foot
The median price per square foot of homes sold in this area each month. Compare this to this listing's price per square foot to gauge whether the home is priced in line with recent sales.
Historicals for This Listing
Zestimate History ($/sqft)
Price History
| Date | Event | Price |
|---|---|---|
| 2026-08-15 | Price change | $379,500 |
| 2026-07-24 | Listed for sale | $397,000 |
| 2013-04-11 | Sold | $107,500 |
 View on Zillow