


138 Avian Way, Lancaster, NY, 14086
About This Home
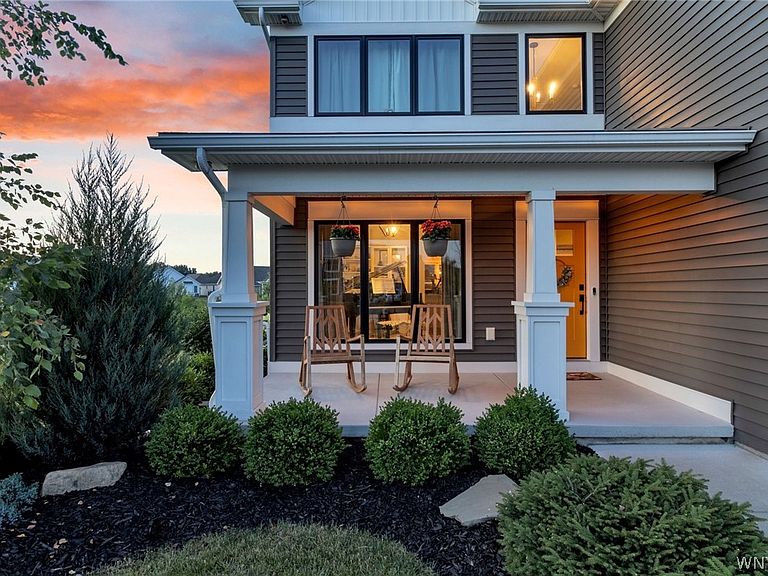
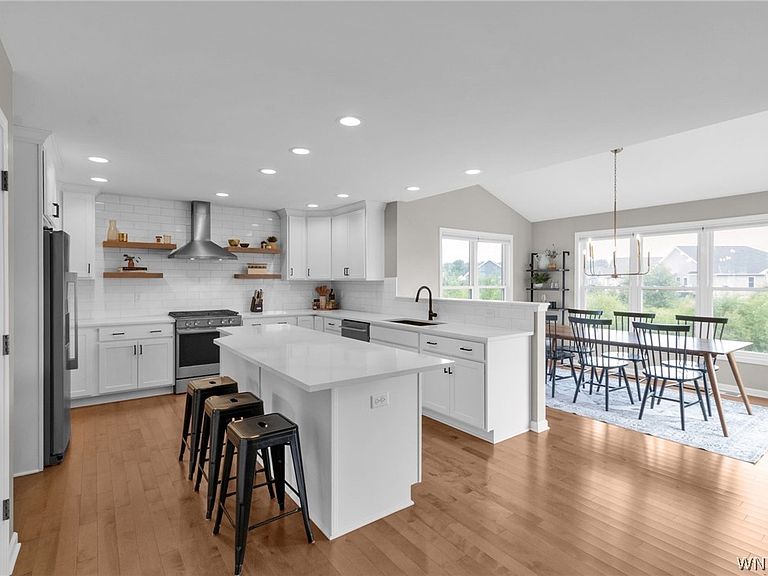
Welcome to 138 Avian Way. Custom Built by Marrano in 2020 and located in the highly sought after Summerfield Farms Neighborhood, this better than new Modern Colonial features the Discovery XI floor plan seamlessly combining modern design, everyday flexibility and the latest innovations in new home construction. Curb appeal abounds at this exquisite property with professional landscaping, a maintenance free vinyl exterior with craftsman elevations and an inviting covered front porch. A spacious two story entry foyer welcomes you into the open concept main level. Live and entertain with ease in the beautifully appointed gourmet quartz kitchen with unmatched attention to detail complete with a large island, pantry, stainless appliances and an abundance of soft close white cabinetry. Gleaming hardwood flows throughout the living room with a gas fireplace with custom herringbone tile surround, a versatile sunroom with easy use as a dining area or additional living space and a large den perfect for a home office or music room. The mud room off the 2+ car attached garage provides another space for storage and versatility. A tasteful half bath finishes off the first floor. A modern side staircase leads upstairs where you will find an expansive primary suite boasting a spa-like bath and walk-in closet. Three additional bedrooms, a bonus hobby space currently used as home office but could function as a fifth bedroom and a full bath provide plenty of room for family and guests. A convenient laundry room completes the second level. The full basement is ready to be finished and provides great storage and utility space. Experience peace of mind with substantial high-end capital enhancements including an architectural roof, state of the art high efficiency furnace and central air system, a tankless hot water system and 200 AMP electrical. Enjoy quiet evenings under the stars on the concrete patio overlooking the private backyard with no rear neighbors. This special home offers the perfect balance of convenience, style and functionality for today’s lifestyle. Located in Lancaster Schools and in close proximity to many amenities including the Village of Lancaster and Como Park.
Getting Around
 Car-Dependent
 Very Limited Transit
 Somewhat Bikeable
Schools
Construction
Condition
- Property condition: Resale
- Year built: 2020
Materials
- Foundation: Poured
- Roof: Asphalt,Architectural,Shingle
- Construction materials: Vinyl Siding,PEX Plumbing
Other
- Builder model: Marrano
Type & Style
- Home type: SingleFamily
- Architectural style: Colonial,Two Story
- Property subType: Single Family Residence
Interior
Appliances
- Appliances included: Dryer,Dishwasher,Exhaust Fan,Gas Oven,Gas Range,Gas Water Heater,Microwave,Refrigerator,Range Hood,Tankless Water Heater,Washer,Humidifier,Water Purifier Owned
- Laundry features: Upper Level
Basement
- Has basement: Yes
- Basement: Full,Sump Pump
Bedroom1
- Level: Second
- Dimensions: 16.00 x 13.00
Bedroom2
- Level: Second
- Dimensions: 17.00 x 11.00
Bedroom3
- Level: Second
- Dimensions: 12.00 x 10.00
Bedroom4
- Level: Second
- Dimensions: 11.00 x 10.00
Bedrooms & Bathrooms
- Bedrooms: 4
- Bathrooms: 3
- Full bathrooms: 2
- 1/2 bathrooms: 1
- Main level bathrooms: 1
Den
- Level: Second
- Dimensions: 13.00 x 7.00
Dining Room
- Level: First
- Dimensions: 13.00 x 9.00
Family Room
- Level: First
- Dimensions: 12.00 x 11.00
Features
- Breakfast Area,Ceiling Fan(s),Cathedral Ceiling(s),Separate/Formal Dining Room,Entrance Foyer,Eat-in Kitchen,Separate/Formal Living Room,Home Office,Kitchen Island,Kitchen/Family Room Combo,Pantry,Quartz Counters,Sliding Glass Door(s),Convertible Bedroom,Bath in Primary Bedroom,Programmable Thermostat
- Door features: Sliding Doors
- Window features: Thermal Windows
- Flooring: Carpet,Hardwood,Luxury Vinyl,Varies
- Number of fireplaces: 1
- Fireplace: Yes
Heating & Cooling
- Heating features: Gas,Forced Air
- Cooling features: Central Air
Interior Area
- Total structure area: 2,417
- Total interior livable area: 2,417 sqft
Kitchen
- Level: First
- Dimensions: 19.00 x 14.00
Living Room
- Level: First
- Dimensions: 17.00 x 16.00
Other
- Level: First
- Dimensions: 17.00 x 12.00
Property
Details
- Parcel number: 1452891162000002001000
- Special condition: Standard
Features
- Levels: Two
- Stories: 2
- Patio & porch: Covered,Patio,Porch
- Exterior features: Concrete Driveway,Patio
Lot
- Lot size: 0.33 Acres
- Features: Greenbelt,Pie Shaped Lot,Residential Lot
- Lot size dimensions: 148 x 150
Parking
- Total spaces: 2.5
- Parking features: Attached,Electric Vehicle Charging Station(s),Garage,Storage,Workshop in Garage,Driveway,Garage Door Opener
- Has garage: Yes
- Attached garage spaces: 2.5
- Covered spaces: 2.5
Climate Risk is Financial Risk
Every home has a financial story beyond the listing price. Below, you’ll see the climate risks that could affect this property — and in Bills & Affordability, how those risks may influence repairs, insurance, utilities, and long-term value.
Biggest Threats for This Home
- Cold Wave

- Winter Weather

- Inland Flooding

- Tsunami

How This Home’s Risks Compare
FEMA Declared Disasters in Erie County and New York
Understanding the Costs
Financial advisors generally recommend spending no more than 30% of your gross household income on housing costs. In practice, many households stretch to 35% or beyond — especially in high-cost markets.
Estimated Costs Today
| Monthly | Annual | |
|---|---|---|
| Mortgage | $3,109 | $37,308 |
| Home Insurance * | $174 | $2,088 |
| Property Taxes | $881 | $10,572 |
| Electricity | $399 | $4,793 |
| Total | $4,563 | $54,756 |
Income You'd Need if You Spent...
New York FAIR Plan Programs



How Costs Could Change Over Time
Climate risk is quickly impacting all of the major home ownership costs. Adjust the growth rates and percentage of income spent on housing below to see how your housing costs could change over the next 10 years — and what income you'd need to keep up.
Comparing Against the Market
Price Per Sq Ft
vs Other Active Listings
Avg $/sqft
vs Homes Sold Last Month
Median $/sqft
Current Market Trends
Median Price Per Square Foot
The median price per square foot of homes sold in this area each month. Compare this to this listing's price per square foot to gauge whether the home is priced in line with recent sales.
Historicals for This Listing
Zestimate History ($/sqft)
Price History
| Date | Event | Price |
|---|---|---|
| 2026-08-01 | Price change | $614,900 |
| 2026-07-15 | Listed for sale | $624,900 |
| 2020-12-30 | Sold | $428,100 |
 View on Zillow