


8110 Main Rd, Berlin Heights, OH, 44814
About This Home
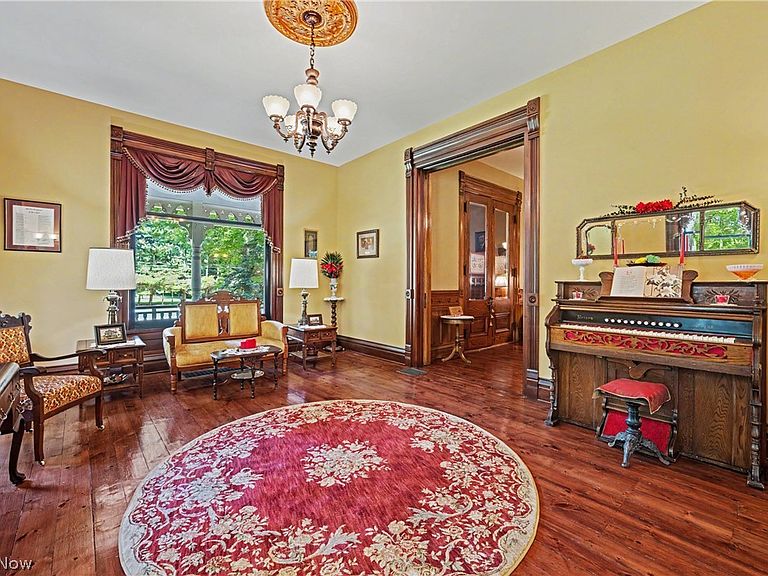
Step into a once-in-a-generation opportunity at 8110 Main Road in Berlin Heights, Ohio—a breathtaking Victorian estate that stands among the region's most distinguished historic properties. Originally built in 1863 and meticulously restored, this remarkable residence blends timeless architectural character with modern comfort & functionality. Situated on 7 private acres, the estate offers over 6000 sqft. of finished living space featuring 7 generously sized bedrooms and 9 bathrooms. Stunning original woodwork, soaring ceilings, western pine floors, built-in cabinetry, stained-glass accents, and multiple fireplaces showcase a level of craftsmanship rarely found today. Each room reflects the property's rich history, while extensive updates have been thoughtfully completed to preserve its heritage for generations to come. The residence includes a private first-floor in-law apartment with its own kitchen and accessible bath, and multiple living areas well-suited for multigenerational households, boutique hospitality, or short-term rental opportunities. A working elevator services the home from the basement through the second floor, while wheelchair accessibility throughout ensures convenience for all ages and lifestyles. The finished third-floor attic provides nearly 1,000 sqft of additional living space complete with a full bath. The extraordinary 3-level carriage barn is an architectural statement of its own. Encompassing approximately 6,000 sqft across 3 Amish timber-frame levels and featuring SIP insulation for year-round use, the barn presents endless possibilities as a wedding venue, event center, corporate retreat, or income-producing destination. A serene 1.25-acre pond serves as the centerpiece of the landscape, complemented by mature fruit trees. The property offers a peaceful sense of seclusion while remaining conveniently located just minutes from Lake Erie, Cedar Point, and the region's acclaimed wine country, with Cleveland less than an hour away.
Getting Around
 Car-Dependent
 Very Limited Transit
 Somewhat Bikeable
Schools
Construction
Condition
- Year built: 1863
Materials
- Roof: Rubber,Shingle
- Construction materials: Cedar,Foam Insulation,HardiPlank Type,SprayFoam Insulation
Type & Style
- Home type: SingleFamily
- Architectural style: Victorian
- Property subType: Single Family Residence
Interior
Appliances
- Appliances included: Built-In Oven,Dryer,Dishwasher,Disposal,Humidifier,Microwave,Range,Refrigerator,Washer
- Laundry features: Electric Dryer Hookup,Main Level,Laundry Room,Multiple Locations
Basement
- Has basement: Yes
- Basement: Full,Partially Finished,Walk-Out Access
Bedrooms & Bathrooms
- Bedrooms: 7
- Bathrooms: 9
- Full bathrooms: 6
- 1/2 bathrooms: 3
- Main level bathrooms: 2
- Main level bedrooms: 1
Features
- Built-in Features,Cedar Closet(s),Ceiling Fan(s),Chandelier,Entrance Foyer,Eat-in Kitchen,Elevator,Granite Counters,High Ceilings,In-Law Floorplan,Kitchen Island,Primary Downstairs,Soaking Tub
- Window features: Double Pane Windows,Insulated Windows,Storm Window(s)
- Number of fireplaces: 2
- Fireplace features: Dining Room,Gas,Gas Log,Living Room,Ventless,Wood Burning
- Fireplace: Yes
- Finished area below ground: 890
- Finished area above ground: 5,291
Heating & Cooling
- Heating features: Fireplace(s),Gas
- Cooling features: Central Air,Multi Units
Interior Area
- Total structure area: 6,181
- Total interior livable area: 6,181 sqft
Property
Accessibility
- Accessibility features: Accessible Washer/Dryer,Accessible Full Bath,Accessible Bedroom,Accessible Elevator Installed,Standby Generator,Accessible Central Living Area,Central Living Area,Accessible Approach with Ramp,Accessible Entrance
Details
- Parcel number: 0100089000
Features
- Levels: Three Or More
- Patio & porch: Rear Porch,Covered,Front Porch,Side Porch
- Exterior features: Garden,Lighting,Private Entrance,Private Yard,Rain Gutters,Storage
- Has view: Yes
- View description: Pond,Trees/Woods
- Has water view: Yes
- Water view: Pond
Lot
- Lot size: 7 Acres
- Features: Agricultural,Farm,Garden,Landscaped,Pond on Lot,Secluded,Wooded
Parking
- Parking features: Additional Parking
Climate Risk is Financial Risk
Every home has a financial story beyond the listing price. Below, you’ll see the climate risks that could affect this property — and in Bills & Affordability, how those risks may influence repairs, insurance, utilities, and long-term value.
Biggest Threats for This Home
- Inland Flooding

- Strong Wind

- Tornado

- Winter Weather

- Cold Wave

- Hail

- Ice Storm

- Lightning

- Tsunami

How This Home’s Risks Compare
FEMA Declared Disasters Across Ohio Counties
Understanding the Costs
Financial advisors generally recommend spending no more than 30% of your gross household income on housing costs. In practice, many households stretch to 35% or beyond — especially in high-cost markets.
Estimated Costs Today
| Monthly | Annual | |
|---|---|---|
| Mortgage | $7,559 | $90,708 |
| Home Insurance * | $701 | $8,412 |
| Property Taxes | $1,445 | $17,340 |
| Electricity | $662 | $7,954 |
| Total | $10,367 | $124,404 |
Income You'd Need if You Spent...
Ohio FAIR Plan Programs

How Costs Could Change Over Time
Climate risk is quickly impacting all of the major home ownership costs. Adjust the growth rates and percentage of income spent on housing below to see how your housing costs could change over the next 10 years — and what income you'd need to keep up.
Comparing Against the Market
Price Per Sq Ft
vs Other Active Listings
Avg $/sqft
vs Homes Sold Last Month
Median $/sqft
Current Market Trends
Median Price Per Square Foot
The median price per square foot of homes sold in this area each month. Compare this to this listing's price per square foot to gauge whether the home is priced in line with recent sales.
Historicals for This Listing
Zestimate History ($/sqft)
No zestimate history available
Price History
| Date | Event | Price |
|---|---|---|
| 2026-08-06 | Price change | $1,390,000 |
| 2026-06-04 | Listed for sale | $1,495,000 |
| 2026-04-27 | Listing removed | $1,495,000 |
| 2026-03-09 | Price change | $1,495,000 |
| 2025-10-15 | Price change | $1,950,000 |
| 2025-08-16 | Price change | $2,900,000 |
| 2025-06-20 | Listed for sale | $3,200,000 |
| 1999-09-20 | Sold | $169,310 |
 View on Zillow