


6719 Charlotte Pike #3, Nashville, TN, 37209
About This Home
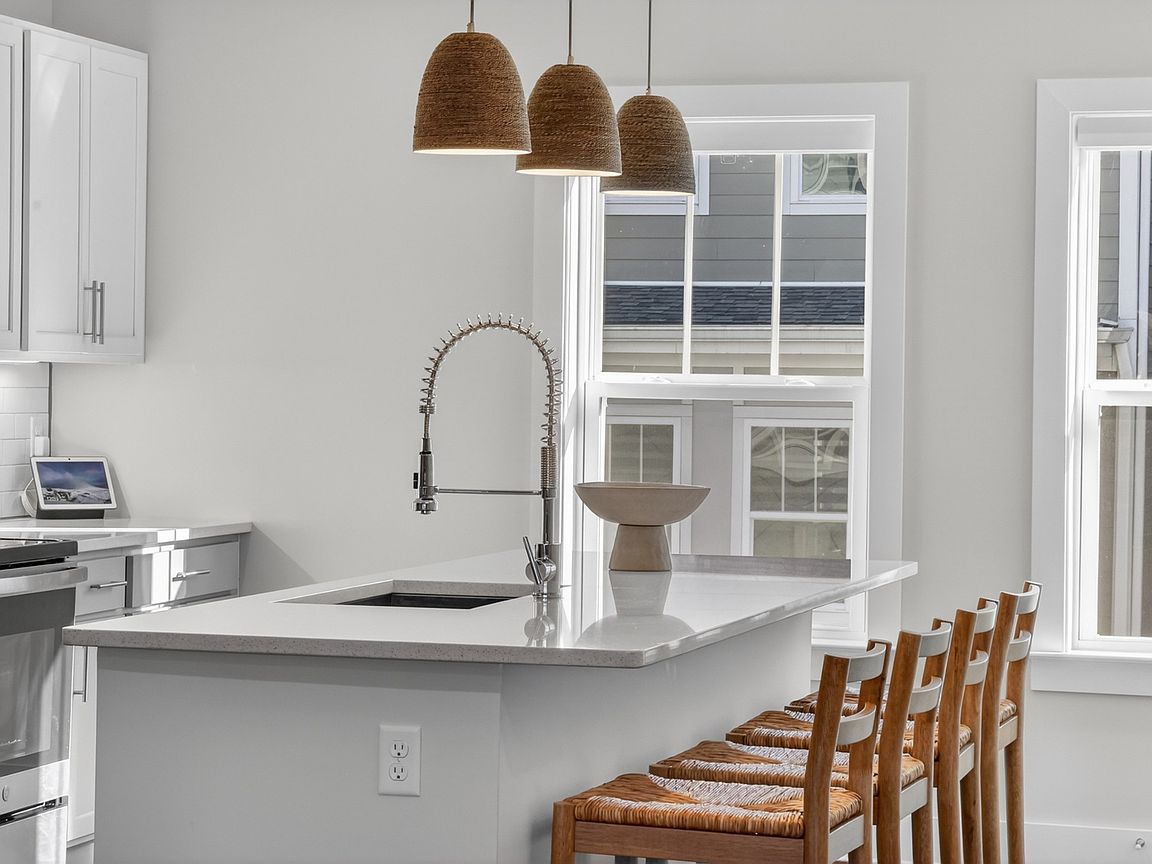
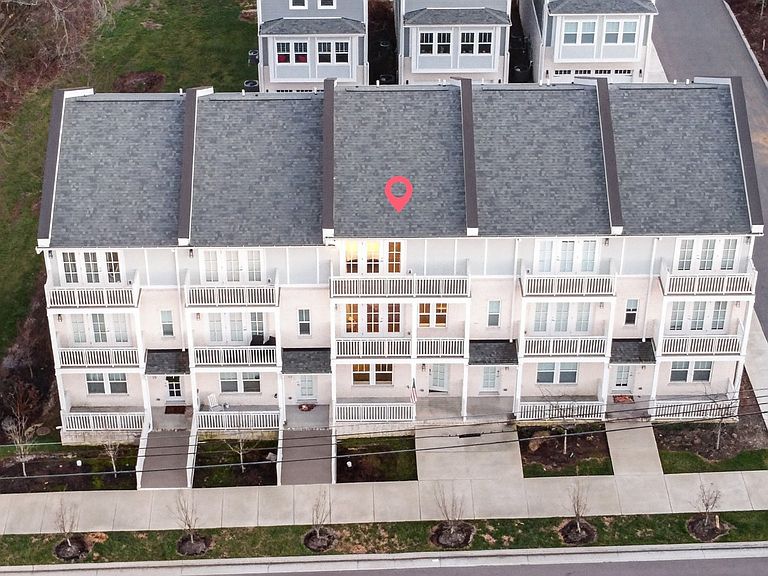
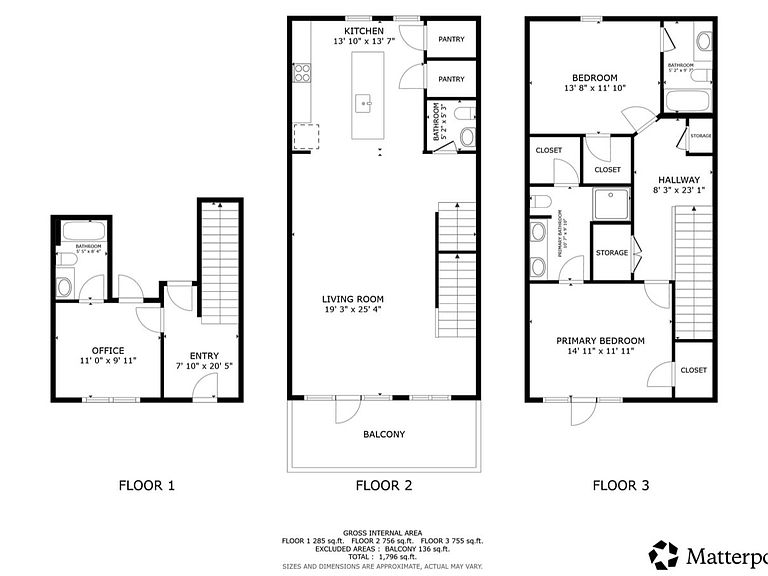
OPEN HOUSE MAY 16TH 2-4PM! PRICE IMPROVED and positioned to accept offers by 5/17! Incredible find under $500k that's only MINUTES from DOWNTOWN and SHOPPING across the street in a beautiful part of town! Designed for the buyer who wants more than just a place to live, this three-level modern residence delivers a rare sense of separation, flow, and flexibility with three true suites—each creating its own experience within the home. The main living level is built for connection. A statement kitchen anchors the space with a large island, walk-in pantry, and elevated finishes, opening seamlessly into living and dining areas that extend onto an oversized balcony. Whether it’s game day, a late-night hang, or a quiet evening in, this level adapts effortlessly to the moment. Upstairs, dual primary suites create a true retreat dynamic—both featuring vaulted ceilings and spa-style baths, while the main suite elevates the experience with double walk-in closets and private balcony access, offering a quiet place to reset above it all. The entry level functions as its own private escape—ideal for guests, a creative space, or a work-from-home setup—complete with a full bath and direct access to another oversized balcony. Wide-plank flooring throughout, a two-car garage, and a cobblestone drive create a polished, low-maintenance lifestyle that feels intentional from arrival to everyday living. And when it’s time to step out, you’re positioned exactly where you want to be—walkable access to Target, dining, and daily essentials, with downtown just minutes away. For those who want proximity without compromise, and a home that lives as well as it looks—this one delivers. 1% towards closing when using Carey Ann and My Mortgage Team at CMG Home Loans.
Getting Around
 Somewhat Walkable
 Very Limited Transit
 Somewhat Bikeable
Schools
Construction
Condition
- Year built: 2023
Materials
- Roof: Shingle
- Construction materials: Brick
Type & Style
- Home type: Townhouse
- Property subType: Townhouse,Residential,Condominium
Interior
Appliances
- Appliances included: Electric Oven,Electric Range,Dishwasher,Microwave,Stainless Steel Appliance(s)
- Laundry features: Electric Dryer Hookup,Washer Hookup
Basement
- Basement: None
Bedroom1
- Features: Suite
- Level: Suite
- Area: 180
- Dimensions: 15x12
Bedroom2
- Features: Bath
- Level: Bath
- Area: 168
- Dimensions: 14x12
Bedroom3
- Features: Bath
- Level: Bath
- Area: 110
- Dimensions: 11x10
Bedrooms & Bathrooms
- Bedrooms: 3
- Bathrooms: 4
- Full bathrooms: 3
- 1/2 bathrooms: 1
- Main level bedrooms: 1
Features
- Ceiling Fan(s),High Ceilings,Open Floorplan,Pantry,Walk-In Closet(s),High Speed Internet,Kitchen Island
- Flooring: Laminate,Tile
- Finished area above ground: 2,200
- Common walls with other units/homes: 2+ Common Walls
Heating & Cooling
- Heating features: Central
- Cooling features: Ceiling Fan(s),Central Air,Electric
Interior Area
- Total structure area: 2,200
- Total interior livable area: 2,200 sqft
Kitchen
- Area: 196
- Dimensions: 14x14
Living Room
- Features: Combination
- Level: Combination
- Area: 304
- Dimensions: 19x16
Property
Details
- Parcel number: 102110C00300CO
- Attached to another structure: Yes
- Special condition: Standard
Features
- Levels: Three Or More
- Stories: 3
- Exterior features: Balcony
- Has view: Yes
- View description: City
Parking
- Total spaces: 2
- Parking features: Garage Faces Rear
- Has garage: Yes
- Attached garage spaces: 2
- Covered spaces: 2
Climate Risk is Financial Risk
Every home has a financial story beyond the listing price. Below, you’ll see the climate risks that could affect this property — and in Bills & Affordability, how those risks may influence repairs, insurance, utilities, and long-term value.
Biggest Threats for This Home
- Earthquake

- Inland Flooding

- Tornado

How This Home’s Risks Compare
FEMA Declared Disasters Across Tennessee Counties
Understanding the Costs
Financial advisors generally recommend spending no more than 30% of your gross household income on housing costs. In practice, many households stretch to 35% or beyond — especially in high-cost markets.
Estimated Costs Today
| Monthly | Annual | |
|---|---|---|
| Mortgage | $2,528 | $30,336 |
| Home Insurance | $133 | $1,596 |
| Property Taxes | $237 | $2,844 |
| Electricity | $178 | $2,145 |
| Total | $3,076 | $36,912 |
Income You'd Need if You Spent...
How Costs Could Change Over Time
Climate risk is quickly impacting all of the major home ownership costs. Adjust the growth rates and percentage of income spent on housing below to see how your housing costs could change over the next 10 years — and what income you'd need to keep up.
Comparing Against the Market
Price Per Sq Ft
vs Other Active Listings
Avg $/sqft
vs Homes Sold Last Month
Median $/sqft
Current Market Trends
Median Price Per Square Foot
The median price per square foot of homes sold in this area each month. Compare this to this listing's price per square foot to gauge whether the home is priced in line with recent sales.
Historicals for This Listing
Zestimate History ($/sqft)
Price History
| Date | Event | Price |
|---|---|---|
| 2026-05-13 | Price change | $499,999 |
| 2026-04-24 | Listed for sale | $518,900 |
| 2026-04-17 | Listing removed | $518,900 |
| 2026-04-03 | Price change | $518,900 |
| 2026-02-07 | Listed for sale | $519,900 |
| 2025-10-19 | Listing removed | $3,650 |
| 2025-08-18 | Price change | $3,650 |
| 2025-07-18 | Listed for rent | $3,950 |
| 2023-12-22 | Sold | $465,000 |
| 2023-11-15 | Contingent | $449,900 |
| 2023-11-07 | Listed for sale | $449,900 |
| 2023-10-17 | Listing removed | -- |
| 2023-06-07 | Price change | $549,900 |
| 2023-04-28 | Price change | $600,000 |
| 2023-01-13 | Listed for sale | $619,900 |
 View on Zillow