



7235 SALT RIVER AVENUE, Sun City Center, FL, 33573
About This Home
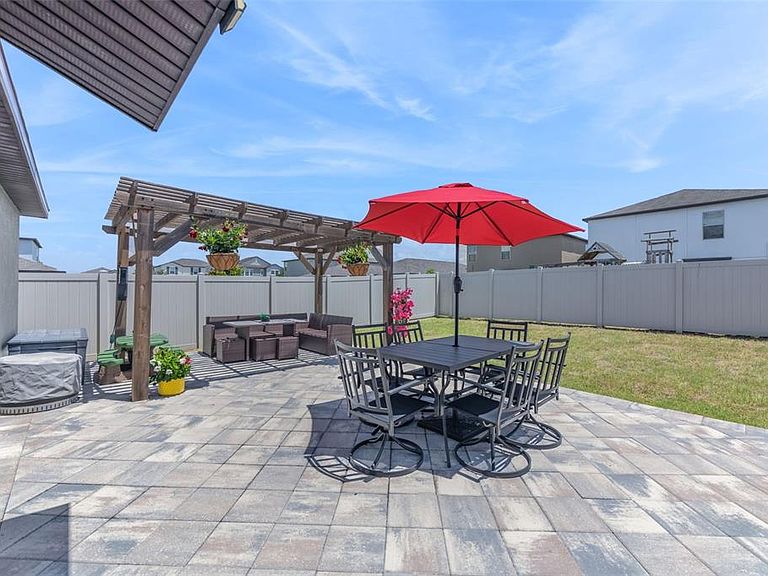
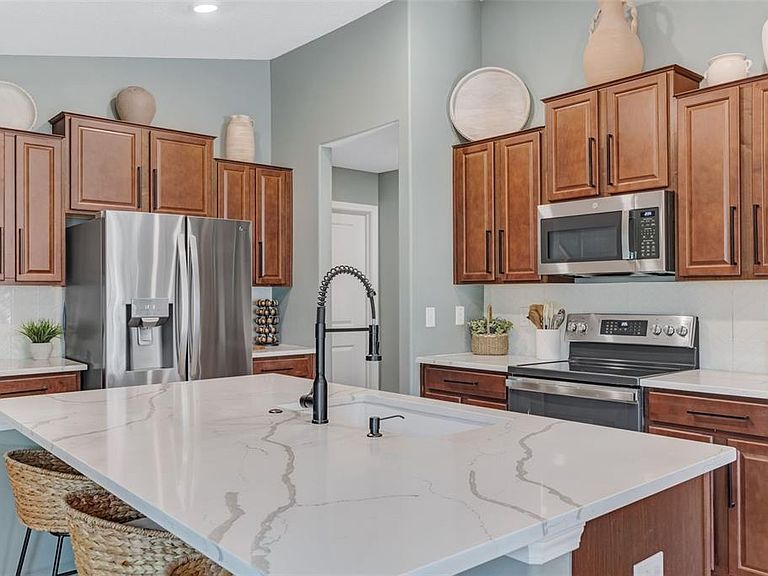
$5,000 TOWARD YOUR CLOSING COSTS OR INTEREST RATE BUY DOWN. 100% FINANCING WITH NO PMI FOR QUALIFIED BUYERS. Home is located 1 mile from Apollo Beach's Waterset Community and 10 min from Circles Apollo Beach's waterfront dining. Welcome to this beautifully updated home in the desirable Cypress Mill Community. A vibrant, amenity rich, family friendly, golf cart community with no age restrictions and a LOW HOA of ONLY $14 a month. Offering an inviting atmosphere where thoughtful upgrades, stylish finishes, and RESORT STYLE AMMENITIES come together perfectly. Featuring a NEW architectural shingle ROOF and a 13 month ULTIMATE HOME WARRANTY for added piece of mind, this home is also HIGH and DRY with no flood insurance required. Inside, you will find luxury plank flooring, crown molding, custom box trim accents, plantation shutters, and soaring ceilings that create a bright, elevated feel throughout the main living spaces. The open-concept layout is designed for both everyday living and entertaining, centered around a spacious kitchen with quartz countertops, stainless steel appliances, and a LARGE QUARTZ ISLAND perfect for gathering with family and friends. Step outside to your oversized brick-paver patio with a charming pergola and a vinyl fenced backyard, creating an ideal extension of your living space for relaxing or hosting year round Florida gatherings. The split bedroom floor plan offers privacy and functionality. Featuring a spacious primary suite with a large walk-in closet and updated en-suite bath. Additional highlights include abundant storage and a convenient indoor laundry/mud room located just off the garage entrance. Living in Cypress Mill means enjoying vacation style amenities just moments from your front door, including a resort style pool with cabanas and lounge areas, splash pad, play grounds, basketball courts, tennis and pickleball courts, dog park, fitness center and clubhouse. The location is equally impressive. Residents enjoy easy access to shopping, dining, recreation, and I-75, making commuting throughout the Tampa Bay area a breeze. Golf enthusiasts will appreciate being just minutes from several highly regarded golf courses, while a brand new Publix is scheduled to open less than a mile away, adding even more convenience to everyday life. Plus, you are just a short drive from world class Gulf Coast beaches, professional sports, and some of Florida's most popular attractions and amusement parks. This move in ready home offers the perfect blend of comfort, style, and community living. Schedule your private showing today.
Getting Around
 Car-Dependent
 Very Limited Transit
 Somewhat Bikeable
Schools
Construction
Condition
- Year built: 2019
Materials
- Foundation: Slab
- Roof: Shingle
- Construction materials: Block,Stucco
Type & Style
- Home type: SingleFamily
- Property subType: Single Family Residence
Interior
Appliances
- Appliances included: Dishwasher,Disposal,Electric Water Heater,Microwave,Range,Refrigerator,Touchless Faucet
- Laundry features: Inside
Bedroom2
- Features: Ceiling Fan(s),Built-in Closet
- Level: First
- Area: 110
- Dimensions: 11x10
Bedroom3
- Features: Ceiling Fan(s),Built-in Closet
- Level: First
- Area: 110
- Dimensions: 11x10
Bedrooms & Bathrooms
- Bedrooms: 3
- Bathrooms: 2
- Full bathrooms: 2
Dining Room
- Level: First
- Area: 120
- Dimensions: 12x10
Features
- Ceiling Fan(s),Chair Rail,Crown Molding,High Ceilings,Kitchen/Family Room Combo,Open Floorplan,Primary Bedroom Main Floor,Solid Wood Cabinets,Stone Counters,Thermostat,Walk-In Closet(s)
- Window features: Window Treatments,Hurricane Shutters
- Flooring: Carpet,Ceramic Tile,Engineered Hardwood
Heating & Cooling
- Heating features: Central,Electric
- Cooling features: Central Air
Interior Area
- Total structure area: 1,851
- Total interior livable area: 1,451 sqft
Kitchen
- Level: First
- Area: 130
- Dimensions: 13x10
Living Room
- Features: Ceiling Fan(s)
- Level: First
- Area: 196
- Dimensions: 14x14
Primary Bedroom
- Features: Ceiling Fan(s),Walk-In Closet(s)
- Level: First
- Area: 168
- Dimensions: 14x12
Property
Details
- Parcel number: U353119B3U00001300028.0
- Zoning: PD
- Special condition: None
Features
- Levels: One
- Stories: 1
- Exterior features: Sidewalk
Lot
- Lot size: 4,800 sqft
- Features: Level,Sidewalk,Above Flood Plain
Parking
- Total spaces: 2
- Parking features: Garage - Attached
- Has garage: Yes
- Attached garage spaces: 2
- Covered spaces: 2
Climate Risk is Financial Risk
Every home has a financial story beyond the listing price. Below, you’ll see the climate risks that could affect this property — and in Bills & Affordability, how those risks may influence repairs, insurance, utilities, and long-term value.
Biggest Threats for This Home
- Cold Wave

- Hurricane

- Lightning

- Tornado

- Heat Wave

- Wildfire

- Tsunami

How This Home’s Risks Compare
FEMA Declared Disasters in Hillsborough County and Florida
Understanding the Costs
Financial advisors generally recommend spending no more than 30% of your gross household income on housing costs. In practice, many households stretch to 35% or beyond — especially in high-cost markets.
Estimated Costs Today
| Monthly | Annual | |
|---|---|---|
| Mortgage | $1,692 | $20,304 |
| Home Insurance * | $258 | $3,096 |
| Property Taxes | $659 | $7,908 |
| Electricity | $197 | $2,366 |
| Total | $2,806 | $33,672 |
Income You'd Need if You Spent...
Florida FAIR Plan Programs


How Costs Could Change Over Time
Climate risk is quickly impacting all of the major home ownership costs. Adjust the growth rates and percentage of income spent on housing below to see how your housing costs could change over the next 10 years — and what income you'd need to keep up.
Comparing Against the Market
Price Per Sq Ft
vs Other Active Listings
Avg $/sqft
vs Homes Sold Last Month
Median $/sqft
Current Market Trends
Median Price Per Square Foot
The median price per square foot of homes sold in this area each month. Compare this to this listing's price per square foot to gauge whether the home is priced in line with recent sales.
Historicals for This Listing
Zestimate History ($/sqft)
Price History
| Date | Event | Price |
|---|---|---|
| 2026-07-24 | Price change | $334,700 |
| 2026-07-13 | Price change | $334,800 |
| 2026-06-23 | Price change | $334,900 |
| 2026-06-04 | Price change | $339,800 |
| 2026-05-14 | Listed for sale | $339,900 |
| 2026-03-15 | Listing removed | $339,900 |
| 2026-01-27 | Price change | $339,900 |
| 2026-01-19 | Price change | $344,900 |
| 2026-01-02 | Price change | $347,000 |
| 2025-12-09 | Price change | $348,000 |
| 2025-11-15 | Price change | $349,000 |
| 2025-10-11 | Price change | $349,400 |
| 2025-08-29 | Listed for sale | $349,900 |
| 2023-10-16 | Sold | $325,000 |
| 2023-09-12 | Pending sale | $339,000 |
| 2023-08-31 | Price change | $339,000 |
| 2023-07-19 | Listed for sale | $359,000 |
| 2022-07-29 | Listing removed | -- |
| 2022-07-26 | Listed for rent | $2,300 |
| 2019-10-11 | Sold | $188,400 |
 View on Zillow