


6167 Marsh Trail Dr, Odessa, FL, 33556
About This Home
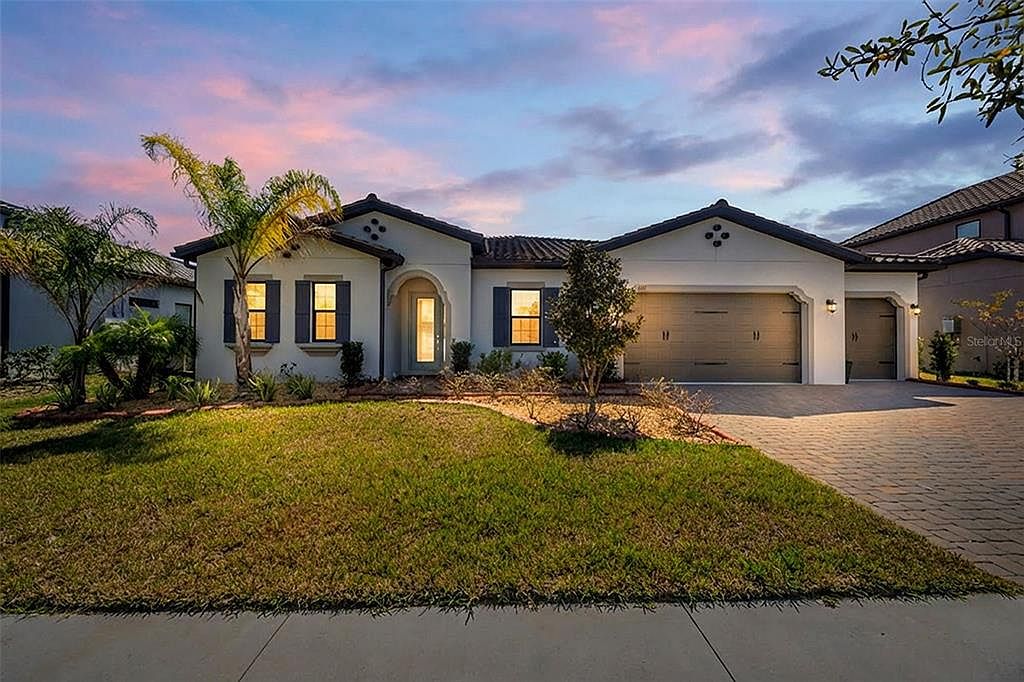
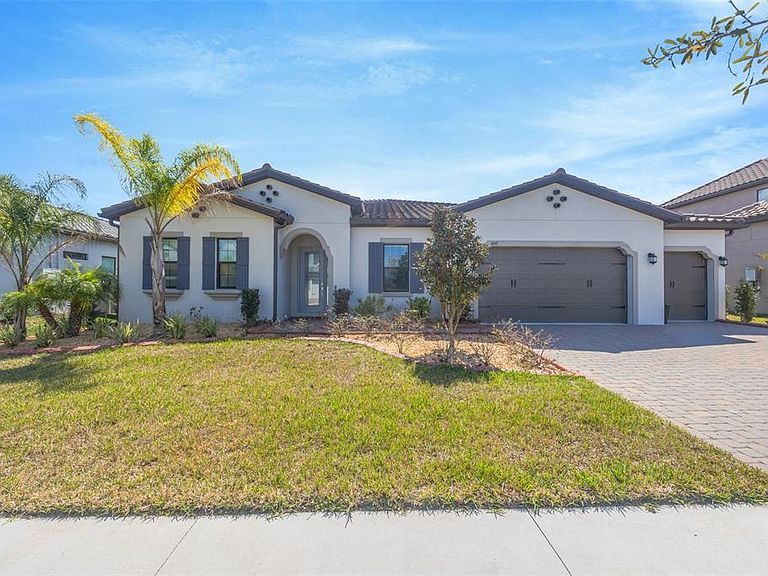
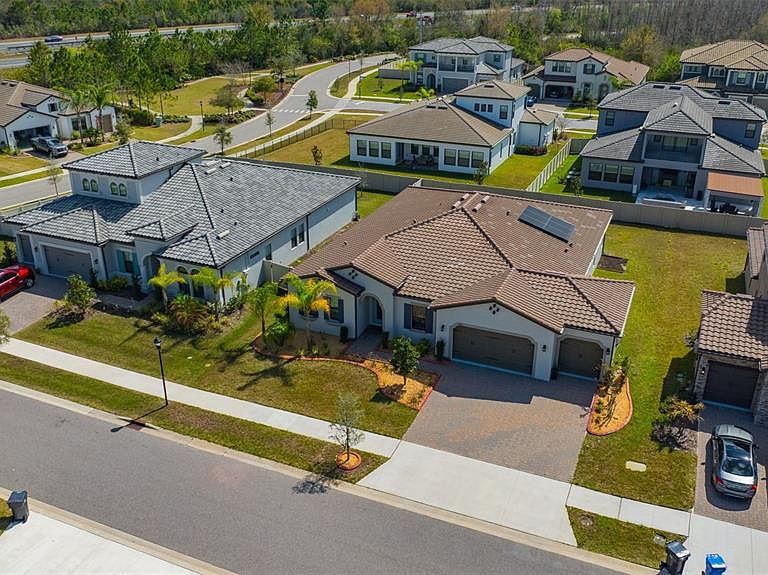
One or more photo(s) has been virtually staged. Indulge in the pinnacle of modern sophistication with this 2023 built Avila model, a crown jewel of the prestigious WCI Collection by Lennar located within the exclusive Estates section of the gated Tarramor enclave. This single story masterpiece represents the upgraded Estate tier of the community, offering over 3033 square feet of impeccably designed living space with ten foot ceilings, eight foot doors, and elegant tray and coffered ceiling accents throughout. The architectural brilliance of this floorplan is centered around a grand open concept great room and a gourmet chef inspired kitchen equipped with premium quartz countertops, a separate gas cooktop, built in oven, and a stylish oversized island with a breakfast bar. A versatile flex room adapts perfectly to a family's needs as a dedicated office or media space, while the palatial owner's retreat offers a spa like en suite with dual vanities and two expansive walk in closets. This energy efficient smart home is fully integrated with Lennar's Everything's Included technology, featuring a Ring Video Doorbell Pro, Honeywell Smart Thermostats, a tankless gas water heater, and a spacious three car garage already equipped with a dedicated EV charger for effortless electric vehicle charging. Adding to the home's exceptional efficiency, a fully owned solar panel system delivers over 100% energy offset, meaning this home consistently generates more power than it consumes and virtually eliminates the electric bill. Perfectly positioned for an active lifestyle, this residence sits less than a five minute walk from the resort style amenities, including the community swimming pool, state of the art fitness center, and the expansive clubhouse with a game room for private events. This family oriented retreat provides unparalleled convenience with bus stops for all three top tier schools, Hammond Elementary, Martinez Middle, and Steinbrenner High, located within a short five minute walk. Residents enjoy a tranquil lifestyle with no CDD fees and direct access to the scenic Suncoast Trail for biking and walking. Situated on an oversized homesite within the premier Estates section, this residence offers a rare blend of high end luxury and a nurturing community atmosphere that is truly second to none.
Getting Around
 Car-Dependent
 Very Limited Transit
 Somewhat Bikeable
Schools
Construction
Condition
- Year built: 2023
Materials
- Foundation: Slab
- Roof: Shingle
- Construction materials: Block,Stucco
Type & Style
- Home type: SingleFamily
- Property subType: Single Family Residence
Interior
Appliances
- Appliances included: Cooktop,Dishwasher,Disposal,Dryer,Freezer,Microwave,Range,Refrigerator,Tankless Water Heater,Washer
- Laundry features: Laundry Room
Bedroom2
- Features: Built-in Closet
- Level: First
- Area: 110
- Dimensions: 11x10
Bedroom3
- Features: Built-in Closet
- Level: First
- Area: 110
- Dimensions: 11x10
Bedroom4
- Features: Built-in Closet
- Level: First
- Area: 120
- Dimensions: 10x12
Bedrooms & Bathrooms
- Bedrooms: 4
- Bathrooms: 3
- Full bathrooms: 3
Den
- Level: First
- Area: 110
- Dimensions: 10x11
Dinette
- Level: First
- Area: 204
- Dimensions: 17x12
Dining Room
- Features: No Closet
- Level: First
- Area: 156
- Dimensions: 13x12
Features
- Eating Space In Kitchen,High Ceilings,In Wall Pest System,Open Floorplan,Other,Primary Bedroom Main Floor,Smart Home,Stone Counters,Walk-In Closet(s)
- Door features: Sliding Doors
- Window features: Window Treatments
- Flooring: Carpet,Ceramic Tile
Heating & Cooling
- Heating features: Central
- Cooling features: Central Air
Interior Area
- Total structure area: 3,633
- Total interior livable area: 3,033 sqft
Kitchen
- Level: First
- Area: 132
- Dimensions: 12x11
Living Room
- Level: First
- Area: 378
- Dimensions: 21x18
Primary Bedroom
- Features: Walk-In Closet(s)
- Level: First
- Area: 306
- Dimensions: 17x18
Property
Details
- Parcel number: U062718B3HD0000000051.0
- Zoning: MPUD
- Special condition: None
Features
- Levels: One
- Stories: 1
- Exterior features: Sidewalk,Sprinkler Metered
Lot
- Lot size: 10,019 sqft
Parking
- Total spaces: 3
- Parking features: Garage - Attached
- Has garage: Yes
- Attached garage spaces: 3
- Covered spaces: 3
Climate Risk is Financial Risk
Every home has a financial story beyond the listing price. Below, you’ll see the climate risks that could affect this property — and in Bills & Affordability, how those risks may influence repairs, insurance, utilities, and long-term value.
Biggest Threats for This Home
- Cold Wave

- Hurricane

- Tornado

- Heat Wave

- Inland Flooding

- Lightning

- Wildfire

- Tsunami

How This Home’s Risks Compare
FEMA Declared Disasters in Hillsborough County and Florida
Understanding the Costs
Financial advisors generally recommend spending no more than 30% of your gross household income on housing costs. In practice, many households stretch to 35% or beyond — especially in high-cost markets.
Estimated Costs Today
| Monthly | Annual | |
|---|---|---|
| Mortgage | $4,777 | $57,324 |
| Home Insurance * | $507 | $6,084 |
| Property Taxes | $1,432 | $17,184 |
| Electricity | $305 | $3,662 |
| Total | $7,021 | $84,252 |
Income You'd Need if You Spent...
Florida FAIR Plan Programs


How Costs Could Change Over Time
Climate risk is quickly impacting all of the major home ownership costs. Adjust the growth rates and percentage of income spent on housing below to see how your housing costs could change over the next 10 years — and what income you'd need to keep up.
Comparing Against the Market
Price Per Sq Ft
vs Other Active Listings
Avg $/sqft
vs Homes Sold Last Month
Median $/sqft
Current Market Trends
Median Price Per Square Foot
The median price per square foot of homes sold in this area each month. Compare this to this listing's price per square foot to gauge whether the home is priced in line with recent sales.
Historicals for This Listing
Zestimate History ($/sqft)
Price History
| Date | Event | Price |
|---|---|---|
| 2026-04-26 | Price change | $960,000 |
| 2026-03-06 | Listed for sale | $970,000 |
| 2023-10-17 | Sold | $893,440 |
| 2023-07-07 | Pending sale | $893,440 |
| 2023-06-15 | Listed for sale | $893,440 |
 View on Zillow