


11520 BLUE WOODS DRIVE, Riverview, FL, 33569
About This Home
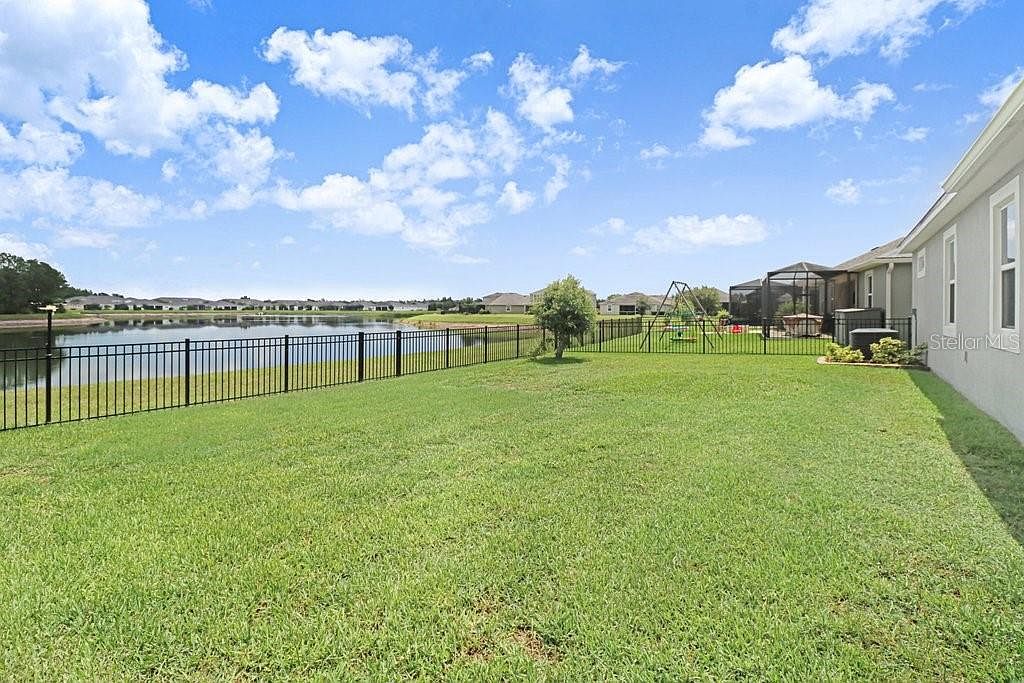
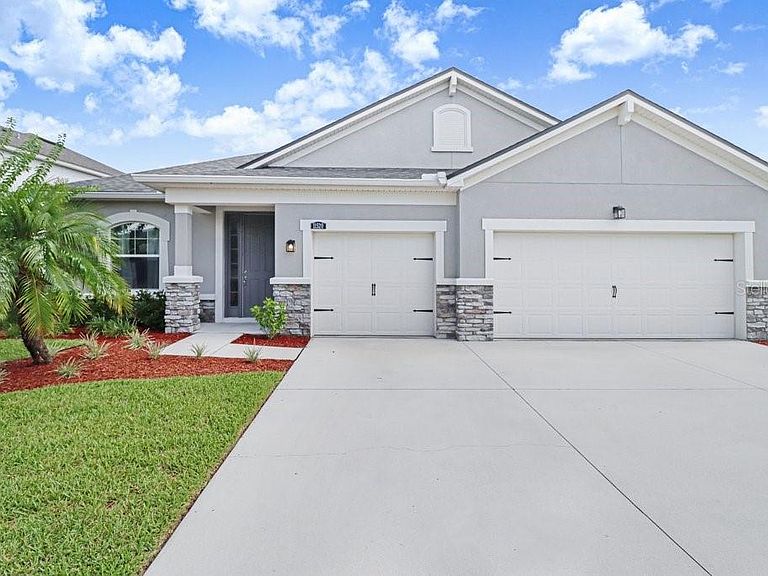
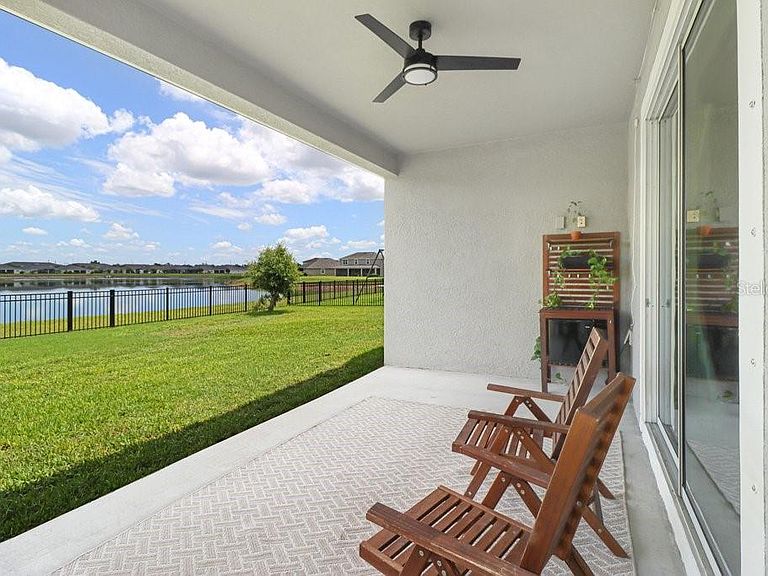
ONE-STORY POND-FRONT LIVING WITH A 3-CAR GARAGE IN GATED BOYETTE PARK If you've been searching for a move-in-ready, single-story home with peaceful water views, a dedicated home office, and a spacious 3-car garage, this exceptional property in the gated community of Boyette Park is one you won't want to miss. Perfectly positioned on a premium pond-front homesite, this beautifully maintained 3-bedroom, 2-bath home offers the ideal combination of modern comfort, functional living, and serene outdoor spaces. Wake up to calming water views, relax on your covered lanai, and enjoy the privacy of a fully fenced backyard designed for both quiet evenings and weekend entertaining. Inside, the thoughtfully designed open-concept floor plan is filled with natural light and features durable ceramic wood-look tile throughout the main living areas. A dedicated office provides the flexibility today's buyers need, whether you're working remotely, managing a home business, or creating a hobby room or study. At the heart of the home, the stylish kitchen is designed to bring everyone together. It features granite countertops, stainless steel appliances, a large center island with breakfast bar seating, pendant lighting, a walk-in pantry, and an adjoining dining area that flows seamlessly into the spacious living room. A striking custom wood accent wall and oversized double sliding glass doors create an inviting space while showcasing the beautiful pond views beyond. The private primary suite serves as a relaxing retreat with vaulted ceilings and a luxurious ensuite bathroom complete with dual granite vanities, upgraded fixtures, a walk-in shower, private water closet, and an oversized walk-in closet. Two additional bedrooms offer comfortable accommodations for family, guests, or additional workspace, while the laundry room includes built-in shelving for added organization. A whole-home water softener provides everyday convenience. Step outside and embrace Florida living at its best. Whether you're enjoying your morning coffee overlooking the water, watching the sunset from the covered lanai, or hosting friends in the fenced backyard, the peaceful pond-front setting creates a lifestyle you'll love. Residents of Boyette Park enjoy outstanding community amenities including a resort-style swimming pool, playground, park, walking paths, and inviting gathering spaces. Ideally located near shopping, dining, top-rated schools, and major commuter routes, you'll enjoy easy access to downtown Tampa, MacDill Air Force Base, Brandon, and the area's beautiful Gulf Coast beaches. Adding even greater value, the home features a brand-new roof installed in 2025, offering peace of mind for years to come. Beautifully maintained, thoughtfully upgraded, and set on one of the community's most desirable pond-front lots, this exceptional home delivers the perfect blend of comfort, convenience, and Florida lifestyle.
Getting Around
 Car-Dependent
 Very Limited Transit
 Somewhat Bikeable
Schools
Construction
Condition
- Property condition: Completed
- Year built: 2019
Materials
- Foundation: Slab
- Roof: Shingle
- Construction materials: Block
Other
- Builder name: Mattamy Homes
Type & Style
- Home type: SingleFamily
- Architectural style: Florida
- Property subType: Single Family Residence
Interior
Appliances
- Appliances included: Dishwasher,Microwave,Range,Refrigerator,Water Softener
- Laundry features: Inside,Laundry Room
Bedroom2
- Features: Ceiling Fan(s),Built-in Closet
- Level: First
- Area: 161
- Dimensions: 14x11.5
Bedroom3
- Features: Ceiling Fan(s),Built-in Closet
- Level: First
- Area: 184
- Dimensions: 16x11.5
Bedrooms & Bathrooms
- Bedrooms: 3
- Bathrooms: 2
- Full bathrooms: 2
Dining Room
- Level: First
- Area: 196
- Dimensions: 14x14
Features
- Ceiling Fan(s),Kitchen/Family Room Combo,Open Floorplan,Stone Counters,Walk-In Closet(s)
- Flooring: Carpet,Ceramic Tile,Luxury Vinyl
Heating & Cooling
- Heating features: Electric
- Cooling features: Central Air
Interior Area
- Total structure area: 3,115
- Total interior livable area: 2,176 sqft
Kitchen
- Features: Granite Counters,Kitchen Island,Pantry
- Level: First
- Area: 172.5
- Dimensions: 11.5x15
Living Room
- Features: Ceiling Fan(s)
- Level: First
- Area: 297.5
- Dimensions: 17.5x17
Office
- Features: Ceiling Fan(s)
- Level: First
- Area: 149.5
- Dimensions: 11.5x13
Primary Bedroom
- Features: Ceiling Fan(s),En Suite Bathroom,Walk-In Closet(s)
- Level: First
- Area: 320
- Dimensions: 16x20
Property
Details
- Parcel number: U283020B5K00000000121.0
- Zoning: PD
- Special condition: None
Features
- Levels: One
- Stories: 1
- Patio & porch: Patio
- Exterior features: Private Yard,Sidewalk
- Fencing: Fenced
- Has view: Yes
- View description: Trees/Woods,Water,Pond
- Has water view: Yes
- Water view: Water,Pond
- On waterfront: Yes
- Waterfront features: Pond
- Residential vegetation: Trees/Landscaped
Lot
- Lot size: 7,998 sqft
- Features: In County,Sidewalk
- Lot size dimensions: 66.65 x 120
Parking
- Total spaces: 3
- Parking features: Garage - Attached
- Has garage: Yes
- Attached garage spaces: 3
- Covered spaces: 3
Climate Risk is Financial Risk
Every home has a financial story beyond the listing price. Below, you’ll see the climate risks that could affect this property — and in Bills & Affordability, how those risks may influence repairs, insurance, utilities, and long-term value.
Biggest Threats for This Home
- Cold Wave

- Hurricane

- Lightning

- Tornado

- Heat Wave

- Inland Flooding

- Wildfire

- Tsunami

How This Home’s Risks Compare
FEMA Declared Disasters in Hillsborough County and Florida
Understanding the Costs
Financial advisors generally recommend spending no more than 30% of your gross household income on housing costs. In practice, many households stretch to 35% or beyond — especially in high-cost markets.
Estimated Costs Today
| Monthly | Annual | |
|---|---|---|
| Mortgage | $2,326 | $27,912 |
| Home Insurance * | $340 | $4,080 |
| Property Taxes | $770 | $9,240 |
| Electricity | $218 | $2,627 |
| Total | $3,654 | $43,848 |
Income You'd Need if You Spent...
Florida FAIR Plan Programs


How Costs Could Change Over Time
Climate risk is quickly impacting all of the major home ownership costs. Adjust the growth rates and percentage of income spent on housing below to see how your housing costs could change over the next 10 years — and what income you'd need to keep up.
Comparing Against the Market
Price Per Sq Ft
vs Other Active Listings
Avg $/sqft
vs Homes Sold Last Month
Median $/sqft
Current Market Trends
Median Price Per Square Foot
The median price per square foot of homes sold in this area each month. Compare this to this listing's price per square foot to gauge whether the home is priced in line with recent sales.
Historicals for This Listing
Zestimate History ($/sqft)
Price History
| Date | Event | Price |
|---|---|---|
| 2026-07-16 | Listed for sale | $460,000 |
| 2019-02-25 | Sold | $315,636 |
 View on Zillow