


6332 CLIVEDEN COURT, Apollo Beach, FL, 33572
About This Home
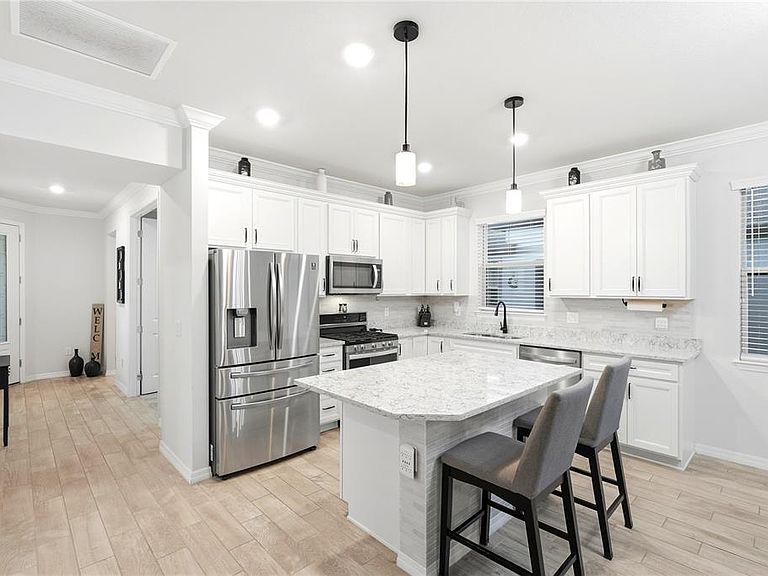
Under contract-accepting backup offers. Welcome to Florida living in this beautifully upgraded 2021 villa, located within the GATED section of the highly sought-after, RESORT-STYLE community of Waterset. Featuring 2 bedrooms, 2 bathrooms, a versatile BONUS room, and a 2-car garage, this thoughtfully designed residence offers the comfort and privacy of a single-family home with the convenience of low-maintenance living. Each building contains only two residences, giving every villa an END UNIT design with additional windows and an abundance of NATURAL LIGHT. Step through the upgraded glass-entry door into a bright, OPEN CONCEPT floor plan designed for comfortable everyday living and effortless entertaining. CROWN MOLDING and RECESSED lighting throughout add an elegant finishing touch. Just off the foyer, the BONUS room features double doors for privacy and can easily serve as a home office, den, guest retreat, or optional third bedroom. At the heart of the home is a beautifully appointed kitchen featuring QUARTZ countertops, an oversized center ISLAND with BREAKFAST BAR seating, 42-inch cabinetry with decorative molding, SOFT CLOSE doors and drawers, convenient PULL-OUT storage, a tile backsplash, stainless steel appliances, a gas range, and a generous PANTRY. The kitchen flows seamlessly into the dining and living areas, creating one spacious and inviting gathering space. The SPLIT-bedroom floor plan provides added privacy. The spacious primary suite is enhanced by a decorative tray ceiling, an oversized WALK-IN closet, and an en-suite bathroom with DUAL sinks and a large walk-in shower accented by upgraded tile. A triple-panel sliding glass door pockets neatly to one side, opening the living area to an EXTENDED covered and screened lanai—an ideal setting for morning coffee, evening relaxation, or entertaining guests. Just beyond the lanai, a brick-paver patio with a built-in fire pit provides additional space for grilling and enjoying Florida’s year-round outdoor lifestyle. Additional upgrades include surround sound, whole-house gutters, an epoxy-coated garage floor, utility sink, overhead garage storage, and an upgraded cable box. For added peace of mind and convenience, there is a SMART security system app that controls the alarm system, smoke alarms, motion sensors, A/C, garage door, front door and more. The low HOA fee includes lawn care, exterior maintenance, and roof maintenance, making this an excellent lock-and-leave residence. Waterset offers an exceptional array of resort-style amenities, including multiple pools and splash areas, waterslides, fitness centers, clubhouses, scenic walking and biking trails, playgrounds, dog parks, sports courts, and a full calendar of community events. Shopping, dining, schools, the YMCA, the VA hospital, and major highways are all conveniently located nearby. This all-ages, pet-friendly community offers the lifestyle you have been searching for. Schedule your private showing today and experience everything this beautifully upgraded Waterset villa has to offer!
Getting Around
 Car-Dependent
 Very Limited Transit
 Somewhat Bikeable
Schools
Construction
Condition
- Year built: 2021
Materials
- Foundation: Slab
- Roof: Shingle
- Construction materials: Block
Other
- Builder name: Pulte
Type & Style
- Home type: SingleFamily
- Property subType: Villa
Interior
Appliances
- Appliances included: Dishwasher,Disposal,Electric Water Heater,Microwave,Range,Refrigerator
- Laundry features: Inside,Laundry Room
Bedroom2
- Features: Built-in Closet
- Level: First
- Area: 132
- Dimensions: 12x11
Bedrooms & Bathrooms
- Bedrooms: 2
- Bathrooms: 2
- Full bathrooms: 2
Dining Room
- Level: First
- Area: 150
- Dimensions: 15x10
Features
- Ceiling Fan(s),Crown Molding,High Ceilings,In Wall Pest System,Kitchen/Family Room Combo,Open Floorplan,Pest Guard System,Smart Home,Solid Surface Counters,Solid Wood Cabinets,Split Bedroom,Thermostat,Tray Ceiling(s),Walk-In Closet(s)
- Door features: Sliding Doors
- Window features: Hurricane Shutters
- Flooring: Carpet,Ceramic Tile
- Common walls with other units/homes: Corner Unit,End Unit
Heating & Cooling
- Heating features: Central
- Cooling features: Central Air
Interior Area
- Total structure area: 2,301
- Total interior livable area: 1,584 sqft
Kitchen
- Features: Breakfast Bar,Pantry,Kitchen Island,Stone Counters
- Level: First
- Area: 165
- Dimensions: 15x11
Living Room
- Level: Basement
- Area: 225
- Dimensions: 15x15
Office
- Features: Ceiling Fan(s),No Closet
- Level: First
- Area: 110
- Dimensions: 11x10
Primary Bedroom
- Features: Ceiling Fan(s),Dual Sinks,En Suite Bathroom,Walk-In Closet(s)
- Level: First
- Area: 180
- Dimensions: 15x12
Property
Details
- Parcel number: U223119B6000012800027.0
- Zoning: PD
- Special condition: None
Features
- Levels: One
- Stories: 1
- Patio & porch: Covered,Patio,Rear Porch,Screened
- Exterior features: Fire Pit,Irrigation System,Rain Gutters,Sidewalk
Lot
- Lot size: 5,239 sqft
- Features: Corner Lot,Landscaped,Sidewalk
Parking
- Total spaces: 2
- Parking features: Driveway,Garage Door Opener
- Has garage: Yes
- Attached garage spaces: 2
- Covered spaces: 2
- Has uncovered spaces: Yes
Climate Risk is Financial Risk
Every home has a financial story beyond the listing price. Below, you’ll see the climate risks that could affect this property — and in Bills & Affordability, how those risks may influence repairs, insurance, utilities, and long-term value.
Biggest Threats for This Home
- Cold Wave

- Hurricane

- Lightning

- Tornado

- Heat Wave

- Inland Flooding

- Wildfire

- Tsunami

How This Home’s Risks Compare
FEMA Declared Disasters in Hillsborough County and Florida
Understanding the Costs
Financial advisors generally recommend spending no more than 30% of your gross household income on housing costs. In practice, many households stretch to 35% or beyond — especially in high-cost markets.
Estimated Costs Today
| Monthly | Annual | |
|---|---|---|
| Mortgage | $1,719 | $20,628 |
| Home Insurance * | $237 | $2,844 |
| Property Taxes | $549 | $6,588 |
| Electricity | $197 | $2,366 |
| Total | $2,702 | $32,424 |
Income You'd Need if You Spent...
Florida FAIR Plan Programs


How Costs Could Change Over Time
Climate risk is quickly impacting all of the major home ownership costs. Adjust the growth rates and percentage of income spent on housing below to see how your housing costs could change over the next 10 years — and what income you'd need to keep up.
Comparing Against the Market
Price Per Sq Ft
vs Other Active Listings
Avg $/sqft
vs Homes Sold Last Month
Median $/sqft
Current Market Trends
Median Price Per Square Foot
The median price per square foot of homes sold in this area each month. Compare this to this listing's price per square foot to gauge whether the home is priced in line with recent sales.
Historicals for This Listing
Zestimate History ($/sqft)
Price History
| Date | Event | Price |
|---|---|---|
| 2026-08-11 | Listed for sale | $340,000 |
| 2026-08-11 | Contingent | $340,000 |
| 2026-07-29 | Listed for sale | $340,000 |
| 2021-05-24 | Sold | $270,800 |
 View on Zillow