



9 Rockspring Ct, Lake Harmony, PA, 18624
About This Home
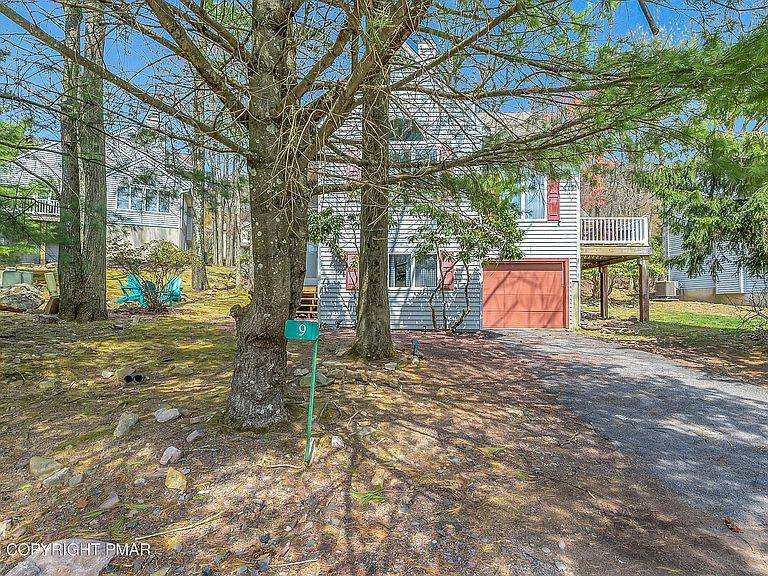
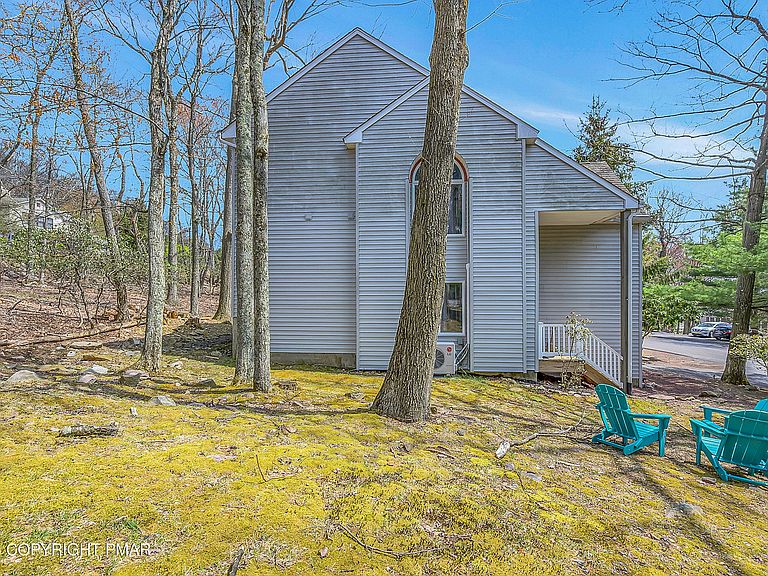
Ultimate 4-Season Retreat + Proven Income Producer! Welcome to 9 Rockspring Ct, an incredible opportunity tucked away on a desirable cul-de-sac in Lake Harmony known for high-performing short-term rentals. Whether you're searching for a personal getaway, investment property, or both, this mountain retreat checks every box. Perfectly positioned just steps from Big Boulder Lake and Big Boulder Ski Area, you'll enjoy year-round adventure with skiing, boating, hiking, dining, and endless Pocono attractions right outside your door. This spacious chalet-style home spans three levels of living space and features 4 bedrooms and 3 full bathrooms, offering plenty of room for family gatherings, guests, or rental groups. Inside, the dramatic open staircase, soaring cathedral ceilings, and warm mountain ambiance create the perfect blend of comfort and character. Designed for relaxation and entertainment, the home also includes a dedicated hot tub room, an ideal après-ski retreat or a guest favorite after a day on the lake. For investors, the numbers speak for themselves: $65,000 in 2025 rental income, with the entire summer season already booked for this year, making this a true turnkey short-term rental opportunity. Whether you're looking for cash flow, a vacation escape, or a lifestyle investment, 9 Rockspring Ct delivers location, income, and four-season fun in one exceptional package.
Getting Around
 Car-Dependent
 Very Limited Transit
 Not Bike Friendly
Schools
Construction
Condition
- Year built: 1989
Materials
- Foundation: Slab
- Roof: Asphalt,Fiberglass
- Construction materials: Vinyl Siding
Type & Style
- Home type: SingleFamily
- Architectural style: Contemporary
- Property subType: Single Family Residence
Interior
Appliances
- Appliances included: Electric Range,Refrigerator,Water Heater,Dishwasher,Microwave,Washer,Dryer
Bedroom2
- Level: Upper
- Area: 180
- Dimensions: 15 x 12
Bedroom3
- Level: Upper
- Area: 168
- Dimensions: 14 x 12
Bedroom4
- Level: Lower
- Area: 252
- Dimensions: 21 x 12
Bedrooms & Bathrooms
- Bedrooms: 4
- Bathrooms: 3
- Full bathrooms: 3
Bonus Room
- Level: Main
- Area: 238
- Dimensions: 17 x 14
Dining Room
- Level: Main
- Area: 132
- Dimensions: 12 x 11
Family Room
- Level: Lower
- Area: 384
- Dimensions: 24 x 16
Features
- Eat-in Kitchen,Kitchen Island,Cathedral Ceiling(s),Other
- Flooring: Carpet,Ceramic Tile,Vinyl
- Fireplace features: Bedroom,Family Room,Living Room
- Fireplace: Yes
- Finished area below ground: 0
- Finished area above ground: 3,147
- Common walls with other units/homes: No Common Walls
Heating & Cooling
- Heating features: Baseboard
- Cooling features: Ductless
Interior Area
- Total structure area: 3,147
- Total interior livable area: 3,147 sqft
Kitchen
- Level: Main
- Area: 150
- Dimensions: 15 x 10
Laundry
- Level: Lower
- Area: 35
- Dimensions: 7 x 5
Living Room
- Level: Main
- Area: 270
- Dimensions: 18 x 15
Master Bedroom
- Level: Main
- Area: 221
- Dimensions: 17 x 13
Property
Details
- Parcel number: 19E21A511
- Zoning description: Residential
Features
- Stories: 3
- Patio & porch: Deck
- Has spa: Yes
- Spa features: Above Ground
- Has view: Yes
- View description: Mountain(s)
- Waterbody name: Big Boulder Lake
Lot
- Lot size: 1,306 sqft
- Features: Cul-De-Sac,Sloped,Cleared
Parking
- Total spaces: 4
- Parking features: Garage - Attached,Open
- Has garage: Yes
- Attached garage spaces: 1
- Covered spaces: 1
- Has uncovered spaces: Yes
- Uncovered spaces: 3
Climate Risk is Financial Risk
Every home has a financial story beyond the listing price. Below, you’ll see the climate risks that could affect this property — and in Bills & Affordability, how those risks may influence repairs, insurance, utilities, and long-term value.
Biggest Threats for This Home
- Lightning

- Cold Wave

- Heat Wave

- Strong Wind

- Winter Weather

How This Home’s Risks Compare
FEMA Declared Disasters Across Pennsylvania Counties
Understanding the Costs
Financial advisors generally recommend spending no more than 30% of your gross household income on housing costs. In practice, many households stretch to 35% or beyond — especially in high-cost markets.
Estimated Costs Today
| Monthly | Annual | |
|---|---|---|
| Mortgage | $3,160 | $37,920 |
| Home Insurance * | $138 | $1,656 |
| Property Taxes | $750 | $9,000 |
| Electricity | $345 | $4,143 |
| Total | $4,393 | $52,716 |
Income You'd Need if You Spent...
Pennsylvania FAIR Plan Programs
Insurance Placement Facility of Pennsylvania/FAIR Plan
 Wildfire
 HailWind
How Costs Could Change Over Time
Climate risk is quickly impacting all of the major home ownership costs. Adjust the growth rates and percentage of income spent on housing below to see how your housing costs could change over the next 10 years — and what income you'd need to keep up.
Comparing Against the Market
Price Per Sq Ft
vs Other Active Listings
Avg $/sqft
vs Homes Sold Last Month
Median $/sqft
Current Market Trends
Median Price Per Square Foot
The median price per square foot of homes sold in this area each month. Compare this to this listing's price per square foot to gauge whether the home is priced in line with recent sales.
Historicals for This Listing
Zestimate History ($/sqft)
Price History
| Date | Event | Price |
|---|---|---|
| 2026-04-26 | Listed for sale | $635,000 |
| 2024-10-03 | Sold | $490,000 |
| 2024-09-13 | Listed for sale | $514,900 |
| 2024-08-30 | Listing removed | $514,900 |
| 2024-08-09 | Listed for sale | $514,900 |
| 2024-08-05 | Listing removed | -- |
| 2024-03-26 | Price change | $539,900 |
| 2024-02-07 | Price change | $549,900 |
| 2023-10-23 | Listed for sale | $575,000 |
| 2018-07-06 | Sold | $220,000 |
| 2008-01-07 | Sold | $360,000 |
 View on Zillow