



2278 Rolling Trl, Lithonia, GA, 30058
About This Home
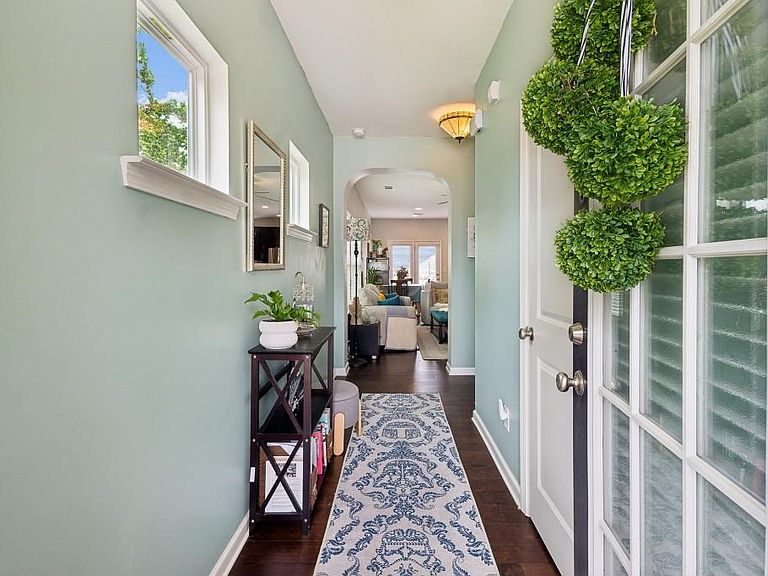
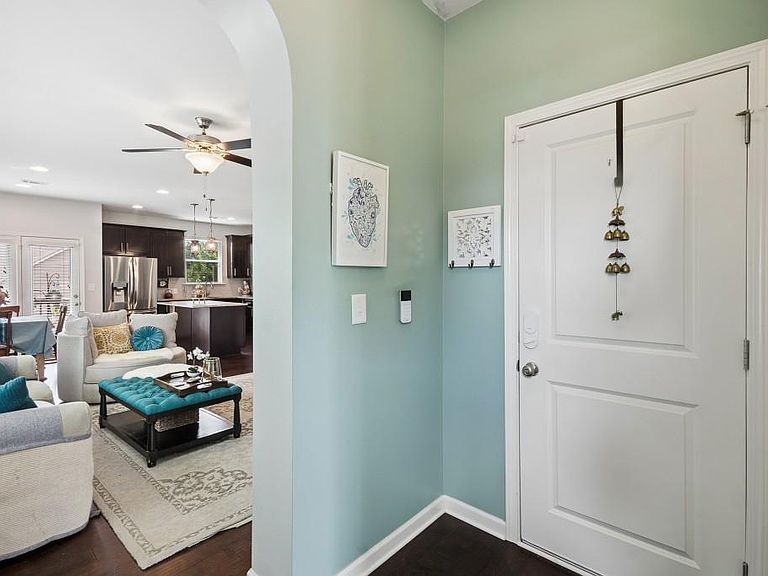
Welcome to 2278 Rolling Trail, a beautifully maintained 3-bedroom, 2.5-bath end-unit townhome in the sought-after Belmont Hills community. This one-owner unit was built in 2019 and is ready for its next chapter whether that's as a comfortable place to call home or a strong addition to an investment portfolio. Tucked away on a quiet cul-de-sac, this end unit offers a peaceful, low-traffic setting with extra privacy and natural light on three sides a rare combination that's hard to find in the neighborhood. The home doesn't back up to a street, adding to the tucked-away feel. Inside, an open, easy-flow layout leads to three bedrooms and 2.5 baths, plus an unfinished basement offering excellent expansion potential think extra bedroom, rec room, home gym, or storage, stubbed for plumbing and all ready to be built out to your needs. A one-car garage rounds out the convenience, offering secure parking and extra storage. Location is a major asset here: you're just minutes from The Mall at Stonecrest, a wide range of dining and shopping options, and quick access to both I-20 and I-285, putting the rest of metro Atlanta well within reach. Nearby medical facilities add everyday convenience for owners and tenants alike. **For homeowners:** this is a low-maintenance, move-in-ready townhome on a quiet cul-de-sac, with modern 2019 construction and room to grow end-unit living without the price tag of a detached single-family home. **For investors:** newer construction, one-owner history, unfinished basement upside, and a rental-friendly community make this a low risk hold with strong tenant appeal given the proximity to shopping, dining, and major highways. Smaller newer-construction homes in the area have been selling well above comparable price points, suggesting solid built-in value here. Whether you're looking to settle in or add a dependable asset to your portfolio, 2278 Rolling Trail checks the boxes.
Getting Around
 Car-Dependent
 Very Limited Transit
 Somewhat Bikeable
Schools
Construction
Condition
- Property condition: Resale
- Year built: 2019
Materials
- Foundation: Concrete Perimeter
- Roof: Shingle
- Construction materials: Brick,Brick Front,Cement Siding
Type & Style
- Home type: Townhouse
- Architectural style: Traditional
- Property subType: Townhouse,Residential
Interior
Appliances
- Appliances included: Dishwasher,Disposal,Dryer,Electric Range,Microwave,Refrigerator,Washer
- Laundry features: Laundry Room,Upper Level
Basement
- Has basement: Yes
- Basement: Bath/Stubbed,Daylight,Exterior Entry,Full,Interior Entry,Unfinished
Bedroom
- Features: Oversized Master
Bedrooms & Bathrooms
- Bedrooms: 3
- Bathrooms: 3
- Full bathrooms: 2
- 1/2 bathrooms: 1
Dining Room
- Features: Open Concept
Features
- Entrance Foyer,High Speed Internet
- Window features: Double Pane Windows,Insulated Windows
- Flooring: Carpet,Hardwood,Other
- Fireplace features: Electric,Living Room
- Fireplace: Yes
- Finished area below ground: 0
- Finished area above ground: 1,617
- Common walls with other units/homes: End Unit
Heating & Cooling
- Heating features: Forced Air
- Cooling features: Central Air
Interior Area
- Total structure area: 1,617
- Total interior livable area: 1,617 sqft
Kitchen
- Features: Cabinets Stain, Kitchen Island, Pantry, Stone Counters, View to Family Room
Master Bathroom
- Features: Separate Tub/Shower, Soaking Tub
Master Bedroom
- Features: Oversized Master
- Level: Oversized Master
Property
Accessibility
- Accessibility features: None
Details
- Parcel number: 16 058 02 161
- Attached to another structure: Yes
- Other equipment: None
- Horse amenities: None
Features
- Levels: Two
- Stories: 2
- Pool features: None
- Patio & porch: Deck,Front Porch
- Spa features: None
- Fencing: Back Yard,Fenced,Privacy
- Has view: Yes
- View description: City
- Waterfront features: None
- Waterbody name: None
Lot
- Lot size: 871.20 sqft
- Features: Back Yard
Parking
- Total spaces: 2
- Parking features: Driveway,Garage,Kitchen Level
- Has garage: Yes
- Attached garage spaces: 1
- Covered spaces: 1
- Has uncovered spaces: Yes
Climate Risk is Financial Risk
Every home has a financial story beyond the listing price. Below, you’ll see the climate risks that could affect this property — and in Bills & Affordability, how those risks may influence repairs, insurance, utilities, and long-term value.
Biggest Threats for This Home
- Cold Wave

- Hail

- Ice Storm

- Lightning

- Tornado

How This Home’s Risks Compare
FEMA Declared Disasters Across Georgia Counties
Understanding the Costs
Financial advisors generally recommend spending no more than 30% of your gross household income on housing costs. In practice, many households stretch to 35% or beyond — especially in high-cost markets.
Estimated Costs Today
| Monthly | Annual | |
|---|---|---|
| Mortgage | $1,441 | $17,292 |
| Home Insurance * | $230 | $2,760 |
| Property Taxes | $220 | $2,640 |
| Electricity | $219 | $2,637 |
| Total | $2,110 | $25,320 |
Income You'd Need if You Spent...
Georgia FAIR Plan Programs


How Costs Could Change Over Time
Climate risk is quickly impacting all of the major home ownership costs. Adjust the growth rates and percentage of income spent on housing below to see how your housing costs could change over the next 10 years — and what income you'd need to keep up.
Comparing Against the Market
Price Per Sq Ft
vs Other Active Listings
Avg $/sqft
vs Homes Sold Last Month
Median $/sqft
Current Market Trends
Median Price Per Square Foot
The median price per square foot of homes sold in this area each month. Compare this to this listing's price per square foot to gauge whether the home is priced in line with recent sales.
Historicals for This Listing
Zestimate History ($/sqft)
Price History
| Date | Event | Price |
|---|---|---|
| 2026-07-29 | Listed for sale | $285,000 |
| 2019-07-30 | Sold | $203,000 |
For Sale by Agent
 View on Zillow