

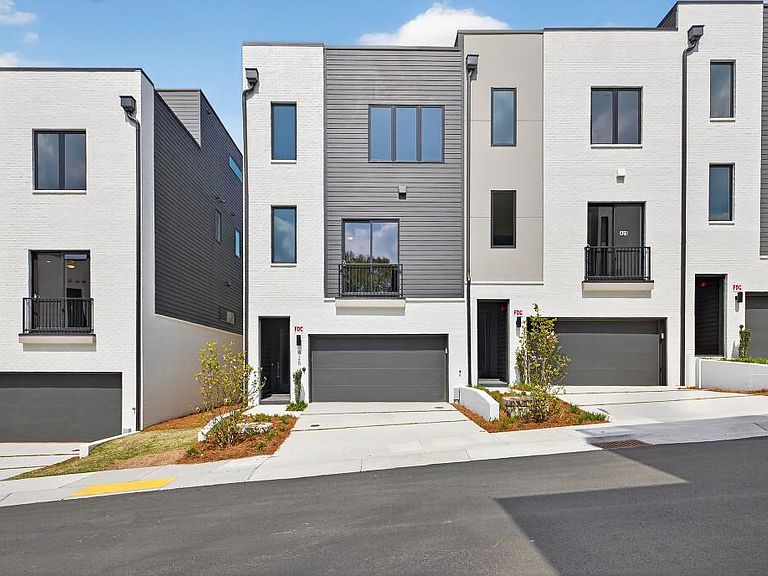
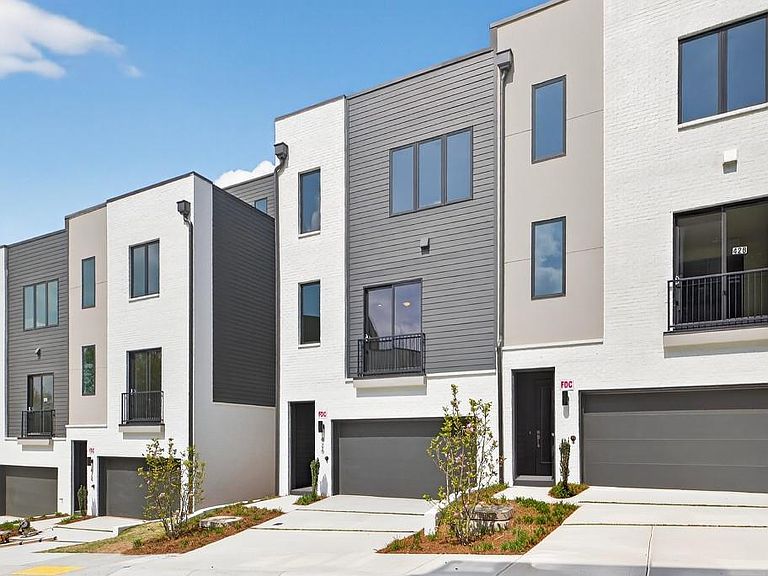


426 Cedar Dust Dr, Decatur, GA, 30030
About This Home
The Forkner plan built by a custom builder at Moda-Decatur. Quick Move-In! Step into luxury living, a stunning 4 level townhome adorned with a roof top deck, wide plank wood floors, high ceiling and an elevator offers a blend of modern elegance. Located within walking distance to Prime Downtown Decatur. Step into the Lower level that offers the opportunity of multigenerational living with a spacious bedroom filled with natural light, full bath with tile walls and floors, bonus room that can be used as a den, office or gym. Take the elevator or well-lit wood steps to the heart of the home that includes a gourmet Kitchen, quartz waterfall island, cooktop, hood vent, wall oven and custom cabinets. Flanked by an expansive family room with oversized windows to enjoy warm inviting light, a Juliet balcony for fresh air, a modern fireplace accented with tile to the ceiling, an oversized dining room with premium lights opens to a deck making the space inviting and welcoming for simple family gatherings and entertaining friends. The third level includes a charming primary suite tucked away in the back of the home for privacy incl a custom closet system, large windows, wood floors and a pocket door that leads to a sleek contemporary bathroom with a huge floor to ceiling tile shower with a bench, double shower heads and seamless shower door. Oversized quartz countertops with double sinks offer plenty of storage. Two cozy secondary bedrooms with custom closets and large windows, laundry closet and secondary bath with a steel tub and tile walls and floors and quartz complete the 3rd level. The 4th level is complete with a half bath, a loft equipped with a full kitchenette that opens to the roof top deck making it suitable for entertaining, winding down after work or taking in skyline views. This location offers the live, work, play that the City of Decatur authenticated. Walkable to restaurants, shopping, entertainment, Marta, Emory Decatur, Whole Foods and Decatur Square. Decatur boast of exceptional schools, a vibrant calendar of events all year-round, the renowned Dekalb Farmers Market, jogging/bike path leading straight to downtown and coming soon performance arts stage in the square with new charging stations. Minutes to major highways.
Getting Around
 Very Walkable
 Some Transit
 Bikeable
Schools
Construction
Condition
- Property condition: New Construction
- New construction: Yes
- Year built: 2026
Materials
- Foundation: Slab
- Roof: Shingle
- Construction materials: Brick Front,Cement Siding,Concrete
Type & Style
- Home type: Townhouse
- Architectural style: Contemporary,Townhouse
- Property subType: Townhouse,Residential
Interior
Appliances
- Appliances included: Dishwasher,Disposal,Gas Cooktop,Microwave,Range Hood
- Laundry features: In Hall,Laundry Closet
Basement
- Basement: None
Bedroom
- Features: In-Law Floorplan, Roommate Floor Plan, Split Bedroom Plan
Bedrooms & Bathrooms
- Bedrooms: 4
- Bathrooms: 5
- Full bathrooms: 3
- 1/2 bathrooms: 2
Dining Room
- Features: Open Concept, Seats 12+
Features
- Double Vanity,Elevator,Entrance Foyer,High Ceilings 9 ft Main,High Ceilings 9 ft Upper,High Ceilings 9 ft Lower,Walk-In Closet(s),Wet Bar
- Window features: Double Pane Windows
- Flooring: Ceramic Tile,Hardwood,Tile
- Number of fireplaces: 1
- Fireplace features: Blower Fan,Electric,Factory Built,Family Room,Gas Starter
- Fireplace: Yes
- Finished area below ground: 0
- Finished area above ground: 3,140
- Common walls with other units/homes: End Unit
Heating & Cooling
- Heating features: Central,Electric,Separate Meters,Zoned
- Cooling features: Ceiling Fan(s),Central Air,Electric,Zoned
Interior Area
- Total structure area: 3,140
- Total interior livable area: 3,140 sqft
Kitchen
- Features: Cabinets White, Eat-in Kitchen, Kitchen Island, Pantry, Stone Counters, View to Family Room
Master Bathroom
- Features: Double Vanity, Shower Only
Master Bedroom
- Features: In-Law Floorplan, Roommate Floor Plan, Split Bedroom Plan
- Level: In-Law Floorplan, Roommate Floor Plan, Split Bedroom Plan
Property
Accessibility
- Accessibility features: None
Details
- Parcel number: 18 007 07 186
- Attached to another structure: Yes
- Other equipment: None
- Horse amenities: None
Features
- Levels: Three Or More
- Pool features: None
- Patio & porch: Deck,Rooftop
- Exterior features: Balcony,Rain Gutters,Other
- Spa features: None
- Fencing: None
- Has view: Yes
- View description: Neighborhood
- Waterfront features: None
- Waterbody name: None
Lot
- Lot size: 1,219 sqft
- Features: Landscaped,Level,Zero Lot Line
Parking
- Total spaces: 2
- Parking features: Attached,Driveway,Garage,Garage Door Opener,Garage Faces Front
- Has garage: Yes
- Attached garage spaces: 2
- Covered spaces: 2
- Has uncovered spaces: Yes
Climate Risk is Financial Risk
Every home has a financial story beyond the listing price. Below, you’ll see the climate risks that could affect this property — and in Bills & Affordability, how those risks may influence repairs, insurance, utilities, and long-term value.
Biggest Threats for This Home
No climate risk data available.
How This Home’s Risks Compare
FEMA Declared Disasters Across Georgia Counties
Understanding the Costs
Financial advisors generally recommend spending no more than 30% of your gross household income on housing costs. In practice, many households stretch to 35% or beyond — especially in high-cost markets.
Estimated Costs Today
| Monthly | Annual | |
|---|---|---|
| Mortgage | $4,550 | $54,600 |
| Home Insurance * | $274 | $3,288 |
| Property Taxes | $697 | $8,364 |
| Electricity | $305 | $3,660 |
| Total | $5,826 | $69,912 |
Income You'd Need if You Spent...
Georgia FAIR Plan Programs



How Costs Could Change Over Time
Climate risk is quickly impacting all of the major home ownership costs. Adjust the growth rates and percentage of income spent on housing below to see how your housing costs could change over the next 10 years — and what income you'd need to keep up.
Comparing Against the Market
Price Per Sq Ft
vs Other Active Listings
Avg $/sqft
vs Homes Sold Last Month
Median $/sqft
Current Market Trends
Median Price Per Square Foot
The median price per square foot of homes sold in this area each month. Compare this to this listing's price per square foot to gauge whether the home is priced in line with recent sales.
Historicals for This Listing
Zestimate History ($/sqft)
No zestimate history available
Price History
| Date | Event | Price |
|---|---|---|
| 2026-03-27 | Listed for sale | $950,000 |
| 2025-05-21 | Listing removed | $964,900 |
| 2025-05-20 | Listed for sale | $964,900 |
| 2024-06-30 | Pending sale | $964,900 |
| 2024-05-09 | Price change | $964,900 |
| 2022-07-28 | Listed for sale | $939,900 |
New Construction
 View on Zillow