
1103 Clubhouse Dr, Hot Springs, SD, 57747
About This Home
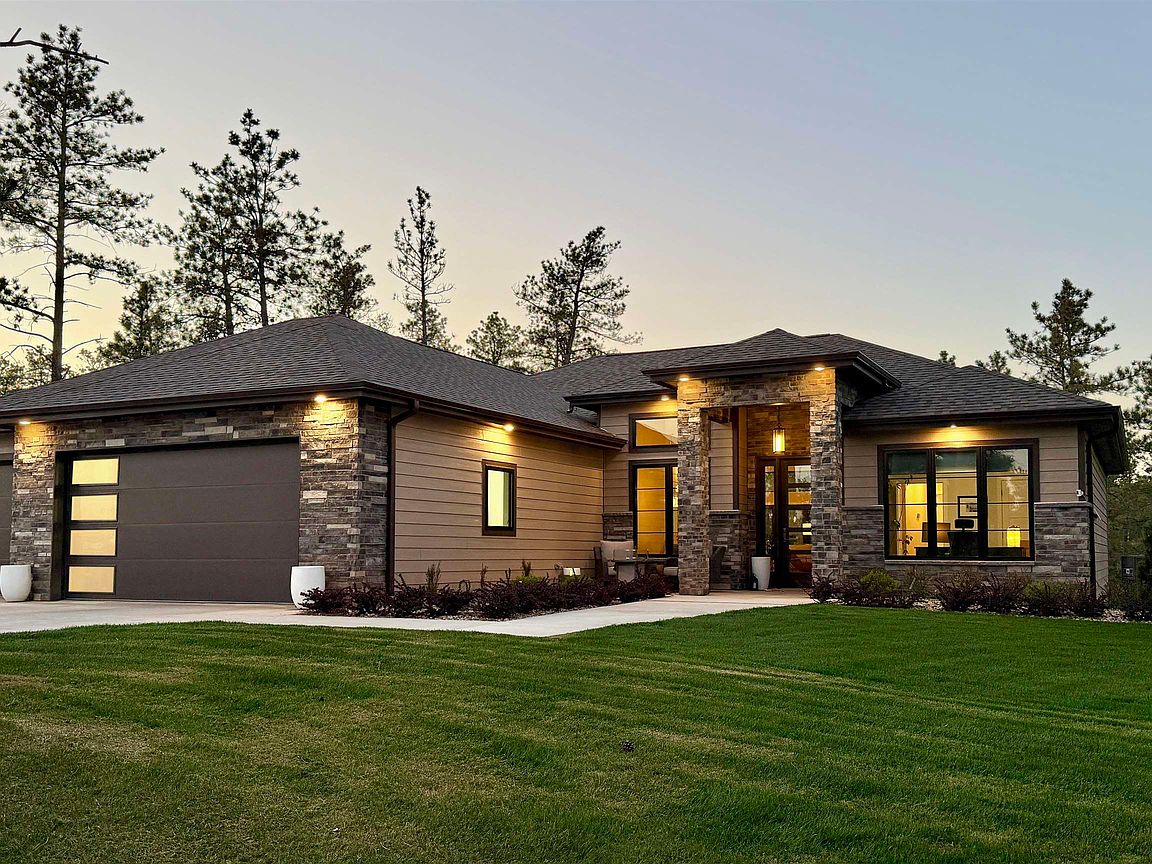
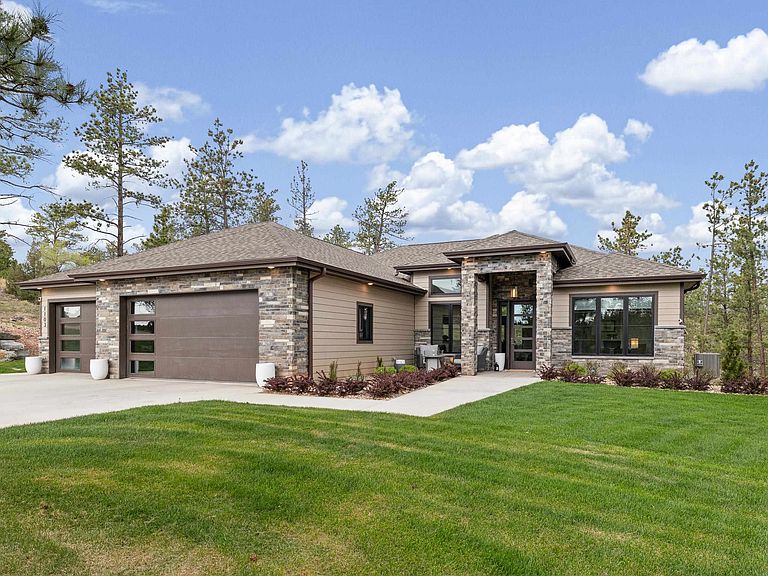
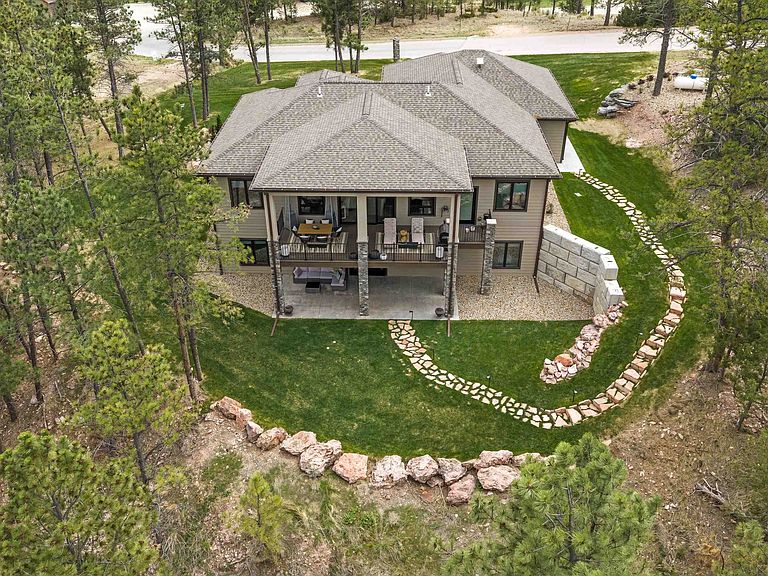
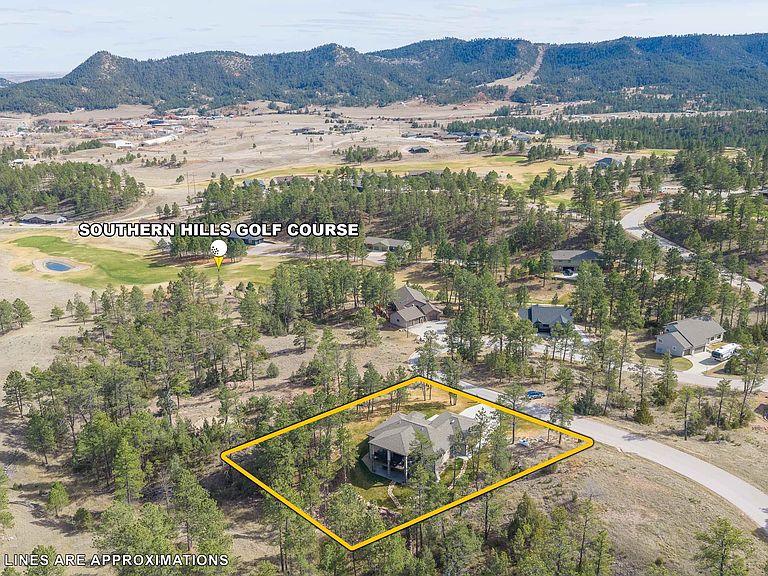
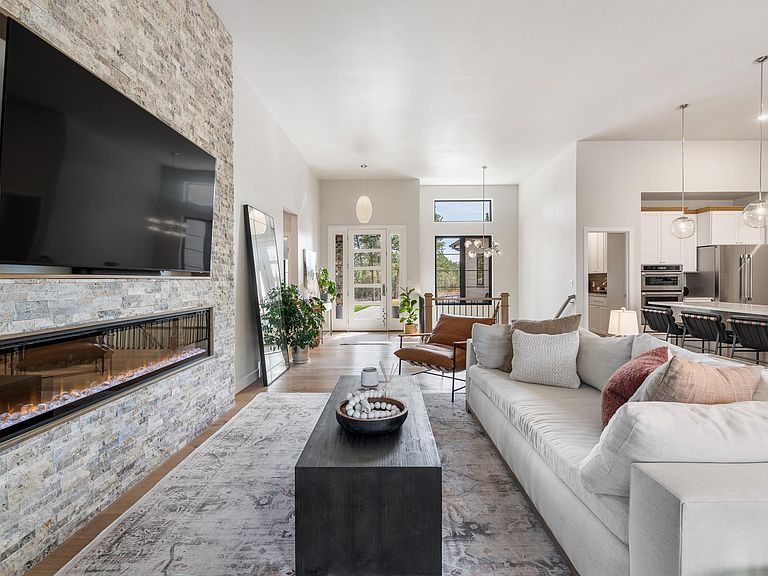
Custom 2022-SIP Panel built golf course estate in Back Nine — one of only two subdivisions directly on Southern Hills Golf Course, consistently ranking in Golfweek's "Best Courses You Can Play". This 3,792 sqft, 5-bed / 4-bath ranch was thoughtfully designed for both refined everyday living and exceptional entertaining, with a fully finished walkout lower level that lives like a second residence — ideal for multigenerational families, hosting guests, or premium short-term rental income. The main level features a vaulted great room, chef's kitchen with quartzite counters, double wall ovens, and large walk-in pantry, and a primary suite with soaking tub, walk-in shower, and oversized closet. Two additional bedrooms, a full bath, and main-level laundry complete effortless single-level living. The covered 28' x 12' deck overlooks private wooded views. The walkout lower level adds a spacious great room, full kitchenette/bar (refrigerator, sink, dishwasher), two private guest suites — each with its own ensuite — a second laundry, ample storage, and direct access to a covered patio. Additional highlights: heated 3-car garage with a sink, mature landscaping with underground sprinklers, two fireplaces, and the highest quality finishes throughout. Hot Springs offers the warmest micro-climates in the Black Hills — the "banana belt" — with year-round access to Angostura Reservoir, Wind Cave National Park, Custer State Park, and Mt. Rushmore. - The listing agent is related to the seller.
Getting Around
 Car-Dependent
 Very Limited Transit
 Somewhat Bikeable
Schools
Construction
Condition
- Year built: 2022
Materials
- Foundation: Wood Foundation
- Roof: Composition
- Construction materials: Other
Type & Style
- Home type: SingleFamily
- Architectural style: Ranch
- Property subType: Site Built
Interior
Appliances
- Appliances included: Dishwasher,Disposal,Refrigerator,Gas Range Oven,Range Hood,Washer,Dryer,Double Oven,Water Softener Owned,Oven
- Laundry features: Main Level
Basement
- Has basement: Yes
- Basement: Full,Walk-Out Access,Finished
Bedroom2
- Level: Main
- Area: 121
Bedroom3
- Level: Main
- Area: 121
Bedroom4
- Level: Basement
- Area: 168
Bedrooms & Bathrooms
- Bedrooms: 5
- Bathrooms: 4
- Full bathrooms: 4
- Main level bathrooms: 2
- Main level bedrooms: 3
Dining Room
- Level: Main
- Area: 121
Features
- Wet Bar,Vaulted Ceiling(s),Walk-In Closet(s),Ceiling Fan(s),Granite Counters
- Window features: Double Hung,Double Pane Windows,Vinyl,Window Coverings(Some)
- Flooring: Carpet,Wood,Tile,Laminate
- Number of fireplaces: 2
- Fireplace features: Two,Electric
- Fireplace: Yes
Heating & Cooling
- Heating features: Electric,Propane,Forced Air
- Cooling features: Refrig. C/Air
Interior Area
- Total structure area: 3,792
- Total interior livable area: 3,792 sqft
Kitchen
- Level: Main
Living Room
- Level: Main
- Area: 425
Master Bedroom
- Level: Main
- Area: 210
Property
Details
- Parcel number: 751120000000700
Features
- Patio & porch: Covered Patio,Covered Deck
- Exterior features: Sprinkler System,Lighting
Lot
- Lot size: 0.56 Acres
- Features: On Golf Course,Few Trees,Views,Lawn,Rock,Trees
Parking
- Total spaces: 3
- Parking features: Three Car,Attached,Garage Door Opener
- Has garage: Yes
- Attached garage spaces: 3
- Covered spaces: 3
Climate Risk is Financial Risk
Every home has a financial story beyond the listing price. Below, you’ll see the climate risks that could affect this property — and in Bills & Affordability, how those risks may influence repairs, insurance, utilities, and long-term value.
Biggest Threats for This Home
- Lightning

- Wildfire

- Winter Weather

- Cold Wave

- Hail

- Inland Flooding

- Strong Wind

- Tornado

How This Home’s Risks Compare
FEMA Declared Disasters in Fall River County and South Dakota
Understanding the Costs
Financial advisors generally recommend spending no more than 30% of your gross household income on housing costs. In practice, many households stretch to 35% or beyond — especially in high-cost markets.
Estimated Costs Today
| Monthly | Annual | |
|---|---|---|
| Mortgage | $5,562 | $66,744 |
| Home Insurance | $1,375 | $16,500 |
| Property Taxes | $940 | $11,280 |
| Electricity | $289 | $3,475 |
| Total | $8,166 | $97,992 |
Income You'd Need if You Spent...
How Costs Could Change Over Time
Climate risk is quickly impacting all of the major home ownership costs. Adjust the growth rates and percentage of income spent on housing below to see how your housing costs could change over the next 10 years — and what income you'd need to keep up.
Comparing Against the Market
Price Per Sq Ft
vs Other Active Listings
Avg $/sqft
vs Homes Sold Last Month
Median $/sqft
Current Market Trends
Median Price Per Square Foot
The median price per square foot of homes sold in this area each month. Compare this to this listing's price per square foot to gauge whether the home is priced in line with recent sales.
Historicals for This Listing
Zestimate History ($/sqft)
Price History
| Date | Event | Price |
|---|---|---|
| 2026-05-14 | Listed for sale | $1,100,000 |
 View on Zillow