

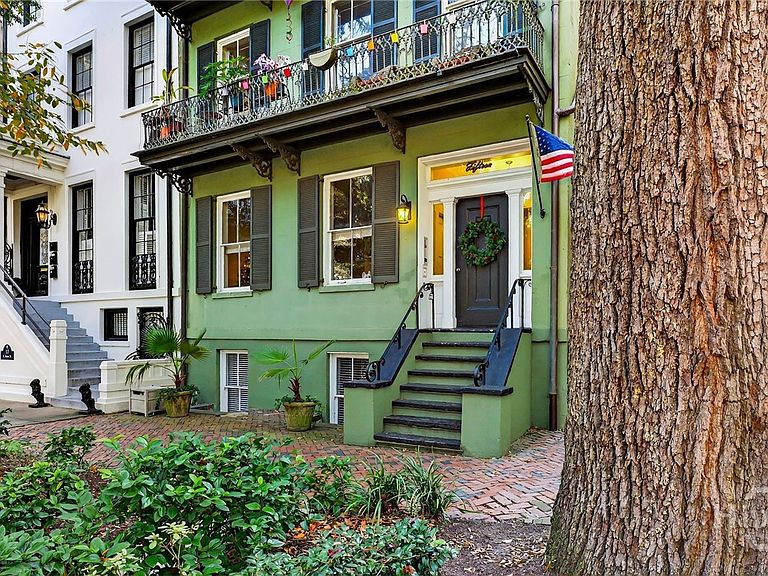


15 E Jones Street #3B, Savannah, GA, 31401
About This Home
Perched on the coveted top floor of an 1852 landmark building, this sun-drenched one-bedroom sanctuary embodies Savannah's storied elegance on one of the city's most prestigious streets. Just blocks from Forsyth Park and steps from Bull Street's celebrated dining, shopping, and galleries, you'll live at the pulse of downtown's Historic Landmark District. Soaring ceilings and original heart pine floors create an airy expanse, while exposed brick walls and twin fireplaces echo the romance of a bygone era. The renovated gourmet kitchen boasts premium stainless appliances, complemented by a fully renovated spa-inspired bath with luxury finishes—a seamless blend of historic character and modern indulgence. New HVAC ensures year-round comfort. Abundant natural light floods through generous windows, bathing every corner in warmth. Your private covered porch offers sweeping city views, while the best of Savannah unfolds just beyond your doorstep—with the rare luxury of a deeded parking space in this walkable urban oasis. And with the top floor just two flights up, accessibility meets exclusivity in perfect balance. Click on "Reel" above for video and floor plans.
Getting Around
 Walker's Paradise
 Very Limited Transit
 Biker's Paradise
Schools
Construction
Condition
- Year built: 1852
Materials
- Foundation: Brick/Mortar,Pillar/Post/Pier
- Roof: Asphalt
- Construction materials: Brick,Concrete,Stucco
Type & Style
- Home type: Condo
- Architectural style: Traditional
- Property subType: Condominium
Interior
Appliances
- Appliances included: Some Electric Appliances,Convection Oven,Dishwasher,Electric Water Heater,Disposal,Microwave,Oven,Range,Range Hood,Self Cleaning Oven,Dryer,Refrigerator,Washer
- Laundry features: In Hall,Laundry Room,Washer Hookup,Dryer Hookup
Basement
- Basement: None
Bedrooms & Bathrooms
- Bedrooms: 1
- Bathrooms: 1
- Full bathrooms: 1
Features
- Breakfast Area,Ceiling Fan(s),Entrance Foyer,Gourmet Kitchen,High Ceilings,Primary Suite,Other,Pull Down Attic Stairs,Fireplace,Programmable Thermostat
- Number of fireplaces: 2
- Fireplace features: Decorative,Living Room,Masonry,Master Bedroom
- Fireplace: Yes
- Attic: Pull Down Stairs
- Common walls with other units/homes: 1 Common Wall
Heating & Cooling
- Heating features: Central,Electric
- Cooling features: Central Air,Electric
Interior Area
- Total interior livable area: 784 sqft
Property
Details
- Parcel number: 2003215030
- Zoning: R2
- Zoning description: Multi Family,Single Family
- Special condition: Standard
Features
- Levels: One
- Stories: 1
- Patio & porch: Balcony
- Exterior features: Balcony,Courtyard
Lot
- Lot size: 435.60 sqft
- Features: Alley,City Lot,Historic District,None
- Lot size dimensions: 30 x 100
Parking
- Parking features: Garage,Off Street,Parking Available,Rear/Side/Off Street
Climate Risk is Financial Risk
Every home has a financial story beyond the listing price. Below, you’ll see the climate risks that could affect this property — and in Bills & Affordability, how those risks may influence repairs, insurance, utilities, and long-term value.
Biggest Threats for This Home
- Hurricane

- Earthquake

- Heat Wave

- Ice Storm

- Lightning

- Tsunami

How This Home’s Risks Compare
FEMA Declared Disasters Across Georgia Counties
Understanding the Costs
Financial advisors generally recommend spending no more than 30% of your gross household income on housing costs. In practice, many households stretch to 35% or beyond — especially in high-cost markets.
Estimated Costs Today
| Monthly | Annual | |
|---|---|---|
| Mortgage | $3,023 | $36,276 |
| Home Insurance * | $323 | $3,876 |
| Property Taxes | $403 | $4,836 |
| Electricity | $219 | $2,637 |
| Total | $3,968 | $47,616 |
Income You'd Need if You Spent...
Georgia FAIR Plan Programs



How Costs Could Change Over Time
Climate risk is quickly impacting all of the major home ownership costs. Adjust the growth rates and percentage of income spent on housing below to see how your housing costs could change over the next 10 years — and what income you'd need to keep up.
Comparing Against the Market
Price Per Sq Ft
vs Other Active Listings
Avg $/sqft
vs Homes Sold Last Month
Median $/sqft
Current Market Trends
Median Price Per Square Foot
The median price per square foot of homes sold in this area each month. Compare this to this listing's price per square foot to gauge whether the home is priced in line with recent sales.
Historicals for This Listing
Zestimate History ($/sqft)
Price History
| Date | Event | Price |
|---|---|---|
| 2026-01-08 | Listed for sale | $598,000 |
| 2023-05-22 | Sold | $570,000 |
| 2023-05-14 | Contingent | $595,000 |
| 2023-05-11 | Price change | $595,000 |
| 2023-01-20 | Listed for sale | $625,000 |
| 2017-10-24 | Sold | $269,000 |
| 2014-05-02 | Sold | $240,000 |
| 2006-04-24 | Sold | $185,700 |
 View on Zillow