

104 Frost Ln, Max Meadows, VA, 24360
About This Home
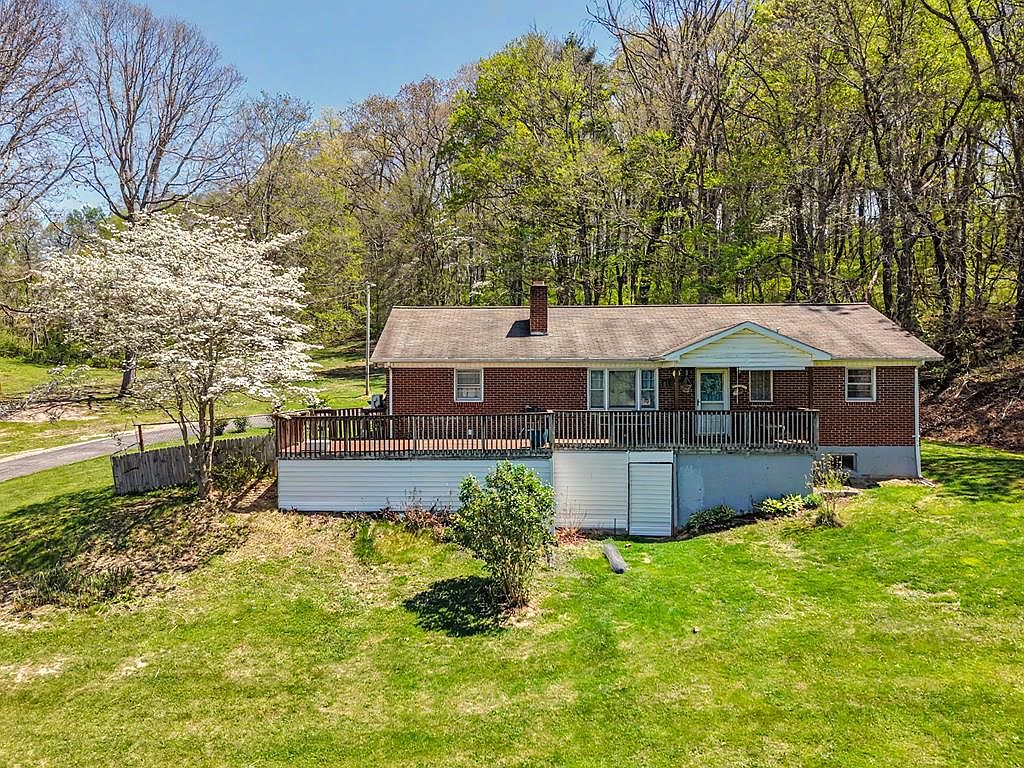
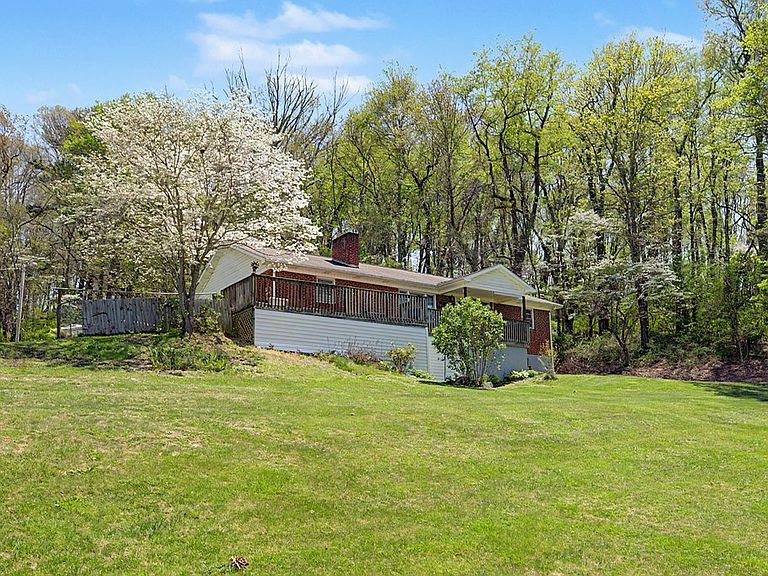
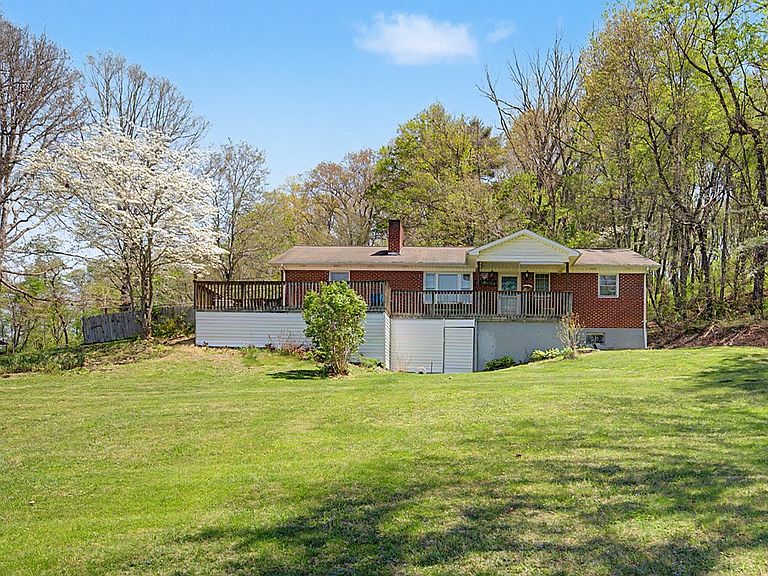
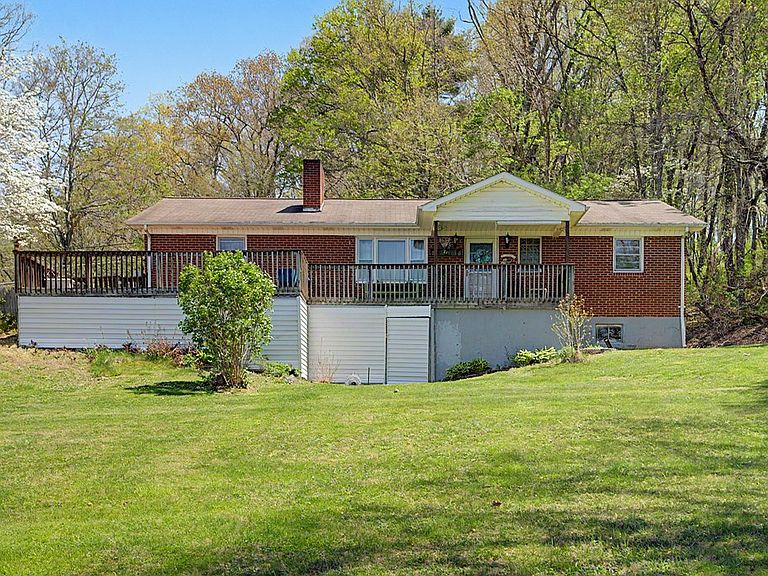
Enjoy peaceful country living with beautiful mountain views at this charming brick ranch situated on 2.8 unrestricted acres. Tucked away with a private backyard oasis, the property offers the perfect blend of tranquility, convenience, and recent upgrades—just minutes from the New River Trail and Interstate 81. This well-maintained home features 2 bedrooms and 1.5 bathrooms with convenient one-level living. A spacious bonus den, created when the carport was enclosed in 2023, adds valuable living space and flexibility for a family room, office, or recreation area. The home has seen numerous important updates, including new central heat and air installed in 2023, new PEX plumbing in 2024, and a newer 200-amp electrical service with updated wiring for added peace of mind. The kitchen was beautifully renovated in 2022 with new cabinetry and all new appliances, while the bathroom has also been tastefully updated. Downstairs, the full basement offers excellent storage or the opportunity to finish for additional living space. The basement has been professionally dry-locked and remediated, with a membrane system and 6-inch French drain installed around the entire home that comes with a guarantee. Outdoor features make this property especially appealing, with RV parking, a yard filled with blooming trees and flowers, and plenty of open space to enjoy the surrounding scenery. The septic system was inspected by R&R in 2022, adding further reassurance for buyers. With no restrictions, scenic views, and numerous major updates already completed, this property offers a rare opportunity to enjoy comfortable living in a beautiful setting while remaining close to recreation, travel routes, and local amenities.
Getting Around
 Car-Dependent
 Very Limited Transit
 Not Bike Friendly
Schools
Construction
Condition
- Year built: 1969
Materials
- Foundation: Block
- Roof: Shingle
- Construction materials: Brick
Type & Style
- Home type: SingleFamily
- Architectural style: Ranch
- Property subType: Single Family Residence
Interior
Appliances
- Appliances included: Dishwasher,Electric Water Heater,Microwave,Range,Refrigerator
- Laundry features: Main Level
Basement
- Area: 1008
Basement
- Has basement: Yes
- Basement: Unfinished
Bathroom
- Level: Main
Bathroom1
- Level: Basement
Bedroom2
- Level: Main
Bedrooms & Bathrooms
- Bedrooms: 2
- Bathrooms: 2
- Full bathrooms: 1
- 1/2 bathrooms: 1
- Main level bathrooms: 1
- Main level bedrooms: 2
Dining Room
- Level: Main
Family Room
- Level: Main
Features
- Ceiling Fan(s),Paneling,Internet Availability Other/See Remarks
- Window features: Storm Window(s),Wood Frames,Window Treatments
- Flooring: Carpet,Luxury Vinyl,Wood
- Number of fireplaces: 1
- Fireplace features: Wood Burning,One
- Fireplace: Yes
- Finished area below ground: 1,008
- Finished area above ground: 1,400
Heating & Cooling
- Heating features: Heat Pump
- Cooling features: Heat Pump
Interior Area
- Total structure area: 2,408
- Total interior livable area: 1,400 sqft
Kitchen
- Level: Main
Living Room
- Level: Main
Master Bedroom
- Level: Main
Property
Details
- Parcel number: 05900000000096A
- Zoning: None
Features
- Stories: 1
- Patio & porch: Covered,Deck,Porch
- Exterior features: Horses Allowed,Mature Trees
- Fencing: Chain Link,Wood
- Has view: Yes
- Water view: None
- Waterfront features: None
- Horses can be raised: Yes
Lot
- Lot size: 2.80 Acres
- Features: Cleared,Level,Farm,Views
Parking
- Parking features: Driveway,Paved,RV Access/Parking
Climate Risk is Financial Risk
Every home has a financial story beyond the listing price. Below, you’ll see the climate risks that could affect this property — and in Bills & Affordability, how those risks may influence repairs, insurance, utilities, and long-term value.
Biggest Threats for This Home
- Cold Wave

- Inland Flooding

- Strong Wind

- Drought

- Landslide

- Lightning

- Winter Weather

How This Home’s Risks Compare
FEMA Declared Disasters Across Virginia Counties
Understanding the Costs
Financial advisors generally recommend spending no more than 30% of your gross household income on housing costs. In practice, many households stretch to 35% or beyond — especially in high-cost markets.
Estimated Costs Today
| Monthly | Annual | |
|---|---|---|
| Mortgage | $1,314 | $15,768 |
| Home Insurance * | $124 | $1,488 |
| Property Taxes | $108 | $1,296 |
| Electricity | $202 | $2,433 |
| Total | $1,748 | $20,976 |
Income You'd Need if You Spent...
Virginia FAIR Plan Programs

How Costs Could Change Over Time
Climate risk is quickly impacting all of the major home ownership costs. Adjust the growth rates and percentage of income spent on housing below to see how your housing costs could change over the next 10 years — and what income you'd need to keep up.
Comparing Against the Market
Price Per Sq Ft
vs Other Active Listings
Avg $/sqft
vs Homes Sold Last Month
Median $/sqft
Current Market Trends
Median Price Per Square Foot
The median price per square foot of homes sold in this area each month. Compare this to this listing's price per square foot to gauge whether the home is priced in line with recent sales.
Historicals for This Listing
Zestimate History ($/sqft)
Price History
| Date | Event | Price |
|---|---|---|
| 2026-04-23 | Listed for sale | $275,000 |
| 2022-02-11 | Sold | $259,500 |
| 2022-01-04 | Pending sale | $259,900 |
| 2022-01-03 | Contingent | $259,900 |
| 2021-12-26 | Listed for sale | $259,900 |
| 2021-12-03 | Sold | $118,000 |
| 2021-06-24 | Listed for sale | $239,900 |
For Sale by Agent
 View on Zillow