




400 Comanche, Quitman, TX, 75783
About This Home
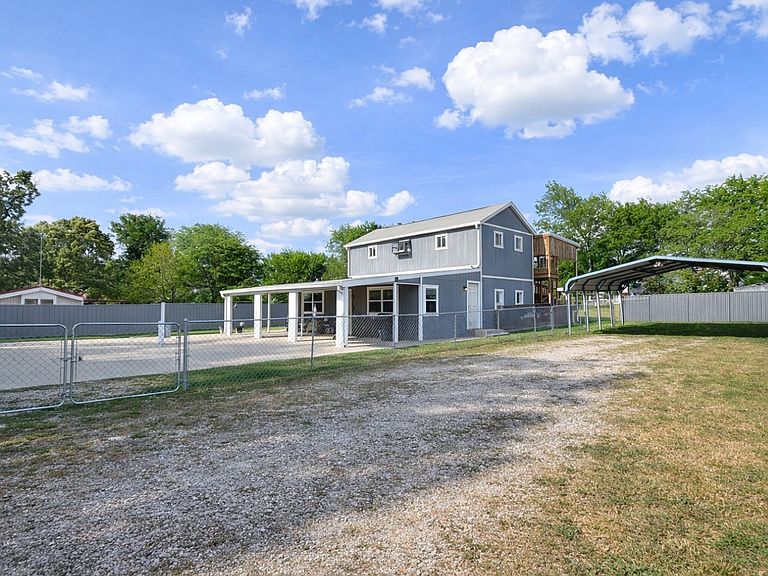
Whether you’re seeking a weekend getaway, full-time residence, or income-producing property, this home checks all the boxes. The home features two separate living areas, creating the perfect setup for entertaining, or added privacy. One living space includes a washer, dryer, and utility sink, while the second living area is enhanced with decorative lighting for a warm, inviting feel. An eye-catching accent wall with refurbished wood continues through the living space and up the staircase, adding character and charm throughout. The oversized upstairs bedroom offers plenty of space, with the potential for a second bathroom upstairs. The property includes a concrete pad, two RV hookups, an extra-long driveway, and a carport—ideal for guests, additional parking, or recreational use. A storage shed with electricity adds even more versatility. The exterior is fully fenced with a combination of metal privacy fencing on each side and chain-link fencing around the front and back. There are multiple double gates for easy access. Two large oak trees provide shade in the front yard, while outdoor safety lighting and rain gutters with extensions add both convenience and peace of mind. Residents of Holiday Villages of Fork enjoy access to a wide range of amenities, including fishing piers, boat ramps, a saltwater pool, clubhouse, playgrounds, picnic areas, and a full calendar of community events such as bingo, karaoke, potlucks, and painting classes. HOA dues are just $52 per month, with community well water filtration and sewer services available at $65 each per month plus usage. Don’t miss your chance to own a feature-packed property in one of Lake Fork’s most sought-after gated communities—bring your golf cart, boat, RV, and your fishing pole!
Getting Around
 Car-Dependent
 Very Limited Transit
 Somewhat Bikeable
Schools
Construction
Condition
- Year built: 2018
Materials
- Foundation: Slab
- Roof: Composition,Shingle
- Construction materials: Fiber Cement,Concrete
Type & Style
- Home type: SingleFamily
- Architectural style: Traditional,Detached
- Property subType: Single Family Residence
Interior
Appliances
- Appliances included: Dryer,Electric Cooktop,Electric Water Heater,Refrigerator,Washer
- Laundry features: Washer Hookup,Electric Dryer Hookup
Bedrooms & Bathrooms
- Bedrooms: 1
- Bathrooms: 1
- Full bathrooms: 1
Features
- Built-in Features,Decorative/Designer Lighting Fixtures,Eat-in Kitchen,High Speed Internet,Open Floorplan,Cable TV,Natural Woodwork,Walk-In Closet(s)
- Window features: Window Coverings
- Flooring: Luxury Vinyl Plank
- Fireplace features: None
Heating & Cooling
- Heating features: Electric,Geothermal
- Cooling features: Ceiling Fan(s),Electric,Geothermal
Interior Area
- Total interior livable area: 1,440 sqft
Kitchen
- Features: Built-in Features,Eat-in Kitchen
- Level: First
- Dimensions: 10 x 9
Living Room
- Features: Ceiling Fan(s)
- Level: First
- Dimensions: 22 x 15
Living Room
- Features: Ceiling Fan(s)
- Level: First
- Dimensions: 31 x 13
Master Bedroom
- Level: Second
- Dimensions: 31 x 15
Office
- Level: Second
- Dimensions: 10 x 8
Property
Details
- Parcel number: R72908
- Attached to another structure: Yes
Features
- Levels: Two
- Stories: 2
- Pool features: Fenced,In Ground,Pool,Salt Water,Community
- Patio & porch: Covered
- Exterior features: Lighting,Private Yard,Storage
- Fencing: Chain Link,Metal
- On waterfront: Yes
- Waterfront features: Boat Dock/Slip
- Waterbody name: Fork
- Residential vegetation: Grassed
Lot
- Lot size: 0.51 Acres
- Features: Back Yard,Interior Lot,Lawn,Level,Subdivision,Few Trees
- Lot size dimensions: 200 x 110
Parking
- Total spaces: 2
- Parking features: Covered,Driveway,Gravel,Lighted,On Site,Oversized,Private,Boat,RV Access/Parking
- Covered spaces: 2
- Has uncovered spaces: Yes
- Carport: Yes
- Carport spaces: 2
Climate Risk is Financial Risk
Every home has a financial story beyond the listing price. Below, you’ll see the climate risks that could affect this property — and in Bills & Affordability, how those risks may influence repairs, insurance, utilities, and long-term value.
Biggest Threats for This Home
- Ice Storm

- Cold Wave

- Hail

- Heat Wave

- Strong Wind

- Winter Weather

- Inland Flooding

- Lightning

How This Home’s Risks Compare
FEMA Declared Disasters Across Texas Counties
Understanding the Costs
Financial advisors generally recommend spending no more than 30% of your gross household income on housing costs. In practice, many households stretch to 35% or beyond — especially in high-cost markets.
Estimated Costs Today
| Monthly | Annual | |
|---|---|---|
| Mortgage | $1,162 | $13,944 |
| Home Insurance * | $170 | $2,040 |
| Property Taxes | $96 | $1,152 |
| Electricity | $238 | $2,859 |
| Total | $1,666 | $19,992 |
Income You'd Need if You Spent...
Texas FAIR Plan Programs

How Costs Could Change Over Time
Climate risk is quickly impacting all of the major home ownership costs. Adjust the growth rates and percentage of income spent on housing below to see how your housing costs could change over the next 10 years — and what income you'd need to keep up.
Comparing Against the Market
Price Per Sq Ft
vs Other Active Listings
Avg $/sqft
vs Homes Sold Last Month
Median $/sqft
Current Market Trends
Median Price Per Square Foot
The median price per square foot of homes sold in this area each month. Compare this to this listing's price per square foot to gauge whether the home is priced in line with recent sales.
Historicals for This Listing
Zestimate History ($/sqft)
Price History
| Date | Event | Price |
|---|---|---|
| 2026-04-15 | Listed for sale | $245,000 |
| 2024-05-10 | Sold | -- |
| 2024-04-30 | Pending sale | $160,000 |
| 2024-04-04 | Listed for sale | $160,000 |
| 2017-11-22 | Sold | -- |
For Sale by Agent
 View on Zillow