



526 N Caleb Dr, Slidell, LA, 70461
About This Home
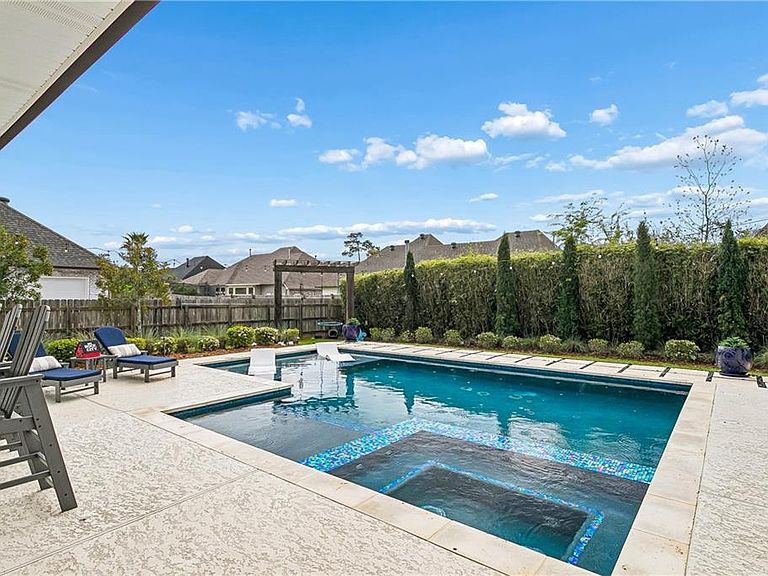
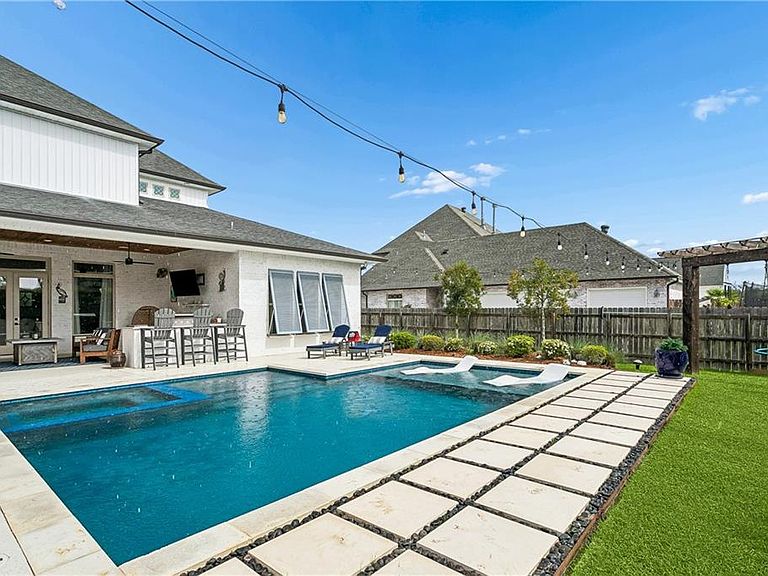
This beautiful custom home in Slidell’s popular Turtle Creek community effortlessly blends traditional design elements with modern finishes to create a sophisticated yet comfortable home and offers a package of features that provides greater value than other homes currently on the market: • Double Iron & Glass Front Doors • Two sets of wood French Doors on the front porch • Front porch Cypress Columns and Ceiling • Substantial Brick and Cypress Beam design elements throughout the kitchen and living spaces • Thermador Range • Walk-in Scullery / Prep Kitchen • Serving Bar in the dining room • 24 KW Whole-home Generator • Home Theater with 9:2 Dolby Surround Sound and a Sony 4K Projector • $125,000 Audio/Video Package that services the entire home . . . The spacious rooms of this home begin with the welcoming front porch and two-story foyer which are flanked by a home office and a guest suite. The open, yet defined, living spaces of the great room, dining room and kitchen have unobstructed views of the back yard patio and swimming pool. The spacious kitchen boasts a large island, stainless steel appliances and many thoughtful design elements such as a pot filler, serving bar and a large scullery / prep kitchen that offers ample counter space, cabinets, and a beverage and wine refrigerator. The master suite is large enough to accommodate a full compliment of furniture and the bathroom will spoil you with its large closets, two vanities and resort-inspired shower. The second floor is home to three bedrooms, two baths and a fun home theater that has room for family and friends. The backyard oasis includes a covered patio, a well-appointed outdoor kitchen, and a heated saltwater swimming pool that features an incorporated jacuzzi and two tanning ledges. Have peace-of-mind with the 24 kw whole-house generator, a third car garage for additional vehicles or storage, and ample driveway parking. Turtle Creek is just minutes from the bustling entertaining and shopping corridor of Gause Blvd. and Interstate 10, and is just a short drive to Mandeville and New Orleans . . . Take the 3D Virtual Tour to fully immerse yourself in this beautiful home.
Getting Around
 Car-Dependent
 Very Limited Transit
 Somewhat Bikeable
Schools
Construction
Condition
- Property condition: Very Good Condition
- Year built: 2018
Materials
- Foundation: Slab
- Roof: Shingle
- Construction materials: Brick
Type & Style
- Home type: SingleFamily
- Architectural style: Traditional
- Property subType: Single Family Residence
Interior
Appliances
- Appliances included: Dishwasher,Microwave,Oven,Range,Refrigerator,Wine Cooler
- Laundry features: Washer Hookup,Dryer Hookup
Bedroom
- Level: First
- Dimensions: 12.8 x 10.9
Bedroom
- Level: Second
- Dimensions: 12.6 x 13.4
Bedroom
- Level: Second
- Dimensions: 11.9 x 12.0
Bedroom
- Level: Second
- Dimensions: 13.10 x 10.5
Bedrooms & Bathrooms
- Bedrooms: 5
- Bathrooms: 5
- Full bathrooms: 4
- 1/2 bathrooms: 1
Dining Room
- Level: First
- Dimensions: 30.3 x 12.1
Features
- Pantry,Stainless Steel Appliances
- Fireplace features: Gas
- Fireplace: Yes
Heating & Cooling
- Heating features: Multiple Heating Units
- Cooling features: 3+ Units
Interior Area
- Total structure area: 5,706
- Total interior livable area: 4,301 sqft
Kitchen
- Level: First
- Dimensions: 18.10 x 12.0
Living Room
- Level: First
- Dimensions: 19.7 x 22.3
Master Bedroom
- Level: First
- Dimensions: 20.3 x 14.7
Media Room
- Level: Second
- Dimensions: 21.8 x 15.0
Office
- Level: First
- Dimensions: 10.1 x 13.1
Property
Details
- Parcel number: 116818
- Special condition: None
Features
- Levels: Two
- Stories: 2
- Pool features: Heated,Salt Water
- Patio & porch: Covered,Patio,Porch
- Exterior features: Fence,Porch,Patio,Sound System,Outdoor Kitchen
Lot
- Lot size: 0.35 Acres
- Features: City Lot,Rectangular Lot
- Lot size dimensions: 102 x 151 x 102 x 151
Parking
- Total spaces: 3
- Parking features: Garage,Three or more Spaces
- Has garage: Yes
Climate Risk is Financial Risk
Every home has a financial story beyond the listing price. Below, you’ll see the climate risks that could affect this property — and in Bills & Affordability, how those risks may influence repairs, insurance, utilities, and long-term value.
Biggest Threats for This Home
- Hurricane

- Coastal Flooding

- Cold Wave

- Heat Wave

- Inland Flooding

- Lightning

- Drought

- Hail

- Strong Wind

- Tornado

How This Home’s Risks Compare
FEMA Declared Disasters Across Louisiana Counties
Understanding the Costs
Financial advisors generally recommend spending no more than 30% of your gross household income on housing costs. In practice, many households stretch to 35% or beyond — especially in high-cost markets.
Estimated Costs Today
| Monthly | Annual | |
|---|---|---|
| Mortgage | $5,031 | $60,372 |
| Home Insurance * | $1,377 | $16,524 |
| Property Taxes | $588 | $7,056 |
| Electricity | $325 | $3,902 |
| Total | $7,321 | $87,852 |
Income You'd Need if You Spent...
Louisiana FAIR Plan Programs

How Costs Could Change Over Time
Climate risk is quickly impacting all of the major home ownership costs. Adjust the growth rates and percentage of income spent on housing below to see how your housing costs could change over the next 10 years — and what income you'd need to keep up.
Comparing Against the Market
Price Per Sq Ft
vs Other Active Listings
Avg $/sqft
vs Homes Sold Last Month
Median $/sqft
Current Market Trends
Median Price Per Square Foot
The median price per square foot of homes sold in this area each month. Compare this to this listing's price per square foot to gauge whether the home is priced in line with recent sales.
Historicals for This Listing
Zestimate History ($/sqft)
Price History
| Date | Event | Price |
|---|---|---|
| 2026-05-11 | Price change | $995,000 |
| 2026-04-17 | Price change | $1,195,000 |
| 2026-03-17 | Listed for sale | $1,290,000 |
| 2018-03-26 | Sold | -- |
For Sale by Agent
 View on Zillow