


116 Oleander Ct, Mandeville, LA, 70471
About This Home
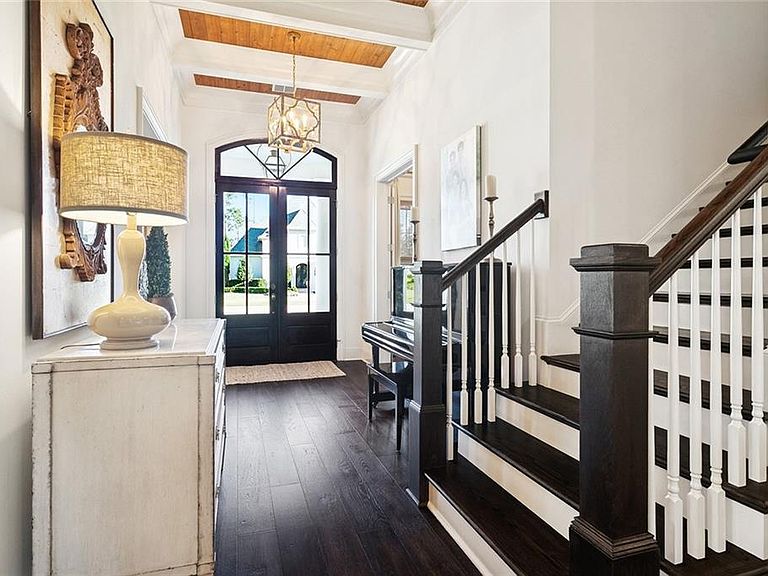
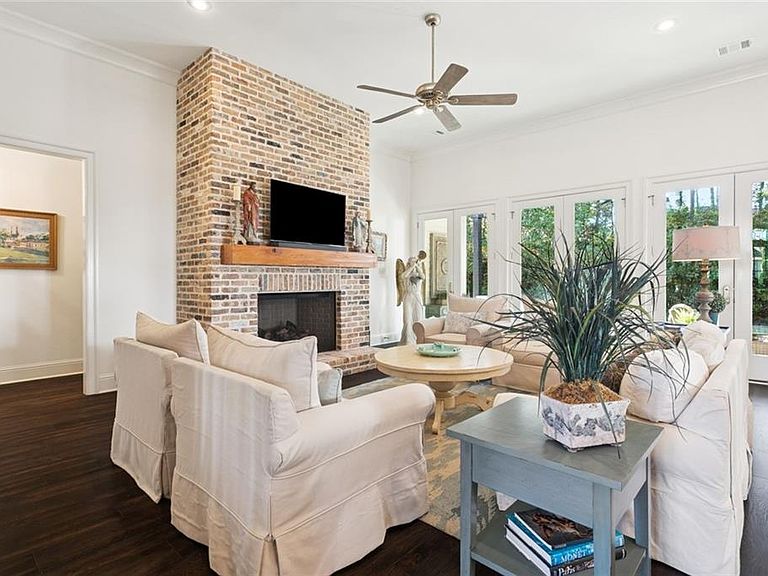
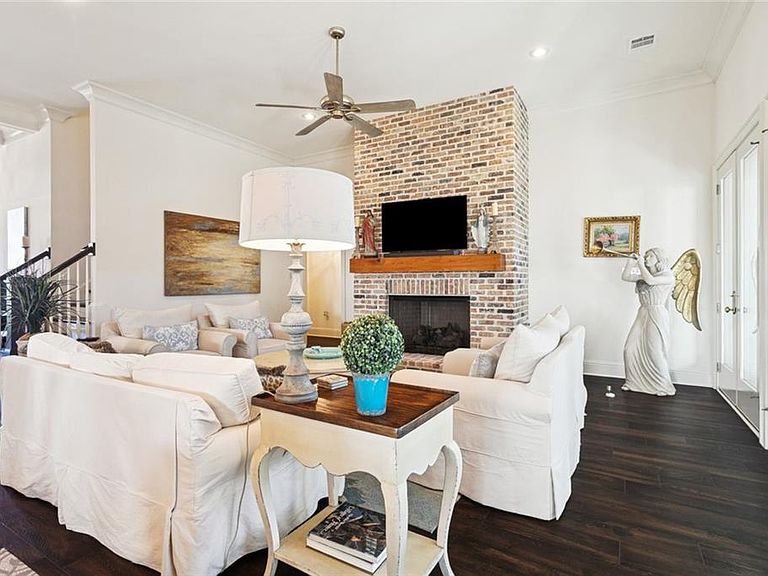
Where timeless design meets effortless comfort in Mandeville’s most sought-after enclave. This exquisite 5-bedroom, 4-bath home spans 3,921 square feet of refined living, thoughtfully designed for both grand entertaining and quiet everyday moments. From the elegant façade framed by manicured landscaping to the rich wood-beam ceilings and curated light fixtures inside, every inch exudes craftsmanship and grace. Step inside to a bright, open living area anchored by a brick fireplace and filled with natural light pouring through three sets of French doors. The chef’s kitchen blends function and beauty with custom cabinetry, quartz countertops, a butler’s pantry, a spacious center island, and professional-grade stainless steel appliances. Nearby, the formal dining room and breakfast nook offer warm, inviting spaces to gather and connect. The primary suite downstairs is a peaceful retreat, featuring a spa-inspired bath with a full-wall walk-in shower, dual shower heads, and a freestanding soaking tub. A dedicated office with built-in shelving makes working from home easy and comfortable, while upstairs you’ll find spacious bedrooms and generous storage throughout. Step outside to your private outdoor haven. The covered patio features a brick fireplace, an outdoor kitchen with a built-in grill and fridge, and a serene backyard lined with lush greenery. It’s the perfect setting for alfresco dining or unwinding under the Louisiana sky. Practical touches elevate the experience. A climate-controlled garage with epoxy floors, foam attic insulation, a sprinkler system, and a porte-cochere offer everyday convenience wrapped in style. Elegant, efficient, and undeniably inviting, this Mandeville masterpiece redefines Southern living. Schedule a showing today and experience it for yourself.
Getting Around
 Car-Dependent
 Very Limited Transit
 Somewhat Bikeable
Schools
Construction
Condition
- Property condition: Excellent
- Year built: 2018
Materials
- Foundation: Slab
- Roof: Shingle
- Construction materials: Brick,HardiPlank Type
Type & Style
- Home type: SingleFamily
- Architectural style: Traditional
- Property subType: Single Family Residence
Interior
Appliances
- Appliances included: Cooktop,Dishwasher,Disposal,Microwave,Oven,Range,Refrigerator,Washer,ENERGY STAR Qualified Appliances
Bedroom
- Level: First
- Dimensions: 16.00 X 13.00
Bedroom
- Level: Second
- Dimensions: 16.00 X 13.00
Bedroom
- Level: First
- Dimensions: 15.00 X 16.00
Bedroom
- Level: Second
- Dimensions: 16.00 X 14.00
Bedrooms & Bathrooms
- Bedrooms: 5
- Bathrooms: 4
- Full bathrooms: 4
Breakfast Room Nook
- Level: First
- Dimensions: 16.00 X 10.80
Dining Room
- Level: First
- Dimensions: 16.00 X 14.00
Features
- Attic,Butler's Pantry,Tray Ceiling(s),Ceiling Fan(s),Pantry,Pull Down Attic Stairs
- Window features: Screens
- Fireplace features: Gas
- Fireplace: Yes
- Attic: Pull Down Stairs
Game Room
- Level: Second
- Dimensions: 19.00 X 12.00
Heating & Cooling
- Heating features: Central,Multiple Heating Units
- Cooling features: Central Air,3+ Units
Interior Area
- Total structure area: 5,587
- Total interior livable area: 3,921 sqft
Kitchen
- Level: First
- Dimensions: 16.00 X 12.00
Living Room
- Level: First
- Dimensions: 22.00 X 19.50
Master Bedroom
- Level: First
- Dimensions: 17.00 X 15.00
Property
Details
- Parcel number: 61885
- Special condition: None
Features
- Levels: Two
- Stories: 2
- Patio & porch: Covered
- Exterior features: Sprinkler/Irrigation,Outdoor Kitchen
Lot
- Lot size: 0.38 Acres
- Features: City Lot,Rectangular Lot
- Lot size dimensions: 110 x 118 x 150 x 160
Parking
- Total spaces: 2
- Parking features: Garage,Two Spaces,Garage Door Opener
- Has garage: Yes
Climate Risk is Financial Risk
Every home has a financial story beyond the listing price. Below, you’ll see the climate risks that could affect this property — and in Bills & Affordability, how those risks may influence repairs, insurance, utilities, and long-term value.
Biggest Threats for This Home
- Hurricane

- Coastal Flooding

- Cold Wave

- Heat Wave

- Inland Flooding

- Lightning

- Tsunami

How This Home’s Risks Compare
FEMA Declared Disasters Across Louisiana Counties
Understanding the Costs
Financial advisors generally recommend spending no more than 30% of your gross household income on housing costs. In practice, many households stretch to 35% or beyond — especially in high-cost markets.
Estimated Costs Today
| Monthly | Annual | |
|---|---|---|
| Mortgage | $6,320 | $75,840 |
| Home Insurance * | $1,109 | $13,308 |
| Property Taxes | $739 | $8,868 |
| Electricity | $296 | $3,557 |
| Total | $8,464 | $101,568 |
Income You'd Need if You Spent...
Louisiana FAIR Plan Programs

How Costs Could Change Over Time
Climate risk is quickly impacting all of the major home ownership costs. Adjust the growth rates and percentage of income spent on housing below to see how your housing costs could change over the next 10 years — and what income you'd need to keep up.
Comparing Against the Market
Price Per Sq Ft
vs Other Active Listings
Avg $/sqft
vs Homes Sold Last Month
Median $/sqft
Current Market Trends
Median Price Per Square Foot
The median price per square foot of homes sold in this area each month. Compare this to this listing's price per square foot to gauge whether the home is priced in line with recent sales.
Historicals for This Listing
Zestimate History ($/sqft)
No zestimate history available
Price History
| Date | Event | Price |
|---|---|---|
| 2026-05-13 | Pending sale | $1,325,000 |
| 2026-02-27 | Price change | $1,325,000 |
| 2025-11-13 | Listed for sale | $1,375,000 |
| 2018-05-25 | Sold | -- |
| 2016-01-06 | Sold | -- |
 View on Zillow