


621 Deerfield Dr, Oneida, NY, 13421
About This Home
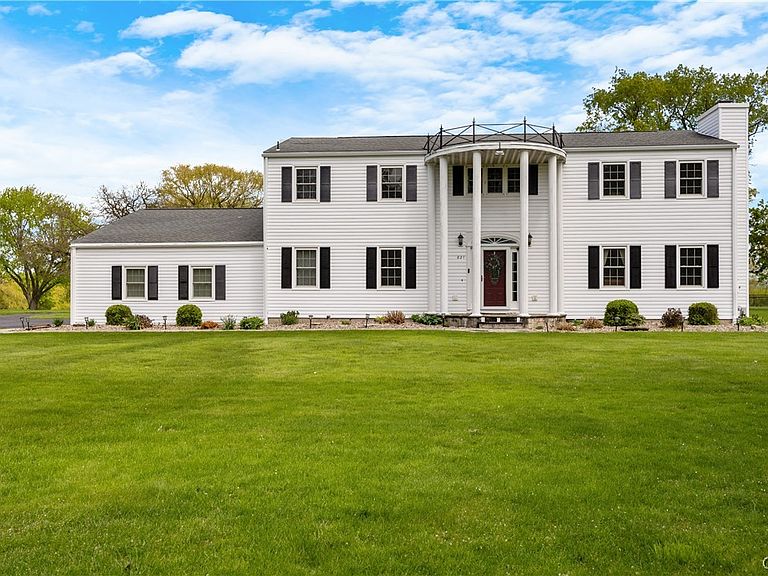
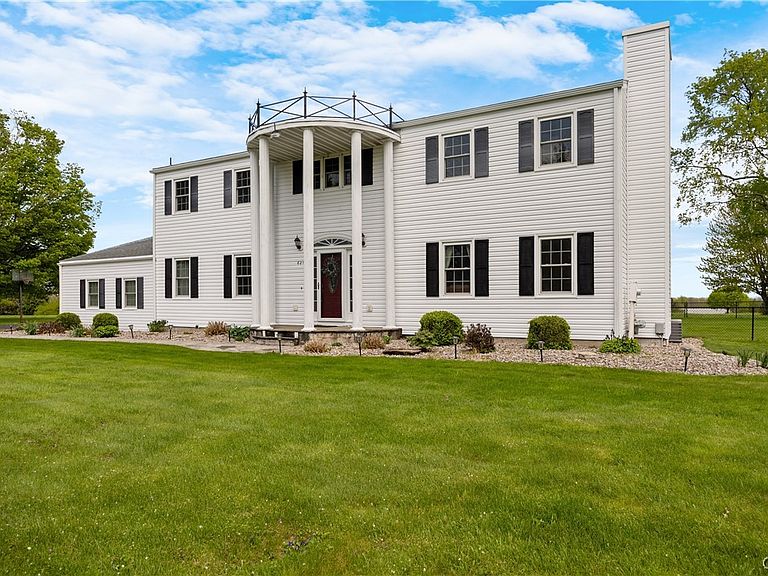
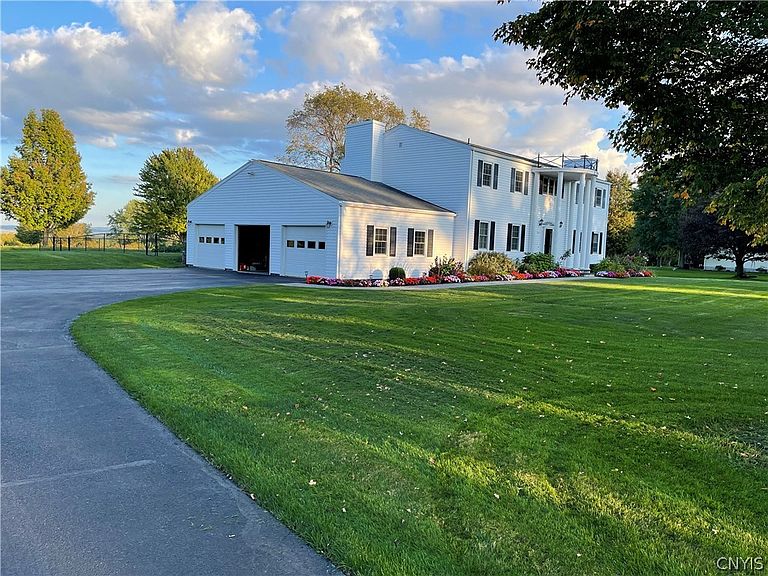
Can you EVEN believe this home is in Oneida? Located in the Upper Heights, this property feels like a completely different setting—set on a full acre with beautiful views and a sense of space you don’t often find here. When you walk in, the two-story entryway makes an immediate impression. The kitchen has already been updated and features a huge island/breakfast bar that really is the center of the home. Hardwood floors run through the living and dining rooms, and both the living room and family room have wood-burning fireplaces—super cozy and inviting. One of my favorite spaces is the all-season sunroom. It’s heated and cooled so you can actually use it year-round, and it overlooks the backyard and large deck. The layout is super functional with 4 bedrooms, 2.5 baths, and a first-floor office that could easily be a 5th bedroom, playroom, or whatever you need. Upstairs you’ll find all four bedrooms, including one with built-ins, plus a primary suite and another full bath, both with jacuzzi tubs. A lot of the big-ticket items have already been taken care of within the last five years—HVAC, windows and doors, Trex deck, attic insulation, water heater, water softener, and appliances—which is huge. It gives the next owner the chance to come in and put their own style on things over time. There’s also a full basement with potential to finish, and a 3-car garage that steps right into the mudroom. Homes like this don’t come up often in this location—especially like this.
Getting Around
 Car-Dependent
 Very Limited Transit
 Somewhat Bikeable
Schools
Construction
Condition
- Property condition: Resale
- Year built: 1967
Materials
- Foundation: Block
- Construction materials: Attic/Crawl Hatchway(s) Insulated,Vinyl Siding
Type & Style
- Home type: SingleFamily
- Architectural style: Colonial
- Property subType: Single Family Residence
Interior
Appliances
- Appliances included: Dryer,Dishwasher,Disposal,Gas Oven,Gas Range,Gas Water Heater,Microwave,Refrigerator,Washer
- Laundry features: In Basement
Basement
- Has basement: Yes
- Basement: Full
Bedrooms & Bathrooms
- Bedrooms: 4
- Bathrooms: 3
- Full bathrooms: 2
- 1/2 bathrooms: 1
- Main level bathrooms: 1
Features
- Breakfast Bar,Den,Separate/Formal Dining Room,Entrance Foyer,Eat-in Kitchen,Separate/Formal Living Room,Country Kitchen,Kitchen Island,Pantry,Solid Surface Counters,Convertible Bedroom,Bath in Primary Bedroom
- Flooring: Carpet,Ceramic Tile,Hardwood,Varies
- Number of fireplaces: 2
- Fireplace: Yes
- Finished area below ground: 600
Heating & Cooling
- Heating features: Gas,Forced Air
- Cooling features: Central Air
Interior Area
- Total structure area: 3,425
- Total interior livable area: 3,425 sqft
Property
Details
- Parcel number: 25120103806900010090000000
- Special condition: Standard
Features
- Levels: Two
- Stories: 2
- Exterior features: Blacktop Driveway
Lot
- Lot size: 0.96 Acres
- Features: Rectangular,Rectangular Lot,Residential Lot
- Lot size dimensions: 226 x 185
Parking
- Total spaces: 3
- Parking features: Attached,Garage
- Has garage: Yes
- Attached garage spaces: 3
- Covered spaces: 3
Climate Risk is Financial Risk
Every home has a financial story beyond the listing price. Below, you’ll see the climate risks that could affect this property — and in Bills & Affordability, how those risks may influence repairs, insurance, utilities, and long-term value.
Biggest Threats for This Home
- Inland Flooding

- Lightning

- Winter Weather

- Ice Storm

- Strong Wind

How This Home’s Risks Compare
FEMA Declared Disasters in Madison County and New York
Understanding the Costs
Financial advisors generally recommend spending no more than 30% of your gross household income on housing costs. In practice, many households stretch to 35% or beyond — especially in high-cost markets.
Estimated Costs Today
| Monthly | Annual | |
|---|---|---|
| Mortgage | $2,149 | $25,788 |
| Home Insurance * | $202 | $2,424 |
| Property Taxes | $701 | $8,412 |
| Electricity | $566 | $6,792 |
| Total | $3,618 | $43,416 |
Income You'd Need if You Spent...
New York FAIR Plan Programs


How Costs Could Change Over Time
Climate risk is quickly impacting all of the major home ownership costs. Adjust the growth rates and percentage of income spent on housing below to see how your housing costs could change over the next 10 years — and what income you'd need to keep up.
Comparing Against the Market
Price Per Sq Ft
vs Other Active Listings
Avg $/sqft
vs Homes Sold Last Month
Median $/sqft
Current Market Trends
Median Price Per Square Foot
The median price per square foot of homes sold in this area each month. Compare this to this listing's price per square foot to gauge whether the home is priced in line with recent sales.
Historicals for This Listing
Zestimate History ($/sqft)
Price History
| Date | Event | Price |
|---|---|---|
| 2026-04-09 | Listed for sale | $489,900 |
| 2026-04-09 | Contingent | $489,900 |
| 2026-04-01 | Listed for sale | $489,900 |
| 2020-12-29 | Listing removed | -- |
| 2019-03-15 | Sold | $225,000 |
| 2019-02-20 | Pending sale | $250,000 |
| 2019-01-02 | Listed for sale | $250,000 |
| 2015-06-30 | Sold | $190,000 |
| 2015-05-03 | Pending sale | $209,000 |
| 2015-01-27 | Price change | $209,000 |
| 2014-09-09 | Price change | $219,900 |
| 2014-07-03 | Listed for sale | $234,500 |
 View on Zillow