


12 Gillette Ln, Cazenovia, NY, 13035
About This Home
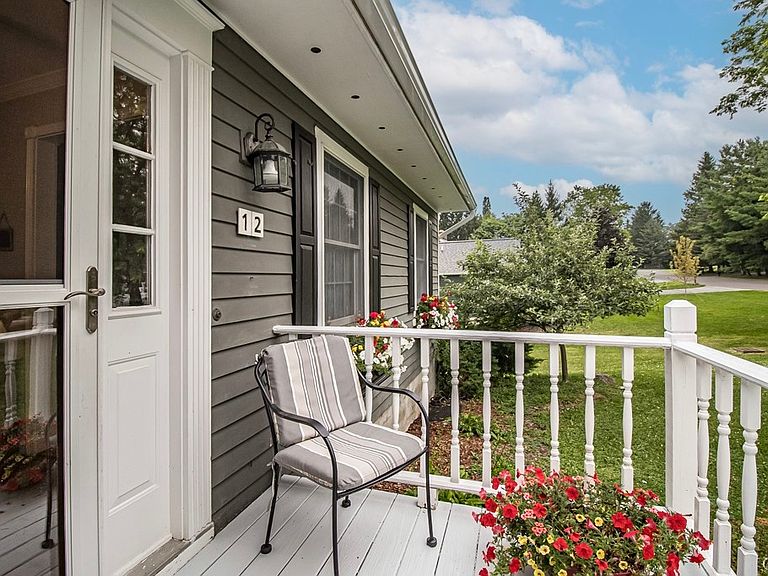
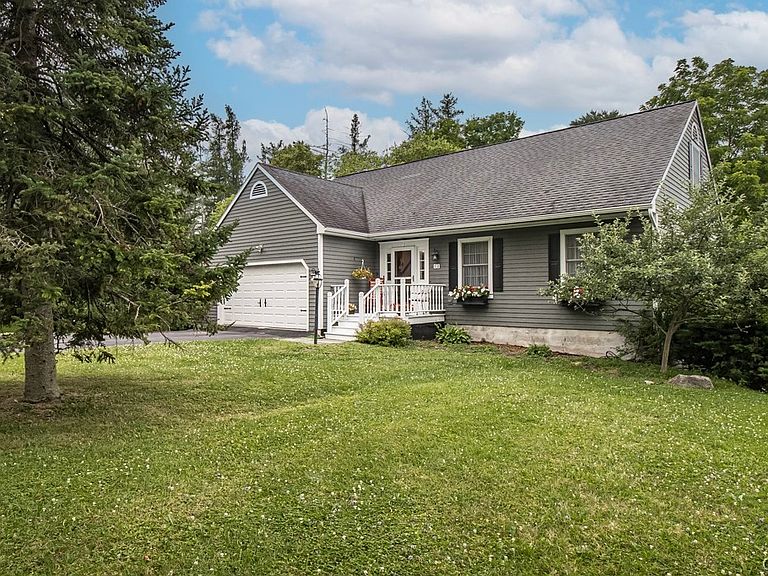
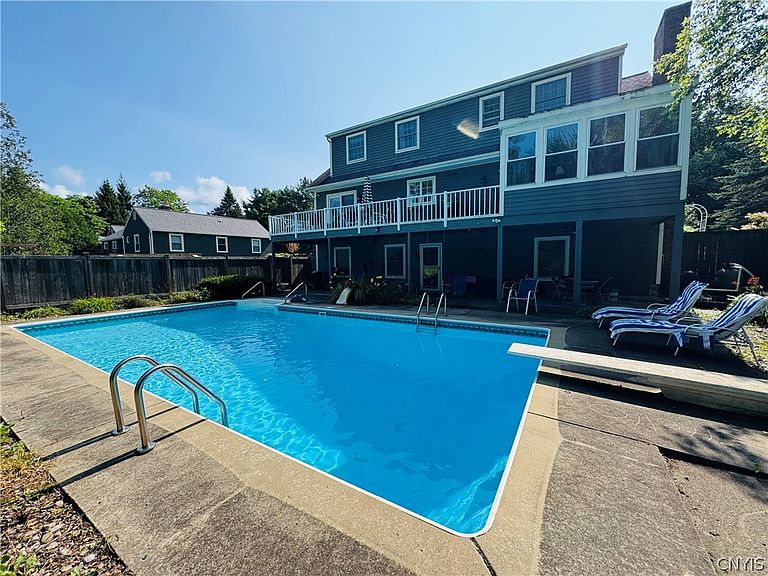
Best and final offer deadline set for Sunday 08/09/26 at noon. Whether it is because of the convenient "walking distance" location within the Village of Cazenovia, or the desired cul-de-sac, Gillette Lane has and will always be a sought after neighborhood. An easy walk to the shops, lake, Farmer's Market, expansive link trail, fireworks on the 4th or annual tree lighting, you will love being close to all this great community offers while reveling in the many attributes of 12 Gillette Lane. Well maintained with substantial improvements during their 6 year tenure at this house, it is truly move-in ready. Inside, the first floor features an updated kitchen, sun room, living room, dining room and family room as well as a half bath. Both the wood burning fireplace and gas stove will beckon you on a chilly afternoon or a wonderful Central New York snowfall. They are an ideal destination to sit and reflect, read a really intriguing book or to take a deserved nap. The beautiful deck is steps away which overlooks the spacious in-ground salt water filtered pool and an abundance of privacy behind that. Upstairs you'll find 3 of the 4 bedrooms and 2 full baths, one of which is in the primary bedroom. The lower level is partially finished with a code-compliant bedroom and full bath. There are many options for the use of this space, which walks out to the pool area under the deck. The exterior of the home is dominated by the spacious rear deck and pool. In the front is a smaller deck at the front door which begs for a few comfy chairs to enjoy your coffee and the sunrise. The driveway is spacious for visiting friends or family. This is a wonderful listing and is appropriately priced to reflect the condition and environs.
Getting Around
 Car-Dependent
 Very Limited Transit
 Somewhat Bikeable
Schools
Construction
Condition
- Property condition: Resale
- Year built: 1983
Materials
- Foundation: Block
- Roof: Asphalt,Architectural,Shingle
- Construction materials: Wood Siding,Copper Plumbing
Type & Style
- Home type: SingleFamily
- Architectural style: Cape Cod
- Property subType: Single Family Residence
Interior
Appliances
- Appliances included: Dryer,Dishwasher,Exhaust Fan,Gas Cooktop,Disposal,Gas Oven,Gas Range,Gas Water Heater,Microwave,Refrigerator,Range Hood,Washer
- Laundry features: Upper Level
Basement
- Has basement: Yes
- Basement: Full,Partially Finished,Walk-Out Access,Sump Pump
Bedrooms & Bathrooms
- Bedrooms: 4
- Bathrooms: 4
- Full bathrooms: 3
- 1/2 bathrooms: 1
- Main level bathrooms: 1
Features
- Ceiling Fan(s),Separate/Formal Dining Room,Entrance Foyer,Separate/Formal Living Room,Granite Counters,Storage,Bath in Primary Bedroom
- Flooring: Hardwood,Tile,Varies
- Number of fireplaces: 2
- Fireplace: Yes
- Finished area below ground: 500
Heating & Cooling
- Heating features: Gas,Baseboard,Forced Air
- Cooling features: Central Air
Interior Area
- Total structure area: 2,572
- Total interior livable area: 2,572 sqft
Property
Details
- Parcel number: 25220109400400010270050000
- Special condition: Standard
Features
- Pool features: In Ground
- Patio & porch: Deck,Patio
- Exterior features: Blacktop Driveway,Deck,Fence,Pool,Patio
- Fencing: Partial
Lot
- Lot size: 0.51 Acres
- Features: Cul-De-Sac,Irregular Lot,Residential Lot
- Lot size dimensions: 122 x 147
Parking
- Total spaces: 2
- Parking features: Attached,Electricity,Garage,Driveway,Garage Door Opener,Other
- Has garage: Yes
- Attached garage spaces: 2
- Covered spaces: 2
Climate Risk is Financial Risk
Every home has a financial story beyond the listing price. Below, you’ll see the climate risks that could affect this property — and in Bills & Affordability, how those risks may influence repairs, insurance, utilities, and long-term value.
Biggest Threats for This Home
- Lightning

- Strong Wind

- Winter Weather

How This Home’s Risks Compare
FEMA Declared Disasters in Madison County and New York
Understanding the Costs
Financial advisors generally recommend spending no more than 30% of your gross household income on housing costs. In practice, many households stretch to 35% or beyond — especially in high-cost markets.
Estimated Costs Today
| Monthly | Annual | |
|---|---|---|
| Mortgage | $2,422 | $29,064 |
| Home Insurance * | $190 | $2,280 |
| Property Taxes | $790 | $9,480 |
| Electricity | $425 | $5,100 |
| Total | $3,827 | $45,924 |
Income You'd Need if You Spent...
New York FAIR Plan Programs


How Costs Could Change Over Time
Climate risk is quickly impacting all of the major home ownership costs. Adjust the growth rates and percentage of income spent on housing below to see how your housing costs could change over the next 10 years — and what income you'd need to keep up.
Comparing Against the Market
Price Per Sq Ft
vs Other Active Listings
Avg $/sqft
vs Homes Sold Last Month
Median $/sqft
Current Market Trends
Median Price Per Square Foot
The median price per square foot of homes sold in this area each month. Compare this to this listing's price per square foot to gauge whether the home is priced in line with recent sales.
Historicals for This Listing
Zestimate History ($/sqft)
Price History
| Date | Event | Price |
|---|---|---|
| 2026-08-09 | Contingent | $479,000 |
| 2026-07-31 | Price change | $479,000 |
| 2026-07-22 | Listed for sale | $499,000 |
| 2019-10-23 | Listing removed | $2,000 |
| 2019-09-30 | Listed for rent | $2,000 |
| 2019-08-22 | Sold | $315,000 |
| 2010-06-07 | Sold | $235,500 |
| 2010-02-06 | Listed for sale | $249,900 |
| 2009-12-26 | Listing removed | $253,700 |
| 2009-12-02 | Listed for sale | $253,700 |
| 2009-09-10 | Listing removed | $253,700 |
| 2009-07-24 | Listed for sale | $253,700 |
| 2008-07-02 | Listing removed | $285,000 |
| 2008-05-29 | Listed for sale | $285,000 |
| 2007-11-27 | Listing removed | $299,500 |
| 2007-11-12 | Listed for sale | $299,500 |
| 1996-06-21 | Sold | $155,000 |
 View on Zillow