


2964 W Lake Rd, Cazenovia, NY, 13035
About This Home
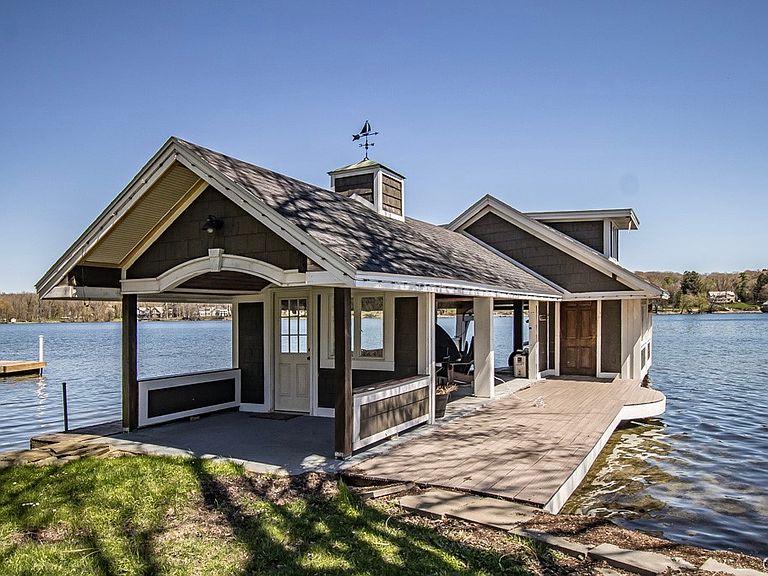
Set on just under 3 private acres with 200 feet of pristine shoreline, this exceptional LAKEFRONT ESTATE offers 7,848 sq. ft. of living space designed for flexibility, comfort, and unforgettable views. The property includes a main residence of just over 5,000 sq. ft. and a separate 2700-sq. ft. living space known as *The Lodge*, connected by a 2nd floor breezeway or accessible through its own main-level entrance—ideal for extended family, guests, or income potential. The main house features an open and inviting floor plan centered around a light-filled great rm w/a dramatic picture window overlooking the lake, a wood-burning fireplace and a formal dining area. The great room flows into a spacious eat-in kitchen w/abundant cabinetry, a large island, dual breakfast bars, and a gas fireplace in the dining area. This level also offers a bedrm and a full bath. A back staircase leads from the kitchen to a loft bedrm and office area, while the front staircase brings you to a stunning primary suite w/sweeping lake view, a sitting area, a spa-like ensuite bath, and a walk-in closet w/custom built-ins. The walkout lower level opens directly to the lake and includes a comfortable family rm w/a 3rd fireplace, an additional bedrm, and full bath, perfect for relaxed lakefront living. The Lodge delivers a warm Adirondack ambiance w/a soaring 2-story gas fireplace anchoring the open kitchen, dining, and family rm. A full bath is located on the main level, while a striking timber staircase leads to 2 bedrooms and 2 baths above. A 3rd-floor space offers additional sleeping or recreational flexibility. Outdoors, the property truly shines w/expansive lakeside decks, manicured lawns gently sloping to the shoreline, a 2-story boathouse, and multiple docks—providing everything needed to enjoy life on Cazenovia Lake. Wake to the sunrise over the water, spend the day boating, and end the evening by the fire pit, toasting marshmallows. Also included is a .96-acre approved building lot on the west side of the property, NOT part of the total 2.43 acres, offering additional opportunity for future expansion.
Getting Around
 Car-Dependent
 Very Limited Transit
 Somewhat Bikeable
Schools
Construction
Condition
- Property condition: Resale
- Year built: 1960
Materials
- Foundation: Block
- Roof: Asphalt,Architectural,Shingle
- Construction materials: Cedar,Stone,Spray Foam Insulation,Copper Plumbing
Type & Style
- Home type: SingleFamily
- Architectural style: Contemporary,Transitional
- Property subType: Single Family Residence
Interior
Appliances
- Appliances included: Built-In Range,Built-In Oven,Dryer,Dishwasher,Exhaust Fan,Gas Cooktop,Gas Water Heater,Microwave,Refrigerator,Range Hood,Washer,Water Purifier Owned,Water Softener Owned
- Laundry features: In Basement
Basement
- Has basement: Yes
- Basement: Egress Windows,Full,Partially Finished
Bedrooms & Bathrooms
- Bedrooms: 7
- Bathrooms: 7
- Full bathrooms: 7
- Main level bathrooms: 3
- Main level bedrooms: 1
Features
- Breakfast Bar,Ceiling Fan(s),Cathedral Ceiling(s),Den,Separate/Formal Dining Room,Eat-in Kitchen,Guest Accommodations,Granite Counters,Kitchen Island,Kitchen/Family Room Combo,Pantry,Sliding Glass Door(s),Second Kitchen,Storage,Natural Woodwork,Window Treatments,Bedroom on Main Level,In-Law Floorplan,Loft,Bath in Primary Bedroom,Workshop
- Door features: Sliding Doors
- Window features: Drapes
- Flooring: Carpet,Hardwood,Tile,Varies
- Number of fireplaces: 2
- Fireplace: Yes
- Finished area below ground: 800
Heating & Cooling
- Heating features: Ductless,Gas,Zoned,Baseboard,Forced Air,Hot Water,Multiple Heating Units
- Cooling features: Ductless,Central Air,Zoned
Interior Area
- Total structure area: 7,848
- Total interior livable area: 7,848 sqft
Property
Details
- Parcel number: 25228907601800010040010000
- Special condition: Standard
Features
- Stories: 3
- Patio & porch: Balcony,Covered,Deck,Open,Patio,Porch
- Exterior features: Blacktop Driveway,Balcony,Deck,Dock,Gravel Driveway,Patio,See Remarks
- Has view: Yes
- View description: Water
- Has water view: Yes
- Water view: Water
- On waterfront: Yes
- Waterfront features: Beach Access,Dock Access,Lake
- Waterbody name: Cazenovia Lake
- Frontage length: 200
Lot
- Lot size: 2.43 Acres
- Features: Rectangular,Rectangular Lot,Residential Lot
- Lot size dimensions: 217 x 488
Parking
- Total spaces: 3
- Parking features: Attached,Garage,Heated Garage,Workshop in Garage,Circular Driveway,Garage Door Opener
- Has garage: Yes
- Attached garage spaces: 3
- Covered spaces: 3
Climate Risk is Financial Risk
Every home has a financial story beyond the listing price. Below, you’ll see the climate risks that could affect this property — and in Bills & Affordability, how those risks may influence repairs, insurance, utilities, and long-term value.
Biggest Threats for This Home
- Lightning

- Winter Weather

How This Home’s Risks Compare
FEMA Declared Disasters in Madison County and New York
Understanding the Costs
Financial advisors generally recommend spending no more than 30% of your gross household income on housing costs. In practice, many households stretch to 35% or beyond — especially in high-cost markets.
Estimated Costs Today
| Monthly | Annual | |
|---|---|---|
| Mortgage | $9,101 | $109,212 |
| Home Insurance * | $716 | $8,592 |
| Property Taxes | $2,970 | $35,640 |
| Electricity | $1,296 | $15,563 |
| Total | $14,083 | $168,996 |
Income You'd Need if You Spent...
New York FAIR Plan Programs



How Costs Could Change Over Time
Climate risk is quickly impacting all of the major home ownership costs. Adjust the growth rates and percentage of income spent on housing below to see how your housing costs could change over the next 10 years — and what income you'd need to keep up.
Comparing Against the Market
Price Per Sq Ft
vs Other Active Listings
Avg $/sqft
vs Homes Sold Last Month
Median $/sqft
Current Market Trends
Median Price Per Square Foot
The median price per square foot of homes sold in this area each month. Compare this to this listing's price per square foot to gauge whether the home is priced in line with recent sales.
Historicals for This Listing
Zestimate History ($/sqft)
No zestimate history available
Price History
| Date | Event | Price |
|---|---|---|
| 2026-05-01 | Listed for sale | $2,200,000 |
| 2026-03-13 | Listing removed | $2,200,000 |
| 2025-12-26 | Listed for sale | $2,200,000 |
| 2021-03-24 | Listing removed | -- |
| 2017-04-28 | Listing removed | $875,000 |
| 2016-09-10 | Listed for sale | $825,000 |
| 2016-03-25 | Listing removed | $929,000 |
| 2015-12-26 | Price change | $929,000 |
| 2015-11-05 | Listed for sale | $949,000 |
| 2011-04-02 | Listing removed | $3,500 |
| 2011-03-08 | Listed for sale | $3,500 |
| 2011-01-24 | Listing removed | $4,500 |
| 2011-01-11 | Price change | $4,500 |
| 2011-01-04 | Price change | $3,500 |
| 2011-01-01 | Price change | $4,500 |
| 2010-12-30 | Listed for sale | $3,500 |
| 2010-11-15 | Listing removed | $745,000 |
| 2010-04-02 | Price change | $685,000 |
| 2010-03-14 | Price change | $660,000 |
| 2009-11-26 | Price change | $699,000 |
| 2009-04-23 | Listed for sale | $749,000 |
| 2008-05-01 | Listing removed | $799,900 |
| 2008-04-11 | Listed for sale | $799,900 |
| 2002-06-28 | Sold | $320,000 |
 View on Zillow