

3845 Burlingame Rd, Cazenovia, NY, 13035
About This Home
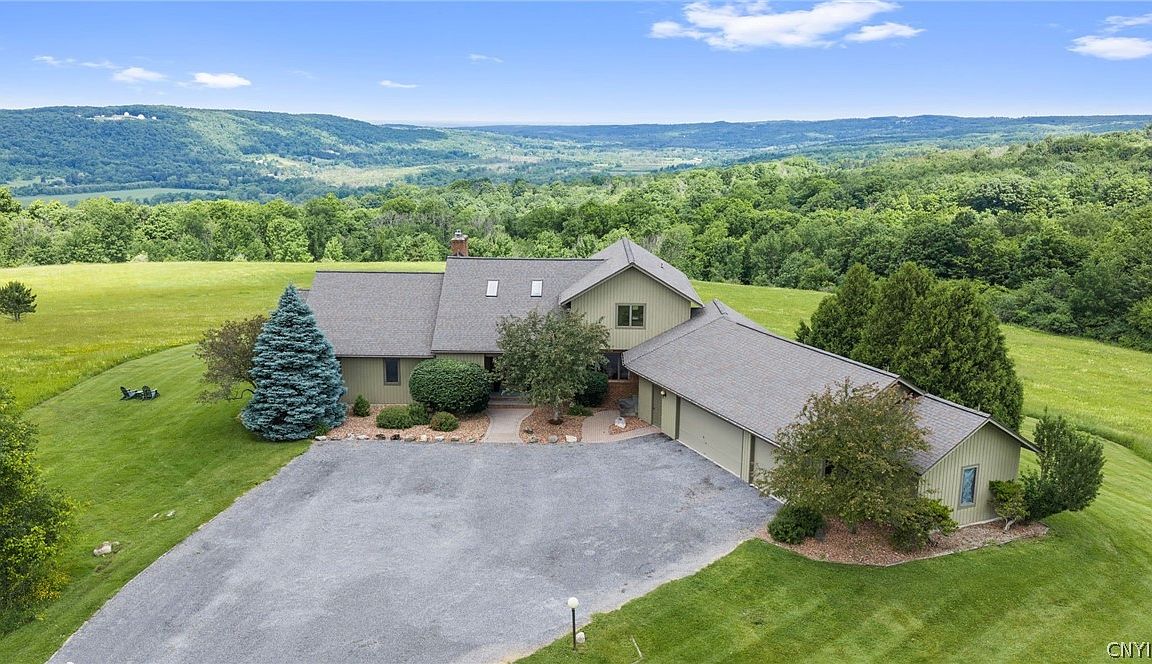
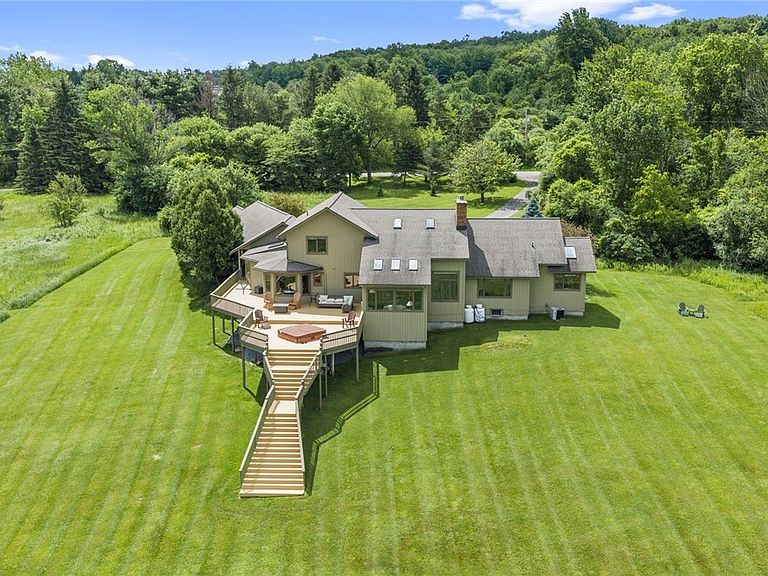
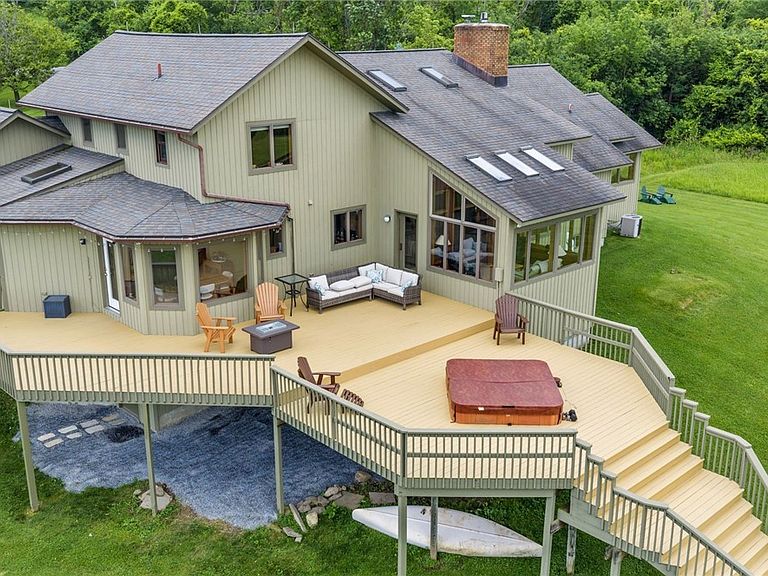
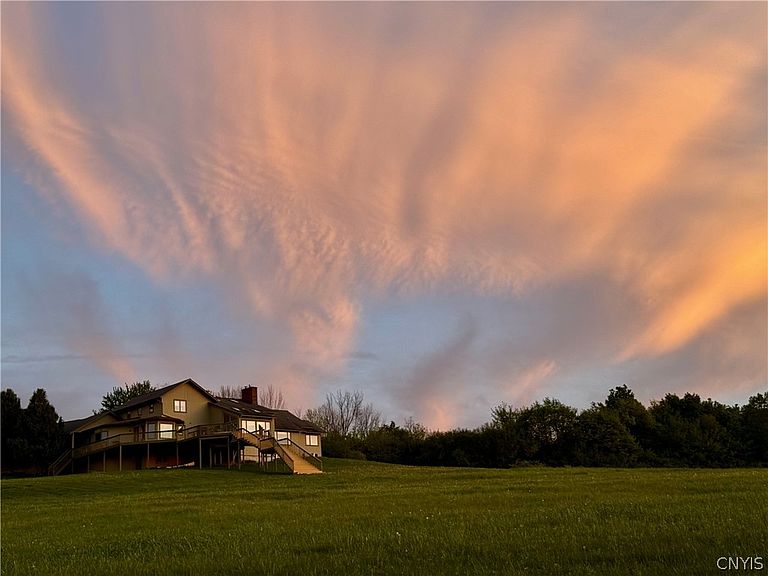
This beautiful, contemporary 5,100 square foot (sf) house is set high on a ridge, on a 26 acre-property that is both spectacular and utterly unique. Built in 1989, this home has a stunning 50-mile view to the rim of Lake Ontario. Picture windows throughout the house showcase the view, as does its large deck, built for entertainment and relaxation, with broad staircases leading to walking paths around the property. Among other features, the home has a magnificent grand living room with cathedral ceilings, sky lights and a bar/food serving area; a sunroom with windows on three sides; a formal dining room with a China showcase; four large bedrooms, including a first- floor primary bedroom suite with a spacious walk-in closet and a large bathroom containing heated floors, an oversized tub, and adjacent bedroom designed to function as a gorgeous in-home office if desired; a custom-designed and built kitchen with large eating area and views in multiple directions; and a massive (1,800-sf, 800 sq. ft of the lower level is listed as above grade sq. ft) gym and recreation room. A pond on the property augments the many views. Moreover, this unique property borders hundreds of acres of forever wild preservation foundation land. Included is a nearby90 foot intermittent waterfall (SEE VIDEO BY HITTING THE "VIEW VIRTUAL TOUR"BUTTON OR COPY THE LINK BELOW INTO YOUR BROWSER) at the head of the spectacular “Sherman’s Gulch.” Over its 1.3-mile length, Sherman’s Gulch descends 600 feet to the valley below. Its ridges over the stream bottom rise as much as 300 feet on both sides. Unrelated to the gulch, the foundation land also contains miles of trails for hiking, running, horseback riding, and cross- country skiing. This forever wild acreage protects the Burlingame Road home from any off-property development that could impact its view or damage its character. Notwithstanding its great privacy, this property is only 2.5 miles from the Village of Cazenovia and Cazenovia Lake, and 3 miles from the high school. (WATERFALL VIDEO LINK... CLICK ARROW ON VIDEO FOR SOUND) https://drive.google.com/file/d/1n8_uQVuOpmbETC3fzLId6D_bjWCZ1tXg/view?usp=sharing
Getting Around
 Car-Dependent
 Very Limited Transit
 Not Bike Friendly
Schools
Construction
Condition
- Property condition: Resale
- Year built: 1989
Materials
- Foundation: Block
- Roof: Asphalt,Architectural,Shingle
- Construction materials: Cedar,Copper Plumbing
Type & Style
- Home type: SingleFamily
- Architectural style: Contemporary
- Property subType: Single Family Residence
Interior
Appliances
- Appliances included: Built-In Range,Built-In Oven,Dryer,Dishwasher,Electric Cooktop,Exhaust Fan,Electric Oven,Electric Range,Electric Water Heater,Microwave,Refrigerator,Range Hood,Wine Cooler,Washer,Water Purifier Owned,Water Softener Owned
- Laundry features: Main Level
Basement
- Has basement: Yes
- Basement: Full,Partially Finished,Walk-Out Access
Bedrooms & Bathrooms
- Bedrooms: 4
- Bathrooms: 4
- Full bathrooms: 2
- 1/2 bathrooms: 2
- Main level bathrooms: 3
- Main level bedrooms: 2
Features
- Wet Bar,Breakfast Bar,Ceiling Fan(s),Cathedral Ceiling(s),Central Vacuum,Den,Separate/Formal Dining Room,Entrance Foyer,Eat-in Kitchen,Granite Counters,Great Room,Hot Tub/Spa,Jetted Tub,Skylights,Walk-In Pantry,Bar,Natural Woodwork,Bedroom on Main Level,Bath in Primary Bedroom,Main Level Primary,Primary Suite
- Window features: Skylight(s)
- Flooring: Carpet,Ceramic Tile,Hardwood,Varies
- Number of fireplaces: 1
- Fireplace: Yes
- Finished area below ground: 999
Heating & Cooling
- Heating features: Propane,Oil,Forced Air
- Cooling features: Central Air
Interior Area
- Total structure area: 5,100
- Total interior livable area: 5,100 sqft
Property
Details
- Parcel number: 25228910600000010050000000
- Special condition: Standard
- Horse amenities: Horses Allowed
Features
- Levels: Two
- Stories: 2
- Patio & porch: Deck
- Exterior features: Deck,Gravel Driveway,Hot Tub/Spa
- Has spa: Yes
- Spa features: Hot Tub
- Horses can be raised: Yes
Lot
- Lot size: 25.58 Acres
- Features: Other,Rectangular,Rectangular Lot,See Remarks,Wooded
- Lot size dimensions: 1065 x 1766
Parking
- Total spaces: 3
- Parking features: Attached,Electric Vehicle Charging Station(s),Garage,Garage Door Opener,Other
- Has garage: Yes
- Attached garage spaces: 3
- Covered spaces: 3
Climate Risk is Financial Risk
Every home has a financial story beyond the listing price. Below, you’ll see the climate risks that could affect this property — and in Bills & Affordability, how those risks may influence repairs, insurance, utilities, and long-term value.
Biggest Threats for This Home
- Lightning

- Winter Weather

How This Home’s Risks Compare
FEMA Declared Disasters in Madison County and New York
Understanding the Costs
Financial advisors generally recommend spending no more than 30% of your gross household income on housing costs. In practice, many households stretch to 35% or beyond — especially in high-cost markets.
Estimated Costs Today
| Monthly | Annual | |
|---|---|---|
| Mortgage | $6,825 | $81,900 |
| Home Insurance * | $537 | $6,444 |
| Property Taxes | $2,227 | $26,724 |
| Electricity | $842 | $10,113 |
| Total | $10,431 | $125,172 |
Income You'd Need if You Spent...
New York FAIR Plan Programs



How Costs Could Change Over Time
Climate risk is quickly impacting all of the major home ownership costs. Adjust the growth rates and percentage of income spent on housing below to see how your housing costs could change over the next 10 years — and what income you'd need to keep up.
Comparing Against the Market
Price Per Sq Ft
vs Other Active Listings
Avg $/sqft
vs Homes Sold Last Month
Median $/sqft
Current Market Trends
Median Price Per Square Foot
The median price per square foot of homes sold in this area each month. Compare this to this listing's price per square foot to gauge whether the home is priced in line with recent sales.
Historicals for This Listing
Zestimate History ($/sqft)
Price History
| Date | Event | Price |
|---|---|---|
| 2026-06-23 | Listed for sale | $1,349,900 |
| 1994-06-14 | Sold | $410,000 |
 View on Zillow