


3857 East Rd, Cazenovia, NY, 13035
About This Home
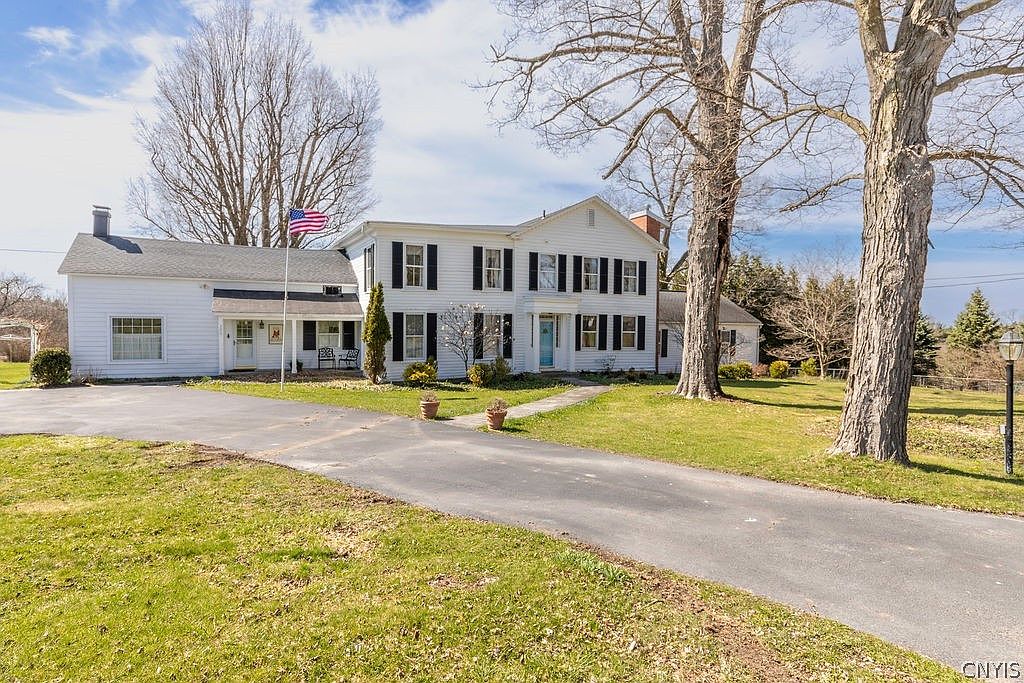
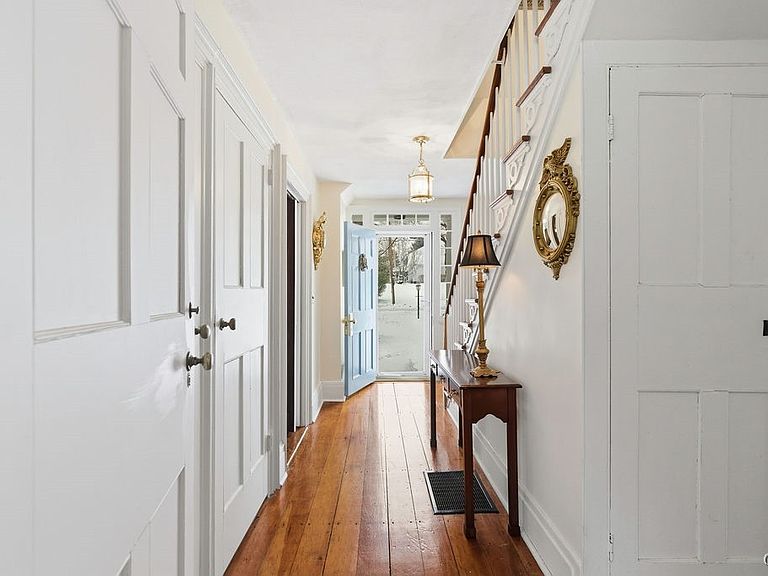
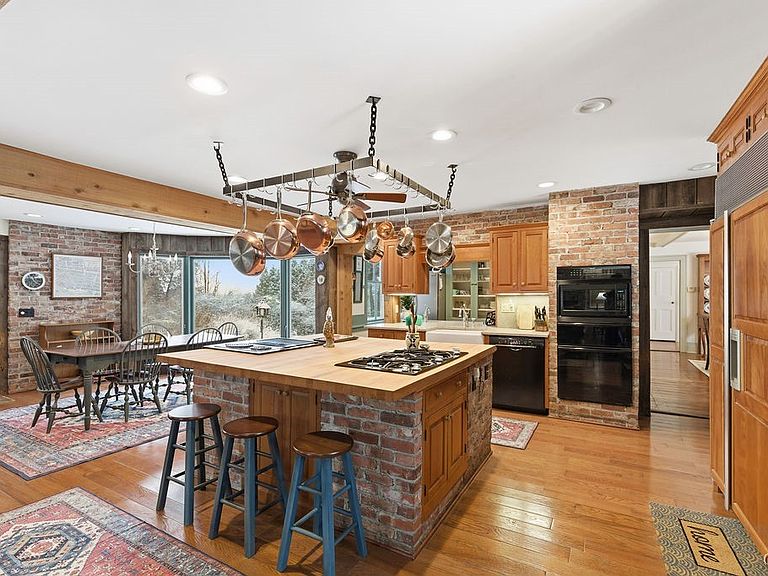
Feel instantly at home in this beautiful antique house only about a mile and a half south of the historic Village of Cazenovia. Set on 10.5 acres, it offers the charm of yesteryear with updates for today- especially because it has a flexible floor plan with both large spaces for entertaining and cozy spots to snuggle in. The kitchen-great room is 1000 square feet on it's own, anchored by a 6x6 butcher block island... There is also a large dining area, a butler‘s pantry, family room area with a wood-burning stove, and a first floor laundry in the kitchen wing of the house. The first floor also has a beautiful formal dining room with elegant built-ins, a rich, wood-paneled den with gas fireplace, and another room that is currently a formal living room, but it was originally a primary suite on the first floor with an attached full bath. The first floor is rounded out on the north end by a grand addition built in the 40's as a music room- even with a stage- and highlighted by beautiful natural light, windows overlooking the in-ground pool, arched ceiling, fireplace, and French doors leading to a deck and terrace overlooking the acreage... It's truly stunning! Upstairs you'll find a lovely primary suite with vaulted ceilings, walk-in closet, attached full bath, a pretty dressing room with another vanity, and a balcony overlooking the acreage. There are the two large Jack and Jill bedrooms that share a full bath. Beautiful wide-plank floors throughout! Connected through the dressing room, or accessible from a second staircase from the kitchen, is another sweet little bedroom area (not included in tax record sq ft). Other highlights- a wet bar with beverage frig- would make a great coffee bar, a fully screened porch, bluestone walkways and patio, gorgeous original woodwork and hardware, and so many closets! Out buildings consist of a garden shed, a 2-story 2-car barn/garage, and a 2-car 2-story carriage house w/workshop space attached to the big barn. This is your vintage country dream property and just a short trip to the heart of the village, shops & restaurants, Cazenovia Lake, and all the lovely trails and amenities that Cazenovia has to offer... It's a must see!
Getting Around
 Car-Dependent
 Very Limited Transit
 Somewhat Bikeable
Schools
Construction
Condition
- Property condition: Resale
- Year built: 1830
Materials
- Foundation: Stone
- Roof: Architectural,Flat,Other,Shingle,See Remarks
- Construction materials: Other,Wood Siding,Copper Plumbing
Type & Style
- Home type: SingleFamily
- Architectural style: Colonial,Historic/Antique,Two Story
- Property subType: Single Family Residence
Interior
Appliances
- Appliances included: Built-In Range,Built-In Oven,Built-In Refrigerator,Convection Oven,Double Oven,Dryer,Dishwasher,Electric Oven,Electric Range,Gas Cooktop,Disposal,Gas Water Heater,Refrigerator,Wine Cooler,Washer
- Laundry features: Main Level
Basement
- Has basement: Yes
- Basement: Partial
Bedrooms & Bathrooms
- Bedrooms: 5
- Bathrooms: 4
- Full bathrooms: 4
- Main level bathrooms: 2
- Main level bedrooms: 1
Features
- Wet Bar,Den,Separate/Formal Dining Room,Entrance Foyer,Eat-in Kitchen,Separate/Formal Living Room,Great Room,Jetted Tub,Kitchen Island,Kitchen/Family Room Combo,Pantry,Quartz Counters,Sliding Glass Door(s),Storage,Solid Surface Counters,Skylights,Walk-In Pantry,Natural Woodwork,Bedroom on Main Level,Convertible Bedroom,Bath in Primary Bedroom
- Door features: Sliding Doors
- Window features: Skylight(s),Storm Window(s)
- Flooring: Carpet,Hardwood,Tile,Varies
- Number of fireplaces: 3
- Fireplace: Yes
Heating & Cooling
- Heating features: Gas,Zoned,Forced Air,Multiple Heating Units
- Cooling features: Zoned,Central Air
Interior Area
- Total structure area: 4,714
- Total interior livable area: 4,714 sqft
Property
Details
- Parcel number: 25228910700000010220010000
- Special condition: Standard
- Horse amenities: Horses Allowed
Features
- Levels: Two
- Stories: 2
- Pool features: In Ground
- Patio & porch: Balcony,Covered,Deck,Open,Patio,Porch
- Exterior features: Blacktop Driveway,Balcony,Deck,Enclosed Porch,Pool,Porch,Patio
- Horses can be raised: Yes
Lot
- Lot size: 10.51 Acres
- Features: Rectangular,Rectangular Lot
- Lot size dimensions: 719 x 720
Parking
- Total spaces: 4
- Parking features: Detached,Electricity,Garage,Storage,Workshop in Garage,Circular Driveway,Driveway,Garage Door Opener,Other
- Has garage: Yes
- Attached garage spaces: 4
- Covered spaces: 4
Climate Risk is Financial Risk
Every home has a financial story beyond the listing price. Below, you’ll see the climate risks that could affect this property — and in Bills & Affordability, how those risks may influence repairs, insurance, utilities, and long-term value.
Biggest Threats for This Home
- Lightning

- Winter Weather

How This Home’s Risks Compare
FEMA Declared Disasters in Madison County and New York
Understanding the Costs
Financial advisors generally recommend spending no more than 30% of your gross household income on housing costs. In practice, many households stretch to 35% or beyond — especially in high-cost markets.
Estimated Costs Today
| Monthly | Annual | |
|---|---|---|
| Mortgage | $4,424 | $53,088 |
| Home Insurance * | $348 | $4,176 |
| Property Taxes | $1,443 | $17,316 |
| Electricity | $779 | $9,348 |
| Total | $6,994 | $83,928 |
Income You'd Need if You Spent...
New York FAIR Plan Programs



How Costs Could Change Over Time
Climate risk is quickly impacting all of the major home ownership costs. Adjust the growth rates and percentage of income spent on housing below to see how your housing costs could change over the next 10 years — and what income you'd need to keep up.
Comparing Against the Market
Price Per Sq Ft
vs Other Active Listings
Avg $/sqft
vs Homes Sold Last Month
Median $/sqft
Current Market Trends
Median Price Per Square Foot
The median price per square foot of homes sold in this area each month. Compare this to this listing's price per square foot to gauge whether the home is priced in line with recent sales.
Historicals for This Listing
Zestimate History ($/sqft)
Price History
| Date | Event | Price |
|---|---|---|
| 2026-04-13 | Price change | $950,000 |
| 2026-01-10 | Listed for sale | $1,050,000 |
| 2001-10-05 | Sold | $400,000 |
 View on Zillow