


5709 Pope Creek Rd, Fort Worth, TX, 76126
About This Home
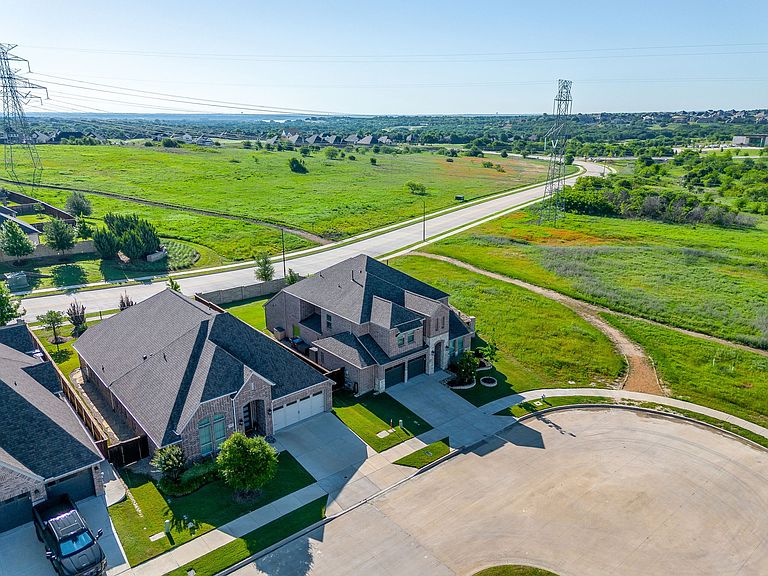
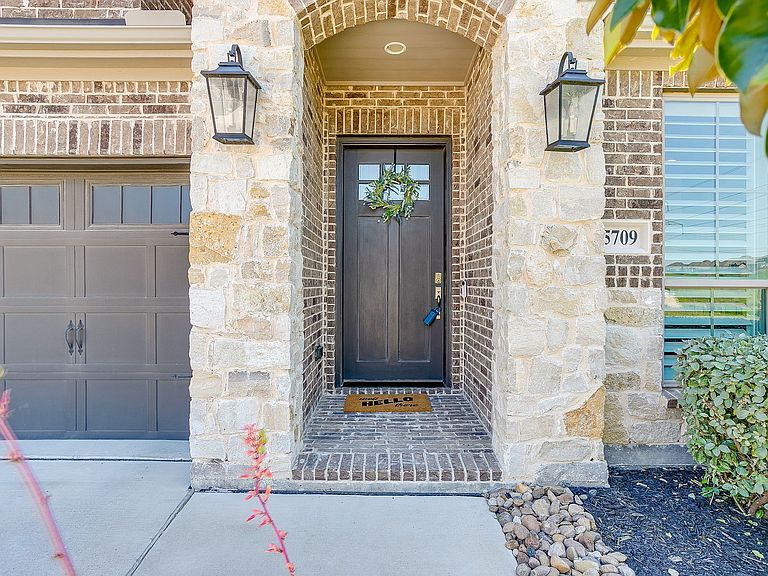
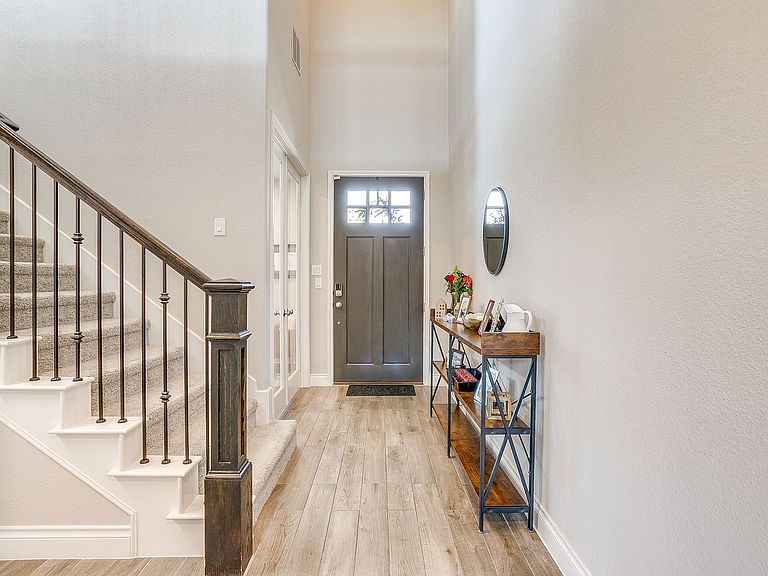
Welcome to Ventana living at its finest! Nestled on an oversized cul-de-sac lot adjacent to greenbelt open space for added privacy, this stunning Perry Homes masterpiece offers the perfect blend of luxury, comfort, functionality, and location—without the wait for new construction. This highly sought-after floorplan is one of the community’s largest layouts. Due to oversized lot requirements, this floorplan is no longer being built as an inventory spec home in Ventana and cannot be built on any remaining available lots—making this a rare opportunity to own a home like this in Ventana. The deeper oversized 3-car garage—a rare find in the community and one of the homeowners’ favorite features—offers exceptional space for larger vehicles, storage, hobbies, or workspace needs. From the moment you step through the grand two-story entry with glass French doors leading into the private study, you’ll love the light-filled open design, soaring ceilings, walls of windows, and beautifully crafted details throughout. The spacious family room features a cozy fireplace framed by custom built-ins and flows seamlessly into the chef’s kitchen, complete with a large island, abundant cabinetry, walk-in pantry, and inviting dining area designed for gathering and entertaining. The first floor offers a luxurious primary retreat with a spa-like bath, dual vanities, garden tub, glass-enclosed shower, and two walk-in closets, along with a private guest suite featuring its own ensuite bath. Upstairs, you’ll find two additional bedrooms, a spacious game room, bonus media-flex room, and plenty of space to relax, work, or play. Step outside to enjoy the covered patio and expansive backyard, while the adjacent greenbelt adds extra privacy and room to enjoy the outdoors. Located in the highly sought-after Ventana community with resort-style amenities including pools, parks, trails, dog parks, and a new elementary school nearby, this home truly offers the lifestyle buyers dream of.
Getting Around
 Car-Dependent
 No Nearby Transit
 Somewhat Bikeable
Schools
Construction
Condition
- Year built: 2020
Type & Style
- Home type: SingleFamily
- Architectural style: Detached
- Property subType: Single Family Residence
Interior
Appliances
- Appliances included: Dishwasher,Gas Cooktop,Disposal,Gas Oven,Gas Water Heater,Tankless Water Heater
Bedroom
- Features: Walk-In Closet(s)
- Level: First
- Dimensions: 14 x 11
Bedroom
- Features: Walk-In Closet(s)
- Level: Second
- Dimensions: 13 x 11
Bedroom
- Features: Walk-In Closet(s)
- Level: Second
- Dimensions: 14 x 11
Bedrooms & Bathrooms
- Bedrooms: 4
- Bathrooms: 4
- Full bathrooms: 3
- 1/2 bathrooms: 1
Dining Room
- Level: First
- Dimensions: 14 x 10
Features
- Built-in Features,Double Vanity,Eat-in Kitchen,Walk-In Closet(s)
- Number of fireplaces: 1
- Fireplace features: Family Room
- Fireplace: Yes
Game Room
- Level: Second
- Dimensions: 18 x 14
Half Bath
- Level: First
- Dimensions: 8 x 4
Heating & Cooling
- Heating features: Central,Electric
- Cooling features: Central Air,Electric
Interior Area
- Total interior livable area: 2,999 sqft
Kitchen
- Features: Breakfast Bar,Built-in Features,Eat-in Kitchen,Stone Counters
- Level: First
- Dimensions: 13 x 13
Living Room
- Features: Ceiling Fan(s),Fireplace
- Level: First
- Dimensions: 18 x 19
Master Bathroom
- Features: Dual Sinks,Double Vanity,Granite Counters,Garden Tub/Roman Tub,Stone Counters
- Level: First
- Dimensions: 9 x 8
Master Bedroom
- Features: Ceiling Fan(s),Dual Sinks,Double Vanity,Garden Tub/Roman Tub,Separate Shower,Walk-In Closet(s)
- Level: First
- Dimensions: 17 x 14
Media Room
- Level: Second
- Dimensions: 14 x 11
Office
- Features: Built-in Features
- Level: First
- Dimensions: 11 x 12
Other
- Level: First
- Dimensions: 6 x 5
Utility Room
- Level: First
- Dimensions: 8 x 6
Property
Details
- Parcel number: 42475030
Features
- Levels: Two
- Stories: 2
- Pool features: None
Lot
- Lot size: 8,276 sqft
Parking
- Total spaces: 3
- Parking features: Garage,Garage Door Opener
- Has garage: Yes
- Attached garage spaces: 3
- Covered spaces: 3
Climate Risk is Financial Risk
Every home has a financial story beyond the listing price. Below, you’ll see the climate risks that could affect this property — and in Bills & Affordability, how those risks may influence repairs, insurance, utilities, and long-term value.
Biggest Threats for This Home
- Hail

- Tornado

- Cold Wave

- Heat Wave

- Inland Flooding

- Wildfire

How This Home’s Risks Compare
FEMA Declared Disasters Across Texas Counties
Understanding the Costs
Financial advisors generally recommend spending no more than 30% of your gross household income on housing costs. In practice, many households stretch to 35% or beyond — especially in high-cost markets.
Estimated Costs Today
| Monthly | Annual | |
|---|---|---|
| Mortgage | $3,135 | $37,620 |
| Home Insurance * | $451 | $5,412 |
| Property Taxes | $765 | $9,180 |
| Electricity | $329 | $3,951 |
| Total | $4,680 | $56,160 |
Income You'd Need if You Spent...
Texas FAIR Plan Programs

How Costs Could Change Over Time
Climate risk is quickly impacting all of the major home ownership costs. Adjust the growth rates and percentage of income spent on housing below to see how your housing costs could change over the next 10 years — and what income you'd need to keep up.
Comparing Against the Market
Price Per Sq Ft
vs Other Active Listings
Avg $/sqft
vs Homes Sold Last Month
Median $/sqft
Current Market Trends
Median Price Per Square Foot
The median price per square foot of homes sold in this area each month. Compare this to this listing's price per square foot to gauge whether the home is priced in line with recent sales.
Historicals for This Listing
Zestimate History ($/sqft)
Price History
| Date | Event | Price |
|---|---|---|
| 2026-08-11 | Price change | $585,000 |
| 2026-08-03 | Price change | $620,000 |
| 2026-07-08 | Price change | $650,000 |
| 2026-06-13 | Price change | $675,000 |
| 2026-05-14 | Listed for sale | $685,000 |
| 2022-08-26 | Sold | -- |
| 2022-07-18 | Pending sale | $614,900 |
| 2022-07-12 | Contingent | $614,900 |
| 2022-07-07 | Price change | $614,900 |
| 2022-06-24 | Listed for sale | $625,000 |
For Sale by Agent
 View on Zillow