


44 Cardona, Westlake, TX, 76262
About This Home
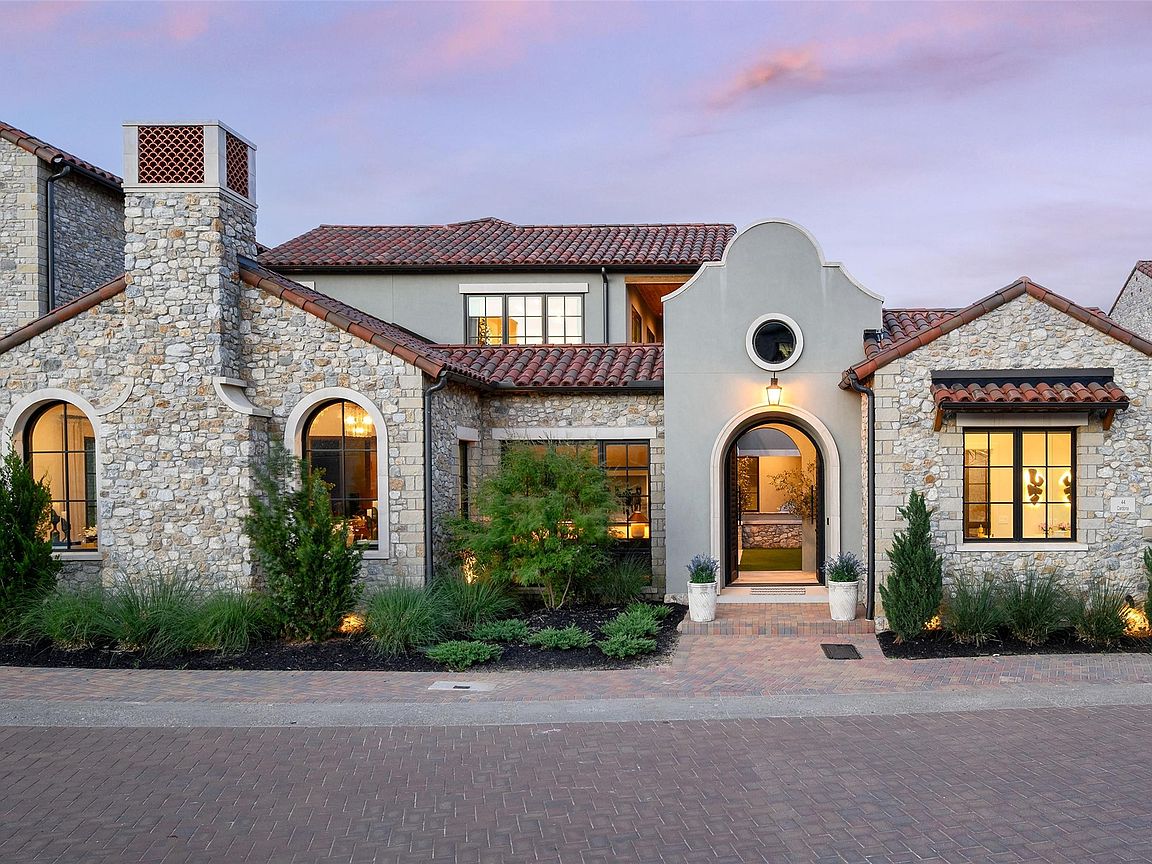
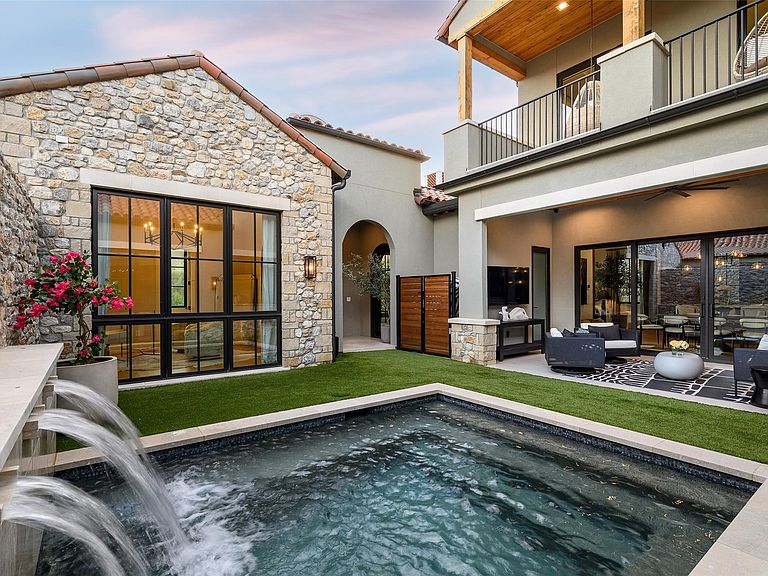
Tucked within the enclave of Westlake Entrada, Villa Cardona is a masterful expression of European architecture reimagined for modern luxury living. Inspired by the timeless villages of the Old World, this residence welcomes you through wrought-iron entry door into a private courtyard where light, stone, and craftsmanship converge. Expertly appointed by Spenser Wayne Interiors, every detail has been curated with intention. From custom lighting and designer wallpaper to bespoke finishes and artisan hardware throughout. Soaring ceilings and refined craftsmanship set the tone for effortless sophistication. The great room's book-matched stone fireplace flows into a chef-caliber kitchen, while the first-floor primary suite offers a serene retreat overlooking the courtyard. This home is as intelligent as it is beautiful, featuring a Savant home audio system, Philips Hue lighting control, and automatic shades throughout — seamlessly blending timeless European design with the convenience of modern smart-home technology. Upstairs, a spacious game room and private media lounge create space for both grand entertaining and quiet everyday living. Residents of Westlake's Entrada community enjoy a village atmosphere with upscale dining, boutique shopping, and cafés just minutes from the front door. Zoned for the internationally recognized Westlake Academy IB World School or top-rated Carroll ISD, Villa Cardona is ideally suited for executives, frequent travelers, and families seeking a world-class education. Minutes from Southlake Town Square, the Alliance corporate corridor, and DFW International Airport, this address places you at the center of North Texas luxury living. Villa Cardona isn't simply a European-inspired luxury home in Westlake, TX — it's a smart, legacy address in one of Dallas-Fort Worth's most coveted communities.
Getting Around
 Car-Dependent
 Very Limited Transit
 Somewhat Bikeable
Schools
Construction
Condition
- Property condition: Resale
- Year built: 2024
Materials
- Foundation: Slab
- Roof: Spanish Tile,Tile
- Construction materials: Rock,Stone,Stucco,Wood Siding
Type & Style
- Home type: SingleFamily
- Architectural style: Mediterranean,Spanish,Detached
- Property subType: Single Family Residence
Interior
Appliances
- Appliances included: Some Gas Appliances,Built-In Gas Range,Built-In Refrigerator,Double Oven,Dishwasher,Electric Oven,Gas Cooktop,Disposal,Ice Maker,Microwave,Plumbed For Gas,Range,Refrigerator,Some Commercial Grade,Tankless Water Heater,Vented Exhaust Fan,Wine Cooler
- Laundry features: Electric Dryer Hookup,Laundry in Utility Room
Basement
- Has basement: Yes
Bedroom
- Features: En Suite Bathroom,Walk-In Closet(s)
- Level: First
- Dimensions: 13 x 15
Bedroom
- Features: En Suite Bathroom,Walk-In Closet(s)
- Level: Second
- Dimensions: 13 x 15
Bedroom
- Features: En Suite Bathroom,Walk-In Closet(s)
- Level: Second
- Dimensions: 15 x 12
Bedroom
- Features: En Suite Bathroom
- Level: First
- Dimensions: 13 x 13
Bedrooms & Bathrooms
- Bedrooms: 5
- Bathrooms: 6
- Full bathrooms: 5
- 1/2 bathrooms: 1
Dining Room
- Level: First
- Dimensions: 14 x 19
Features
- Built-in Features,Chandelier,Cathedral Ceiling(s),Decorative/Designer Lighting Fixtures,Double Vanity,Eat-in Kitchen,Granite Counters,High Speed Internet,In-Law Floorplan,Kitchen Island,Multiple Staircases,Open Floorplan,Pantry,Smart Home,Cable TV,Vaulted Ceiling(s),Walk-In Closet(s),Wired for Sound
- Flooring: Hardwood,Tile,Wood
- Number of fireplaces: 1
- Fireplace features: Gas,Living Room,Stone
- Fireplace: Yes
Game Room
- Level: Second
- Dimensions: 18 x 19
Heating & Cooling
- Heating features: Central,Electric
- Cooling features: Central Air
Interior Area
- Total interior livable area: 4,950 sqft
Kitchen
- Features: Built-in Features,Butler's Pantry,Eat-in Kitchen,Kitchen Island,Stone Counters,Sink,Walk-In Pantry
- Level: First
- Dimensions: 10 x 20
Living Room
- Level: First
- Dimensions: 0 x 0
Living Room
- Level: First
- Dimensions: 20 x 25
Master Bathroom
- Features: Closet Cabinetry,Dual Sinks,Double Vanity,En Suite Bathroom,Garden Tub/Roman Tub,Stone Counters,Separate Shower
- Level: First
- Dimensions: 18 x 13
Master Bedroom
- Features: Closet Cabinetry,Dual Sinks,En Suite Bathroom,Garden Tub/Roman Tub,Separate Shower,Walk-In Closet(s)
- Level: First
- Dimensions: 19 x 17
Media Room
- Level: Second
- Dimensions: 20 x 16
Storage Room
- Level: First
- Dimensions: 8 x 11
Utility Room
- Features: Built-in Features,Utility Sink
- Level: First
- Dimensions: 15 x 12
Property
Details
- Parcel number: 42894245
- Other equipment: Home Theater,Irrigation Equipment
- Exclusions: All attached and mounted wall art throughout the home.
Features
- Levels: Three Or More
- Pool features: Gunite,Heated,In Ground,Pool
- Patio & porch: Balcony,Covered
- Exterior features: Balcony,Lighting,Outdoor Grill,Outdoor Kitchen,Rain Gutters,Storage
- Fencing: Masonry,Stone
Lot
- Lot size: 6,359 sqft
- Features: Interior Lot,Landscaped,No Backyard Grass
Parking
- Total spaces: 3
- Parking features: Door-Multi,Door-Single,Driveway,Epoxy Flooring,Garage,Garage Door Opener,Lighted,Oversized,Garage Faces Rear,Storage
- Has garage: Yes
- Attached garage spaces: 3
- Covered spaces: 3
Climate Risk is Financial Risk
Every home has a financial story beyond the listing price. Below, you’ll see the climate risks that could affect this property — and in Bills & Affordability, how those risks may influence repairs, insurance, utilities, and long-term value.
Biggest Threats for This Home
- Hail

- Tornado

- Heat Wave

- Cold Wave

- Inland Flooding

- Ice Storm

- Winter Weather

How This Home’s Risks Compare
FEMA Declared Disasters Across Texas Counties
Understanding the Costs
Financial advisors generally recommend spending no more than 30% of your gross household income on housing costs. In practice, many households stretch to 35% or beyond — especially in high-cost markets.
Estimated Costs Today
| Monthly | Annual | |
|---|---|---|
| Mortgage | $16,939 | $203,268 |
| Home Insurance * | $2,259 | $27,108 |
| Property Taxes | $3,556 | $42,672 |
| Electricity | $543 | $6,522 |
| Total | $23,297 | $279,564 |
Income You'd Need if You Spent...
Texas FAIR Plan Programs


How Costs Could Change Over Time
Climate risk is quickly impacting all of the major home ownership costs. Adjust the growth rates and percentage of income spent on housing below to see how your housing costs could change over the next 10 years — and what income you'd need to keep up.
Comparing Against the Market
Price Per Sq Ft
vs Other Active Listings
Avg $/sqft
vs Homes Sold Last Month
Median $/sqft
Current Market Trends
Median Price Per Square Foot
The median price per square foot of homes sold in this area each month. Compare this to this listing's price per square foot to gauge whether the home is priced in line with recent sales.
Historicals for This Listing
Zestimate History ($/sqft)
Price History
| Date | Event | Price |
|---|---|---|
| 2026-06-16 | Listed for sale | $3,350,000 |
| 2025-01-24 | Sold | -- |
| 2025-01-10 | Pending sale | $3,499,900 |
| 2024-06-22 | Listed for sale | $3,499,900 |
For Sale by Agent
 View on Zillow