
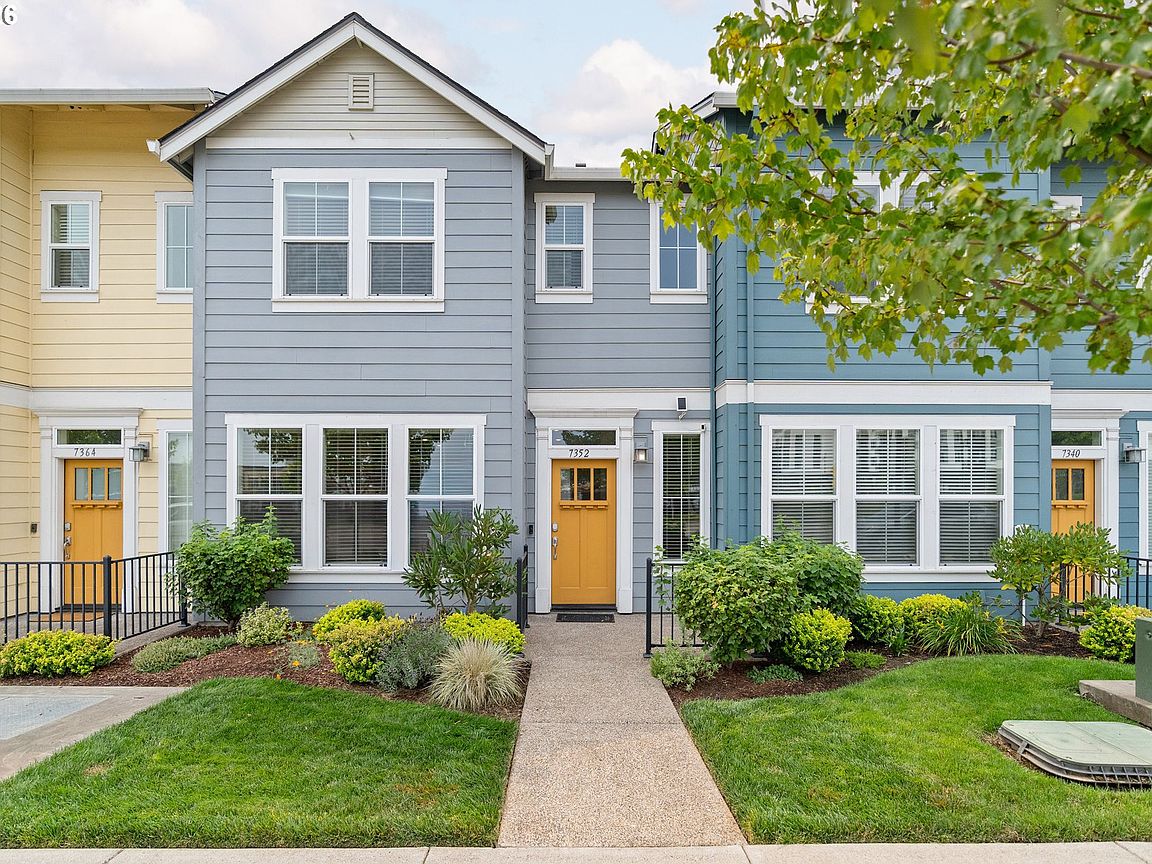
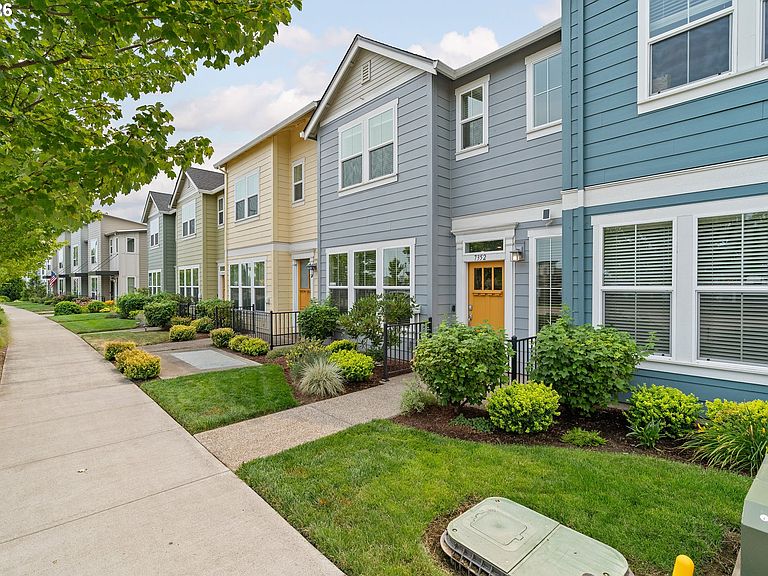
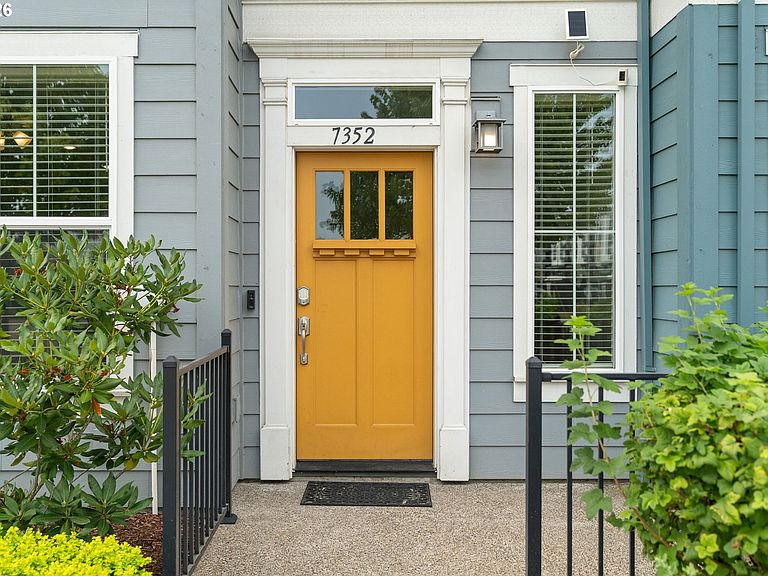


7352 SE Blanton St, Hillsboro, OR, 97123
About This Home
Welcome home to this beautiful 2-bedroom, 2.5-bathroom townhome nestled in the highly desirable Reeds Crossing community of South Hillsboro. This bright and inviting home features a thoughtful main-level layout designed for modern living, boasting a spacious living room, a half bath, and a gourmet open kitchen complete with quartz countertops, stainless steel appliances, a gas range, and a large island with an eat-at breakfast bar. Upstairs, two lovely bedrooms each serve as a private retreat with their own dedicated en-suite bathroom — including a stunning new Kohler Luxstone walk-in shower in the secondary bath. The detached garage has been thoughtfully upgraded with epoxy flooring, a new steel insulated garage door, and four overhead storage racks — maximizing both function and space. Additional updates include a new dishwasher and microwave, making this home truly move-in ready. Step outside to your patio, also finished with epoxy flooring, perfect for relaxing or entertaining. Beyond your front door, Reeds Crossing delivers an exceptional neighborhood atmosphere rich with community events — from local markets and outdoor movie nights to cozy fire pit gatherings. Enjoy incredible walkability with scenic paths, community gardens, parks, playgrounds, and multiple fenced dog parks nearby. Everyday essentials are right at your fingertips — stroll to Market of Choice, grab your morning brew at Insomnia Coffee Co., or easily access nearby shopping and public transit. [Home Energy Score = 10. HES Report at https://rpt.greenbuildingregistry.com/hes/OR10250270]
Getting Around
 Somewhat Walkable
 Some Transit
 Bikeable
Schools
Construction
Condition
- Property condition: Resale
- Year built: 2019
Materials
- Foundation: Slab
- Roof: Composition
- Construction materials: Cement Siding,Insulation and Ceiling Insulation
Type & Style
- Home type: Townhouse
- Property subType: Residential,Townhouse
Interior
Appliances
- Appliances included: Built-In Range,Built-In Refrigerator,Dishwasher,Disposal,Gas Appliances,Microwave,Stainless Steel Appliance(s),Washer/Dryer,Tankless Water Heater
Basement
- Basement: None
Bedroom2
- Features: Ensuite, Walkin Shower
- Level: Upper
Bedrooms & Bathrooms
- Bedrooms: 2
- Bathrooms: 3
- Full bathrooms: 2
- Partial bathrooms: 1
- Main level bathrooms: 1
Dining Room
- Features: Laminate Flooring
- Level: Main
Features
- Quartz,Walkin Shower,Eat Bar,Eat-in Kitchen,Ceiling Fan(s),Double Vanity,Walk-In Closet(s),Kitchen Island
- Window features: Double Pane Windows
- Flooring: Luxury Vinyl Plank,Wall to Wall Carpet,Laminate
- Number of fireplaces: 1
- Fireplace features: Electric
- Fireplace: Yes
Heating
- Heating features: Mini Split,Fireplace(s)
Interior Area
- Total structure area: 1,334
- Total interior livable area: 1,334 sqft
Kitchen
- Features: Builtin Range, Builtin Refrigerator, Dishwasher, Eat Bar, Eating Area, Gas Appliances,Laminate Flooring, Quartz
- Level: Main
Living Room
- Features: Ceiling Fan, Fireplace,Laminate Flooring
- Level: Main
Master Bedroom
- Features: Ceiling Fan,Double Sinks, Ensuite, Walkin Closet, Walkin Shower
- Level: Upper
Property
Details
- Parcel number: R2207663
- Attached to another structure: Yes
Features
- Levels: Two
- Stories: 2
- Patio & porch: Patio
- Fencing: Fenced
Lot
- Lot size: 1,742 sqft
- Features: Level,SqFt 0K to 2999
Parking
- Total spaces: 2
- Parking features: Off Street,On Street,Garage Door Opener,Detached
- Has garage: Yes
- Attached garage spaces: 2
- Covered spaces: 2
- Has uncovered spaces: Yes
Climate Risk is Financial Risk
Every home has a financial story beyond the listing price. Below, you’ll see the climate risks that could affect this property — and in Bills & Affordability, how those risks may influence repairs, insurance, utilities, and long-term value.
Biggest Threats for This Home
- Cold Wave

- Earthquake

- Heat Wave

- Inland Flooding

- Ice Storm

How This Home’s Risks Compare
FEMA Declared Disasters in Washington County and Oregon
Understanding the Costs
Financial advisors generally recommend spending no more than 30% of your gross household income on housing costs. In practice, many households stretch to 35% or beyond — especially in high-cost markets.
Estimated Costs Today
| Monthly | Annual | |
|---|---|---|
| Mortgage | $1,972 | $23,664 |
| Home Insurance * | $81 | $972 |
| Property Taxes | $529 | $6,348 |
| Electricity | $176 | $2,119 |
| Total | $2,758 | $33,096 |
Income You'd Need if You Spent...
Oregon FAIR Plan Programs



How Costs Could Change Over Time
Climate risk is quickly impacting all of the major home ownership costs. Adjust the growth rates and percentage of income spent on housing below to see how your housing costs could change over the next 10 years — and what income you'd need to keep up.
Comparing Against the Market
Price Per Sq Ft
vs Other Active Listings
Avg $/sqft
vs Homes Sold Last Month
Median $/sqft
Current Market Trends
Median Price Per Square Foot
The median price per square foot of homes sold in this area each month. Compare this to this listing's price per square foot to gauge whether the home is priced in line with recent sales.
Historicals for This Listing
Zestimate History ($/sqft)
No zestimate history available
Price History
| Date | Event | Price |
|---|---|---|
| 2026-08-05 | Pending sale | $390,000 |
| 2026-07-24 | Listed for sale | $390,000 |
| 2020-03-13 | Sold | $339,900 |
For Sale by Agent
 View on Zillow