

601 Hamilton Ave #202, Nashville, TN, 37203
About This Home
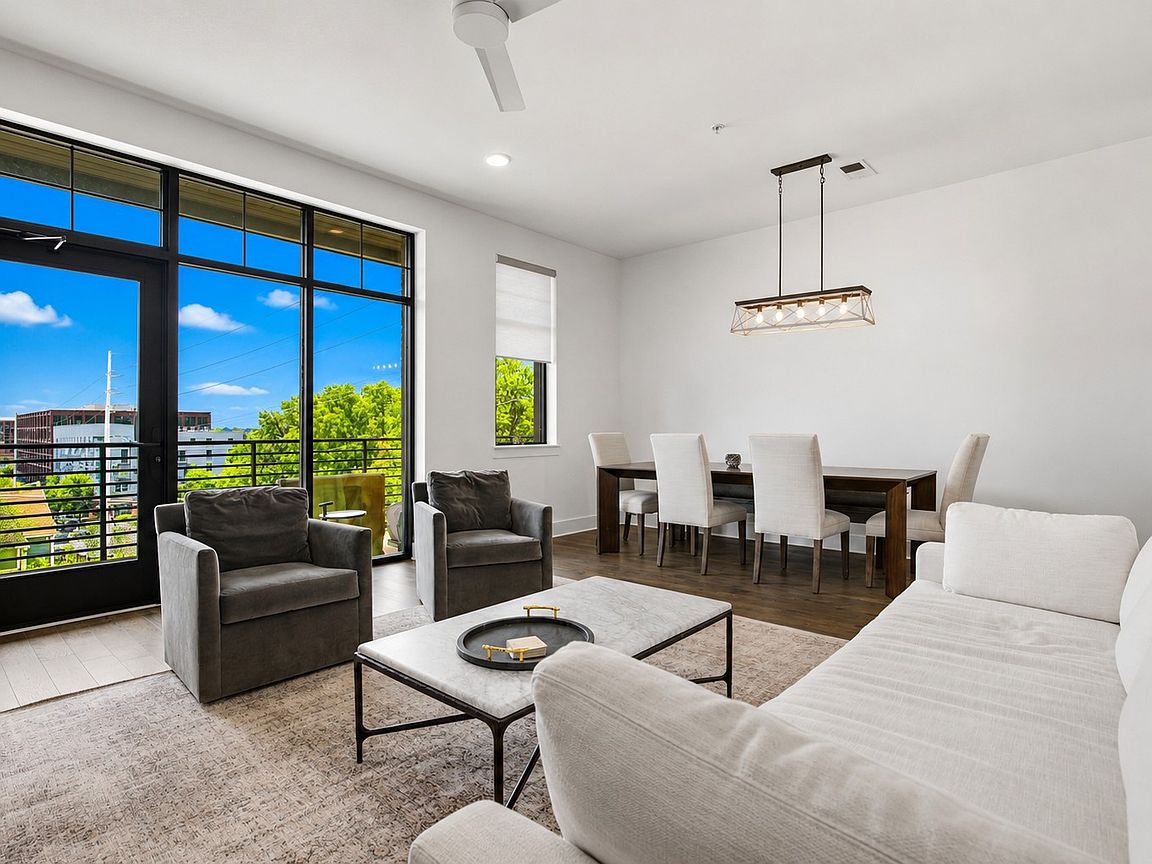
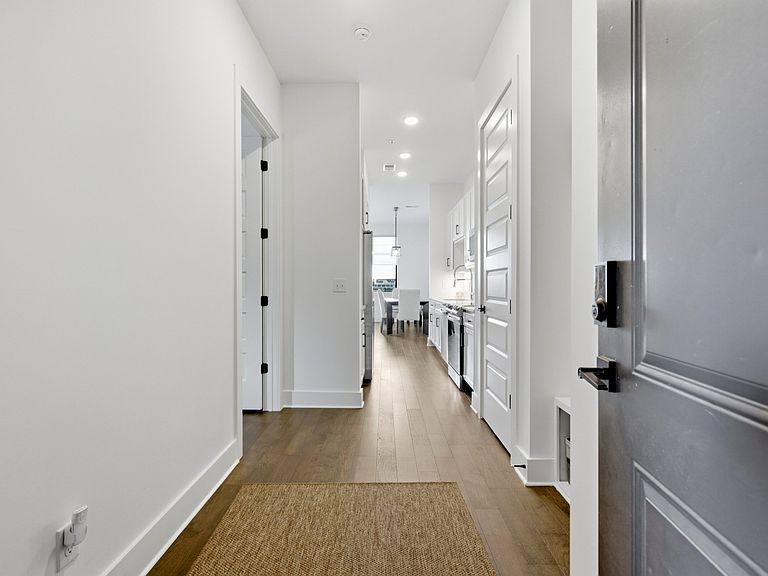
Steps from everything. Minutes from everywhere | Hamilton + Martin places you in the near-center of one of Nashville's most vibrant communities - luxury, location, and walkability come together in this meticulously maintained 1BR/1BA residence, lightly enjoyed as a second residence • 10' ceilings & oversized windows create a spacious, light-filled interior with generous storage, and a covered private balcony with year-round views of the Downtown Nashville skyline • Urban-living perks include no rental restrictions, an assigned parking space, convenient guest parking directly in front of the building • Furniture is negotiable, making this an exceptional opportunity for a primary residence, second home, or investment property • LESS THAN ONE WALKING MILE to more than 50 restaurants & bars, entertainment, and retail including: GEODIS Park, Pastis, SoHo House Nashville, Hermes, WeHo Farmer’s Market, E+Rose, Forza Pilates, Dicey’s Pizza, Aba, Americano Lounge, Gabby’s, Iggy’s, Bastion, Momotaro, Jackelope Brewing Co., Sicilian Butcher, The Truth music venue, multiple art galleries - see Map in Media for more detail. All that AND just minutes to Downtown, The Gulch, 12 South, Belmont, Vanderbilt & major medical centers.
Getting Around
 Somewhat Walkable
 Very Limited Transit
 Somewhat Bikeable
Schools
Construction
Condition
- Year built: 2021
Materials
- Construction materials: Brick
Type & Style
- Home type: SingleFamily
- Property subType: Horizontal Property Regime - Attached,Residential
Interior
Appliances
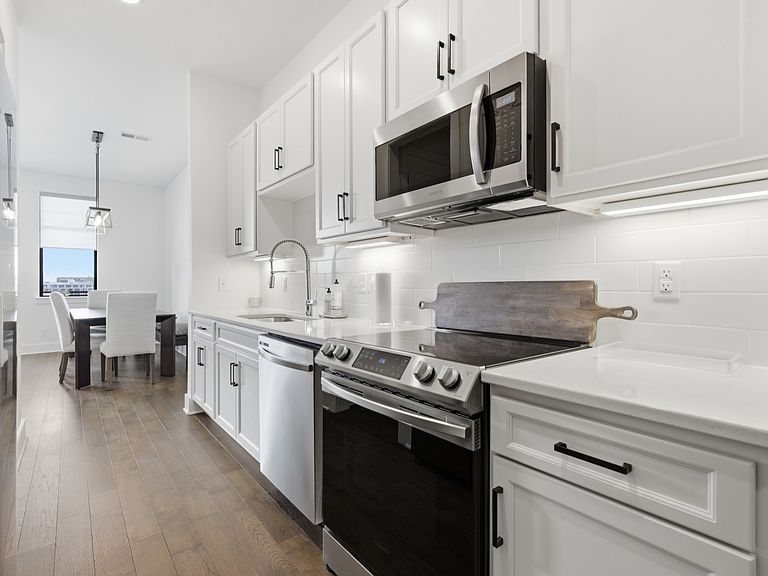
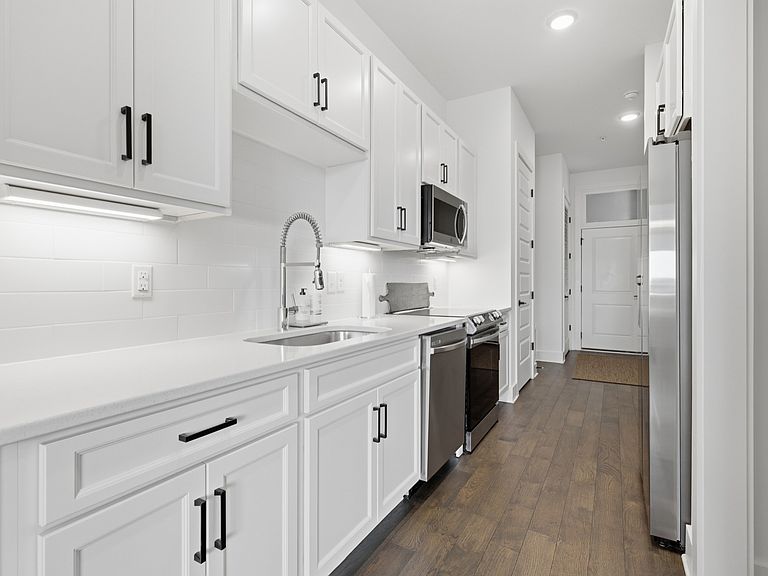
- Appliances included: Built-In Electric Oven,Built-In Electric Range,Dishwasher,Dryer,Microwave,Refrigerator,Stainless Steel Appliance(s),Washer,Water Purifier
Basement
- Basement: None
Bedroom1
- Features: Extra Large Closet
- Level: Extra Large Closet
- Area: 132
- Dimensions: 12x11
Bedrooms & Bathrooms
- Bedrooms: 1
- Bathrooms: 1
- Full bathrooms: 1
- Main level bedrooms: 1
Features
- Air Filter,Built-in Features,Ceiling Fan(s),Walk-In Closet(s)
- Flooring: Wood,Tile
- Finished area above ground: 883
Heating & Cooling
- Heating features: Central,Electric
- Cooling features: Central Air,Electric
Interior Area
- Total structure area: 883
- Total interior livable area: 883 sqft
Kitchen
- Area: 96
- Dimensions: 12x8
Living Room
- Features: Combination
- Level: Combination
- Area: 80
- Dimensions: 8x10
Master Bathroom
- Features: Primary Bedroom
- Level: Primary Bedroom
Property
Details
- Parcel number: 105073U01100CO
- Attached to another structure: Yes
- Special condition: Standard
- Other equipment: Air Purifier
Features
- Levels: One
- Stories: 1
- Exterior features: Balcony,Smart Lock(s)
- Has view: Yes
- View description: City
Lot
- Lot size: 871.20 sqft
Parking
- Total spaces: 1
- Parking features: Assigned
- Has uncovered spaces: Yes
- Uncovered spaces: 1
Climate Risk is Financial Risk
Every home has a financial story beyond the listing price. Below, you’ll see the climate risks that could affect this property — and in Bills & Affordability, how those risks may influence repairs, insurance, utilities, and long-term value.
Biggest Threats for This Home
- Earthquake

- Inland Flooding

- Tornado

How This Home’s Risks Compare
FEMA Declared Disasters Across Tennessee Counties
Understanding the Costs
Financial advisors generally recommend spending no more than 30% of your gross household income on housing costs. In practice, many households stretch to 35% or beyond — especially in high-cost markets.
Estimated Costs Today
| Monthly | Annual | |
|---|---|---|
| Mortgage | $2,781 | $33,372 |
| Home Insurance | $126 | $1,512 |
| Property Taxes | $261 | $3,132 |
| Electricity | $175 | $2,103 |
| Total | $3,343 | $40,116 |
Income You'd Need if You Spent...
How Costs Could Change Over Time
Climate risk is quickly impacting all of the major home ownership costs. Adjust the growth rates and percentage of income spent on housing below to see how your housing costs could change over the next 10 years — and what income you'd need to keep up.
Comparing Against the Market
Price Per Sq Ft
vs Other Active Listings
Avg $/sqft
vs Homes Sold Last Month
Median $/sqft
Current Market Trends
Median Price Per Square Foot
The median price per square foot of homes sold in this area each month. Compare this to this listing's price per square foot to gauge whether the home is priced in line with recent sales.
Historicals for This Listing
Zestimate History ($/sqft)
Price History
| Date | Event | Price |
|---|---|---|
| 2026-07-16 | Listed for sale | $550,000 |
| 2022-06-30 | Sold | $485,000 |
| 2022-05-15 | Pending sale | $499,900 |
| 2022-05-07 | Contingent | $499,900 |
| 2022-05-03 | Listed for sale | $499,900 |
| 2021-08-22 | Listing removed | -- |
| 2021-08-17 | Price change | $2,450 |
| 2021-08-02 | Listed for rent | $2,550 |
| 2021-04-07 | Sold | $303,000 |
For Sale by Agent
 View on Zillow