



57 Terrapin Turn Rd, Lumberton, MS, 39455
About This Home
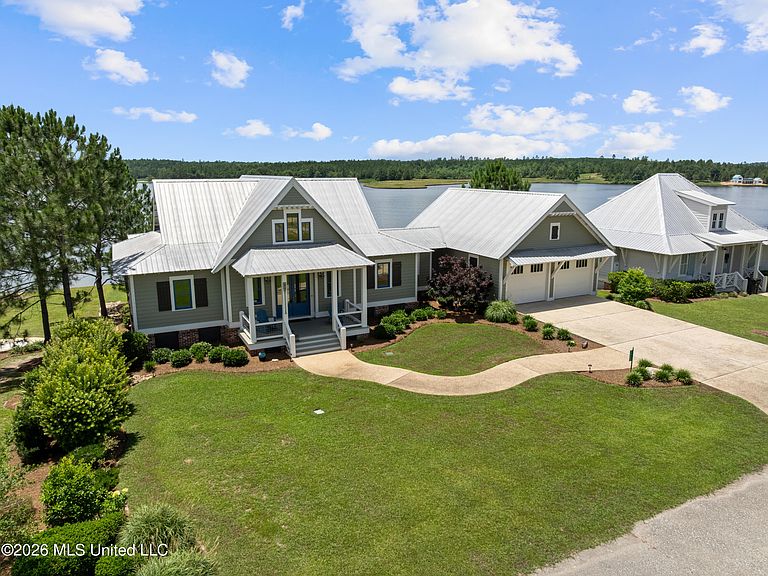
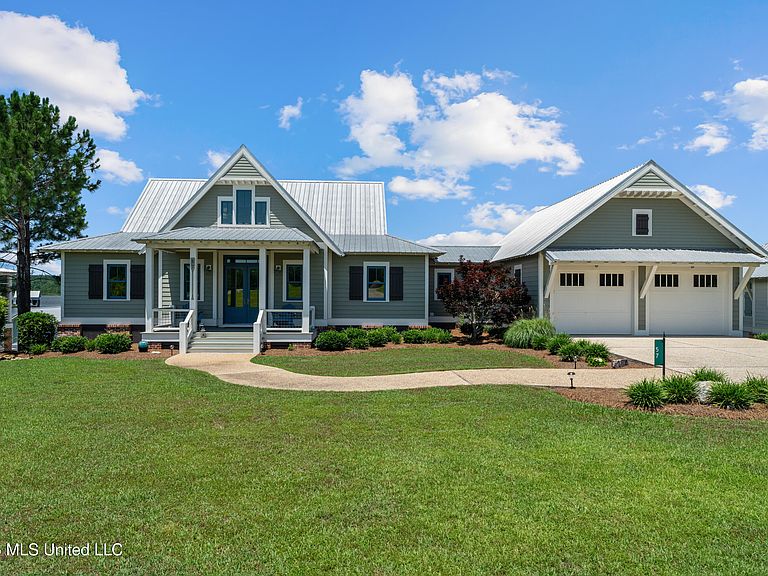
Waterfront living on Big Bay Lake with approximately 85 feet of shoreline, a covered boat slip with hoist, Kohler whole-home generator, Everlast siding, tankless water heaters, reclaimed barn wood accents, and expansive lake views from the main living areas, kitchen, primary suite, and covered rear porch! You are welcomed by a cozy covered front porch, beautifully maintained landscaping, and landscape lighting. The winding walkway and spacious front porch create an inviting first impression, and the home's elevated position captures beautiful views across Big Bay. The foyer showcases shiplap walls, a stained wood ceiling, designer lighting, and a reclaimed barn wood sliding door. These details are carried throughout the home with exposed beams, custom millwork, and quality finishes. The vaulted great room is filled with natural light and framed by expansive windows overlooking the lake. A gas fireplace with brick surround and wood mantel is great for cozy fall evenings. Shiplap walls, exposed beams, recessed lighting, and a dramatic vaulted ceiling create a warm and inviting space. The kitchen was designed to take full advantage of the water views and offers abundant custom cabinetry extending to the ceiling, Alaska White-style granite countertops, a large center island with prep sink and disposal, a stainless farmhouse sink, Fisher & Paykel dishwasher, Frigidaire five-burner gas range, custom vent hood, subway tile backsplash, soft-close drawers and cabinets, pull-out storage features, and seating for four at the island. The open dining area sits between the kitchen and great room. The primary suite is located on the rear left side of the home and enjoys beautiful lake views through a triple-window system. The bedroom offers recessed lighting, built-in shelving, drawers, and additional storage surrounding the entrance to the bathroom. The spacious primary bath features dual vanities, granite countertops, abundant natural light, a large walk-in shower with bench seating, rain shower head, handheld wand, additional wall-mounted shower head, custom accent tile, hexagonal tile flooring, and a private water closet with storage cabinetry. The walk-in closet includes double-level hanging space, open shelving, and additional storage areas. The secondary bedroom is located on the opposite side of the home and has convenient access to a full bath that also serves guests. This bath features granite countertops, a tiled shower with glass door and pony wall, shiplap accent details, and custom cabinetry. The bedroom itself offers recessed lighting, crown molding, and a unique reinforced safe room closet constructed with concrete-filled block walls, concrete ceiling, ventilation, lighting, and HVAC service for peace of mind during weather events. Additional features include a spacious laundry room with built-in ironing board, gas dryer connection, whole-home dehumidifier, permanent HVAC filtration system, tinted windows throughout, two tankless water heaters strategically located for faster hot water delivery, sprinkler system supplied by the lake, and a 500-gallon propane tank. Outside, the expansive covered rear porch provides the perfect place to relax and enjoy the lake views. The gently sloping backyard leads to approximately 85 feet of waterfront and a covered boat slip with hoist, making it easy to enjoy the water. This is a rare opportunity to own a waterfront home where quality construction, custom finishes, energy efficiency, and lakefront recreation come together in one exceptional value. Schedule your private viewing today!
Getting Around
 Car-Dependent
 Very Limited Transit
 Somewhat Bikeable
Schools
Construction
Condition
- Property condition: Move In Ready
- Year built: 2020
Materials
- Foundation: Slab
- Roof: Metal
- Construction materials: Other,See Remarks
Type & Style
- Home type: SingleFamily
- Property subType: Residential,Single Family Residence
Interior
Appliances
- Appliances included: Dishwasher,Microwave,Stainless Steel Appliance(s)
Bedrooms & Bathrooms
- Bedrooms: 2
- Bathrooms: 2
- Full bathrooms: 2
Features
- Ceiling Fan(s),Kitchen Island,Open Floorplan
- Fireplace features: Great Room
- Fireplace: Yes
Heating & Cooling
- Heating features: Central
- Cooling features: Central Air
Interior Area
- Total structure area: 1,800
- Total interior livable area: 1,800 sqft
Property
Details
- Parcel number: 146 13001.012
Features
- Levels: One
- Stories: 1
- Patio & porch: Front Porch,Patio,Porch,See Remarks
- Exterior features: Boat Slip,Lighting,See Remarks
- On waterfront: Yes
- Waterfront features: Lake Front
Lot
- Lot size: 0.48 Acres
- Lot size dimensions: 101.6 x 199.1 x 105.1 x 201.3
Parking
- Total spaces: 2
- Parking features: Detached
- Has garage: Yes
- Attached garage spaces: 2
- Covered spaces: 2
Climate Risk is Financial Risk
Every home has a financial story beyond the listing price. Below, you’ll see the climate risks that could affect this property — and in Bills & Affordability, how those risks may influence repairs, insurance, utilities, and long-term value.
Biggest Threats for This Home
- Lightning

- Cold Wave

- Hurricane

- Heat Wave

- Strong Wind

- Tornado

- Wildfire

- Winter Weather

How This Home’s Risks Compare
FEMA Declared Disasters in Lamar County and Mississippi
Understanding the Costs
Financial advisors generally recommend spending no more than 30% of your gross household income on housing costs. In practice, many households stretch to 35% or beyond — especially in high-cost markets.
Estimated Costs Today
| Monthly | Annual | |
|---|---|---|
| Mortgage | $5,054 | $60,648 |
| Home Insurance * | $235 | $2,820 |
| Property Taxes | $524 | $6,288 |
| Electricity | $192 | $2,304 |
| Total | $6,005 | $72,060 |
Income You'd Need if You Spent...
Mississippi FAIR Plan Programs
Mississippi Residential Property Insurance Underwriting Association
Wildfire HailWind
How Costs Could Change Over Time
Climate risk is quickly impacting all of the major home ownership costs. Adjust the growth rates and percentage of income spent on housing below to see how your housing costs could change over the next 10 years — and what income you'd need to keep up.
Comparing Against the Market
Price Per Sq Ft
vs Other Active Listings
Avg $/sqft
vs Homes Sold Last Month
Median $/sqft
Current Market Trends
No market data available for this area
Historicals for This Listing
Zestimate History ($/sqft)
Price History
| Date | Event | Price |
|---|---|---|
| 2026-08-10 | Price change | $989,500 |
| 2026-06-12 | Listed for sale | $999,500 |
 View on Zillow