


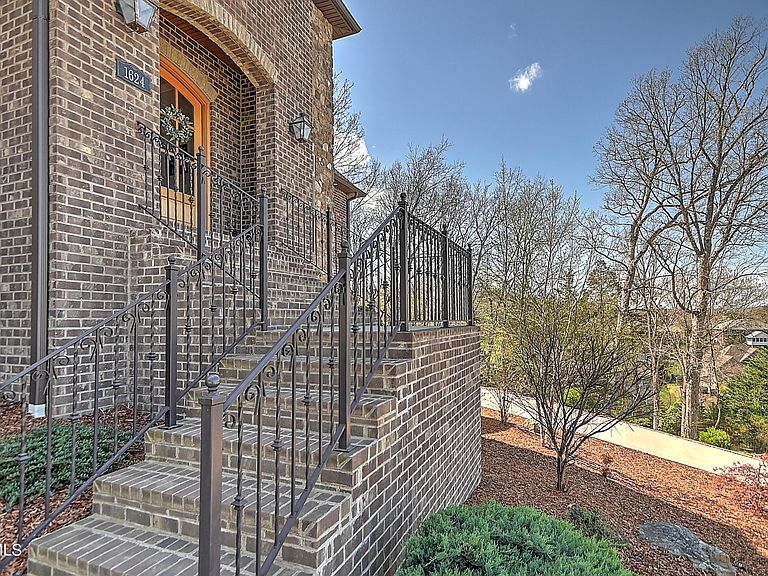

1624 Conestoga Pass, Johnson City, TN, 37601
About This Home
Located in the desirable Duncan's Retreat community in Johnson City, this all-brick home with stone accents offers 7 bedrooms and 5.5 bathrooms with a layout designed for both everyday living and entertaining. Inside, hardwood flooring runs throughout the main and upper levels, with luxury vinyl plank in the finished basement. High ceilings, crown molding, and quality finishes carry throughout the home. The living room is anchored by a floor-to-ceiling stone gas fireplace, built-in shelving, and coffered ceiling, creating a comfortable but elevated space. The main-level primary suite is set apart with direct access to the back patio, along with a wet bar, sink, and refrigerator. The en suite bath features a freestanding soaking tub, double vanities, a tiled glass shower, and a large walk-in closet with custom shelving. A second main-level bedroom with a private bath offers flexibility for guests or multi-generational living. The kitchen is well-equipped with granite countertops, a gas range with pot filler, built-in hood, wall oven with convection microwave, and a large island. A walk-in pantry adds additional storage. The breakfast area brings in natural light and includes its own fireplace, with direct access to a screened porch featuring a tongue-and-groove ceiling--ideal for enjoying the backyard year-round. Additional main-level spaces include a formal dining room, laundry room with sink, half bath, and a functional drop zone leading to the breezeway and oversized two-car garage. Upstairs, four spacious bedrooms are arranged in pairs, with each pair connected by a shared Jack-and-Jill bathroom, offering a practical layout for family or guests. A second laundry area and ample storage space add to the functionality. All showers throughout the home feature glass enclosures for a clean, modern finish. The finished basement adds even more flexibility with a large bedroom, full bath, sitting area, workout space, oversized closet, and a single-car garage with its own driveway access. Other features include plantation shutters on front-facing windows, natural gas lanterns at the front entry, two HVAC systems, a tankless water heater, and an underground dog fence. Duncan's Retreat residents enjoy access to a community pool and clubhouse, adding to the overall lifestyle this home offers. This is a well-designed home in a prime location with the space, features, and layout to match. Buyer/Buyer's agent to verify all information.
Getting Around
 Car-Dependent
 Very Limited Transit
 Somewhat Bikeable
Schools
Construction
Condition
- Property condition: Above Average
- Year built: 2021
Materials
- Roof: Shingle
- Construction materials: Brick
Type & Style
- Home type: SingleFamily
- Architectural style: French Provincial,Traditional,Other
- Property subType: Single Family Residence,Residential
Interior
Appliances
- Appliances included: Built-In Electric Oven,Gas Range
Basement
- Has basement: Yes
- Basement: Finished,Garage Door,Walk-Out Access
Bedrooms & Bathrooms
- Bedrooms: 7
- Bathrooms: 6
- Full bathrooms: 5
- 1/2 bathrooms: 1
Features
- Entrance Foyer,Granite Counters,Kitchen Island,Walk-In Closet(s),Wet Bar
- Window features: Double Pane Windows
- Flooring: Hardwood,Luxury Vinyl
- Fireplace features: Living Room,Stone
- Fireplace: Yes
- Finished area below ground: 1,000
Heating & Cooling
- Heating features: Natural Gas
- Cooling features: Central Air
Interior Area
- Total structure area: 4,683
- Total interior livable area: 4,501 sqft
Property
Details
- Parcel number: 022i D 008.00
- Zoning: R 2B
Features
- Levels: Two
- Stories: 2
- Pool features: Community
- Patio & porch: Rear Porch,Screened
- Exterior features: Breezeway
- Has view: Yes
- View description: Water,Mountain(s)
- Has water view: Yes
- Water view: Water
- Topography of land: Level, Sloped
Lot
- Lot size: 0.85 Acres
- Lot size dimensions: .93 acres
Parking
- Total spaces: 3
- Parking features: Concrete
- Has garage: Yes
- Attached garage spaces: 3
- Covered spaces: 3
Climate Risk is Financial Risk
Every home has a financial story beyond the listing price. Below, you’ll see the climate risks that could affect this property — and in Bills & Affordability, how those risks may influence repairs, insurance, utilities, and long-term value.
Biggest Threats for This Home
- Lightning

- Strong Wind

- Inland Flooding

How This Home’s Risks Compare
FEMA Declared Disasters Across Tennessee Counties
Understanding the Costs
Financial advisors generally recommend spending no more than 30% of your gross household income on housing costs. In practice, many households stretch to 35% or beyond — especially in high-cost markets.
Estimated Costs Today
| Monthly | Annual | |
|---|---|---|
| Mortgage | $6,573 | $78,876 |
| Home Insurance | $598 | $7,176 |
| Property Taxes | $606 | $7,272 |
| Electricity | $365 | $4,388 |
| Total | $8,142 | $97,704 |
Income You'd Need if You Spent...
How Costs Could Change Over Time
Climate risk is quickly impacting all of the major home ownership costs. Adjust the growth rates and percentage of income spent on housing below to see how your housing costs could change over the next 10 years — and what income you'd need to keep up.
Comparing Against the Market
Price Per Sq Ft
vs Other Active Listings
Avg $/sqft
vs Homes Sold Last Month
Median $/sqft
Current Market Trends
Median Price Per Square Foot
The median price per square foot of homes sold in this area each month. Compare this to this listing's price per square foot to gauge whether the home is priced in line with recent sales.
Historicals for This Listing
Zestimate History ($/sqft)
Price History
| Date | Event | Price |
|---|---|---|
| 2026-04-08 | Listed for sale | $1,450,000 |
| 2018-12-14 | Sold | $80,500 |
 View on Zillow