

965 N 860 W, American Fork, UT, 84003
About This Home
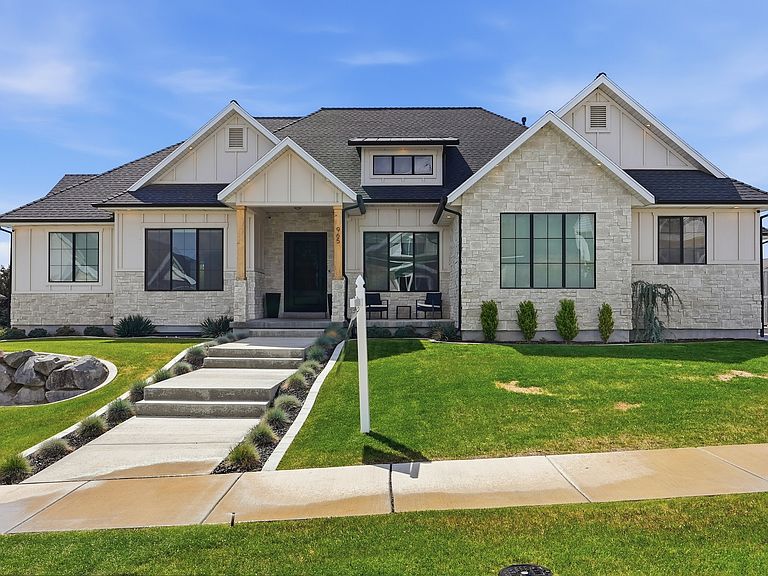
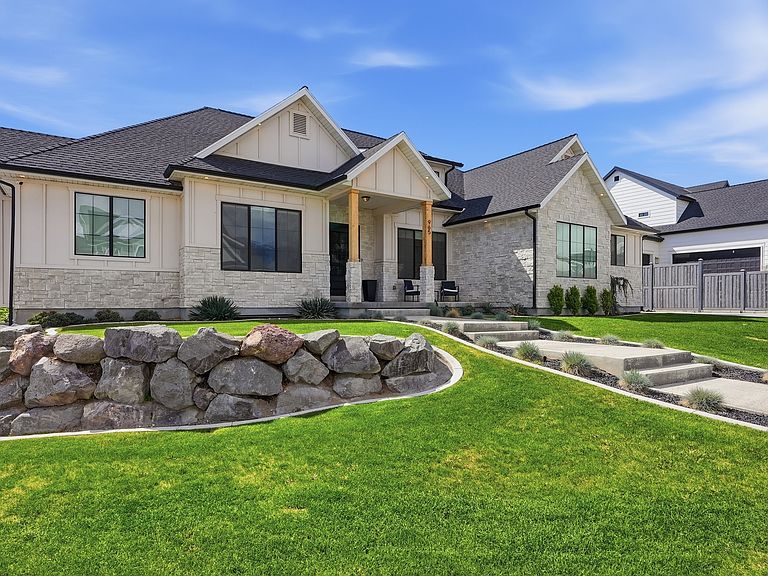
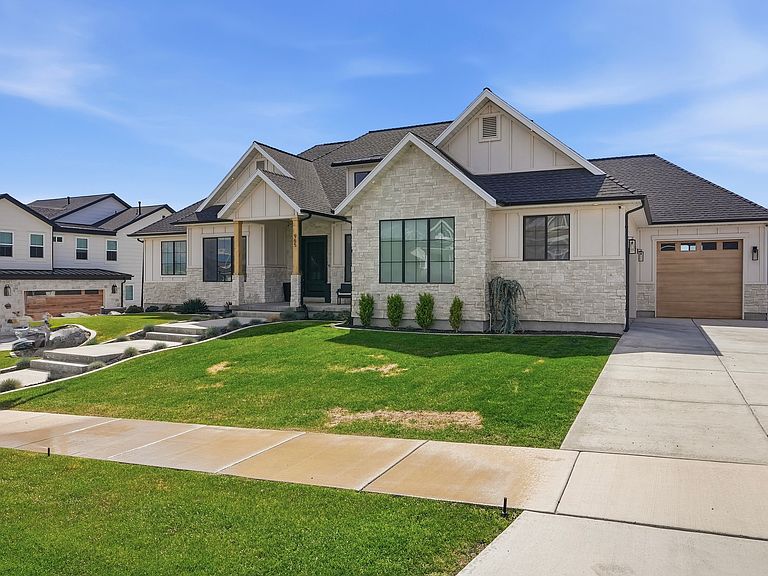
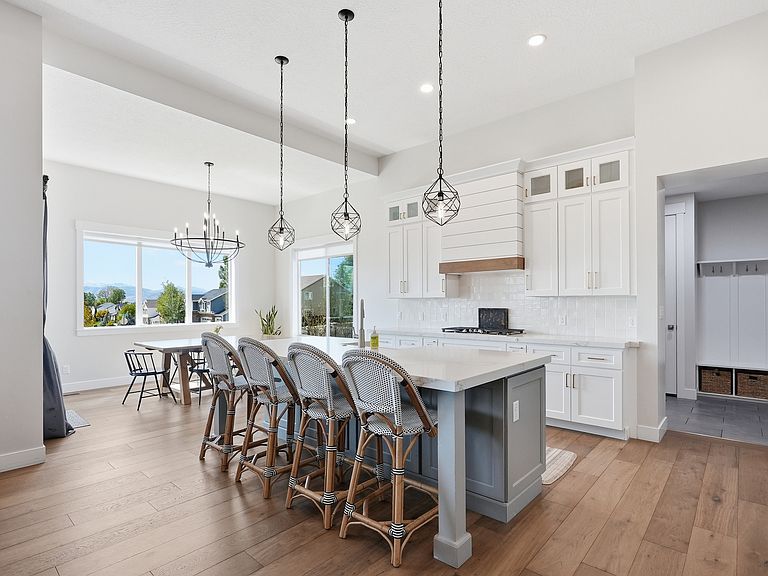
** OPEN HOUSE this SATURDAY 5/9 from 11AM-1PM**. This extraordinary modern craftsman masterpiece w/ lake views is designed to impress from the moment you step through the custom steel front door. Showcasing soaring 14' ceilings, oversized spaces, & impeccable high-end finishes throughout, every detail of this home was thoughtfully crafted to deliver both luxury & functionality. From the stunning 6" plank hardwood flooring to the expansive office, oversized mudroom, massive main-floor laundry room, & incredible butler's pantry complete w/ a convenient Costco door, this home offers elevated living at every turn. At the heart of the home, the chef's kitchen is a true showpiece featuring crisp white quartz countertops, a farmhouse sink, tiled backsplash, premium gas cooktop, and abundant cabinetry, all seamlessly connected to the open-concept living space. The striking linear gas fireplace set against a dramatic rock accent wall, custom built-ins, & elegant tray ceiling create a warm yet sophisticated atmosphere perfect for entertaining or everyday living. Large-format windows flood the home with natural light, while 8' doors & upgraded 6cm countertops throughout further enhance the custom luxury feel. The spacious primary suite is a private retreat designed for comfort & relaxation, offering a spa-inspired bathroom complete w/ a dual vanity, a freestanding soaking tub, oversized double-head shower, & an expansive walk-in closet. Every bedroom throughout the home is generously sized, providing exceptional space for family & guests alike. The fully finished walkout basement is equally impressive, accessed by an extra-wide 4' staircase & featuring 9' ceilings, daylight windows, a full 2nd kitchen, additional laundry room, 2 beautifully finished bathrooms, 3 additional oversized bedrooms, abundant storage space, & direct access to the backyard through sliding glass doors-making it ideal for multi-generational living, entertaining, or a potential mother-in-law setup. Step outside to your own private backyard retreat featuring a generator so you never lose power, a large two-tier covered deck, fire-pit area, basketball court, playhouse, trampoline, a charming chicken coop and it even has Solar Panels for virtually no electric bill . This one-of-a-kind property perfectly blends luxury, comfort, & lifestyle in a way that is rarely found. A truly spectacular home you will not want to miss.
Getting Around
 Car-Dependent
 Some Transit
 Somewhat Bikeable
Schools
Construction
Condition
- Property condition: Blt./Standing
- Year built: 2020
Materials
- Roof: Asphalt
- Construction materials: Stone,Cement Siding
Notable Dates
- Major remodel year: 2024
Type & Style
- Home type: SingleFamily
- Architectural style: Rambler/Ranch
- Property subType: Single Family Residence
Interior
Appliances
- Appliances included: Microwave,Range Hood,Refrigerator,Water Softener Owned,Disposal,Gas Oven,Oven,Countertop Range,Gas Range
Basement
- Has basement: Yes
- Basement: Daylight,Entrance,Full,Walk-Out Access,Basement Entrance
Bedrooms & Bathrooms
- Bedrooms: 5
- Bathrooms: 5
- Full bathrooms: 3
- 3/4 bathrooms: 1
- 1/2 bathrooms: 1
- Partial bathrooms: 1
- Main level bedrooms: 2
Features
- Basement Apartment,Separate Bath/Shower,Walk-In Closet(s),In-Law Floorplan,Smart Thermostat
- Door features: Sliding Doors
- Window features: Blinds,Drapes,Double Pane Windows
- Flooring: Carpet,Hardwood,Tile
- Number of fireplaces: 1
- Fireplace features: Fireplace Insert,Insert,Gas Log
- Fireplace: Yes
- Finished area below ground: 2,367
- Finished area above ground: 2,448
Heating & Cooling
- Heating features: Forced Air,Central,>= 95% efficiency
- Cooling features: Central Air,Active Solar,Ceiling Fan(s)
Interior Area
- Total structure area: 5,079
- Total interior livable area: 5,079 sqft
Property
Accessibility
- Accessibility features: Accessible Hallway(s)
Details
- Parcel number: 670180201
- Zoning: RES
- Zoning description: Single-Family
- Exclusions: Dryer,Washer,Trampoline
Features
- Stories: 2
- Patio & porch: Covered,Covered Deck,Covered Patio
- Fencing: Full
- Has view: Yes
- View description: Lake,Mountain(s)
- Has water view: Yes
- Water view: Lake
- Topography of land: Terrain Hilly
- Residential vegetation: Landscaping: Full,Terraced Yard
Lot
- Lot size: 0.32 Acres
- Features: Curb & Gutter,Sprinkler: Auto-Full,Terrain: Hilly
- Lot size dimensions: 0.0 x 0.0 x 0.0
Parking
- Total spaces: 9
- Parking features: Garage - Attached
- Has garage: Yes
- Attached garage spaces: 3
- Covered spaces: 3
- Uncovered spaces: 6
Climate Risk is Financial Risk
Every home has a financial story beyond the listing price. Below, you’ll see the climate risks that could affect this property — and in Bills & Affordability, how those risks may influence repairs, insurance, utilities, and long-term value.
Biggest Threats for This Home
- Earthquake

- Lightning

- Winter Weather

How This Home’s Risks Compare
FEMA Declared Disasters Across Utah Counties
Understanding the Costs
Financial advisors generally recommend spending no more than 30% of your gross household income on housing costs. In practice, many households stretch to 35% or beyond — especially in high-cost markets.
Estimated Costs Today
| Monthly | Annual | |
|---|---|---|
| Mortgage | $8,216 | $98,592 |
| Home Insurance | $345 | $4,140 |
| Property Taxes | $506 | $6,072 |
| Electricity | $308 | $3,699 |
| Total | $9,375 | $112,500 |
Income You'd Need if You Spent...
How Costs Could Change Over Time
Climate risk is quickly impacting all of the major home ownership costs. Adjust the growth rates and percentage of income spent on housing below to see how your housing costs could change over the next 10 years — and what income you'd need to keep up.
Comparing Against the Market
Price Per Sq Ft
vs Other Active Listings
Avg $/sqft
vs Homes Sold Last Month
Median $/sqft
Current Market Trends
Median Price Per Square Foot
The median price per square foot of homes sold in this area each month. Compare this to this listing's price per square foot to gauge whether the home is priced in line with recent sales.
Historicals for This Listing
Zestimate History ($/sqft)
Price History
| Date | Event | Price |
|---|---|---|
| 2026-05-12 | Price change | $1,575,000 |
| 2026-05-06 | Listed for sale | $1,625,000 |
 View on Zillow