



813 Broadway St #101, Cincinnati, OH, 45202
About This Home
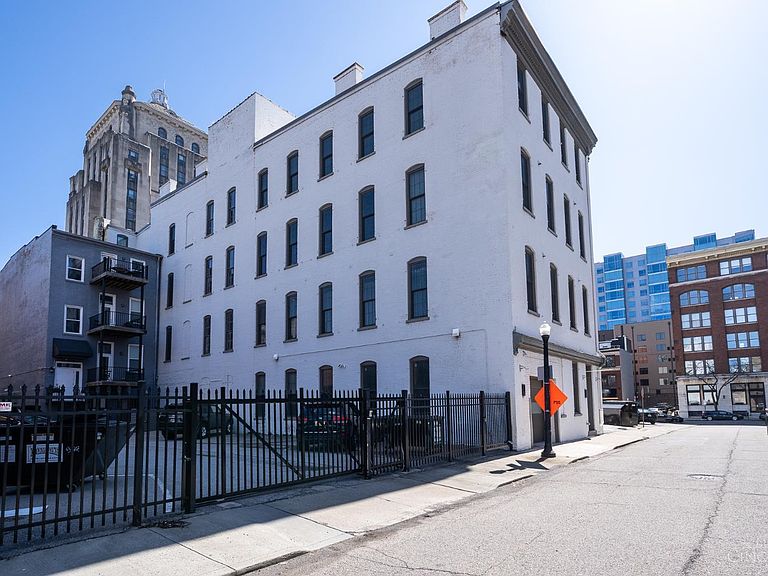
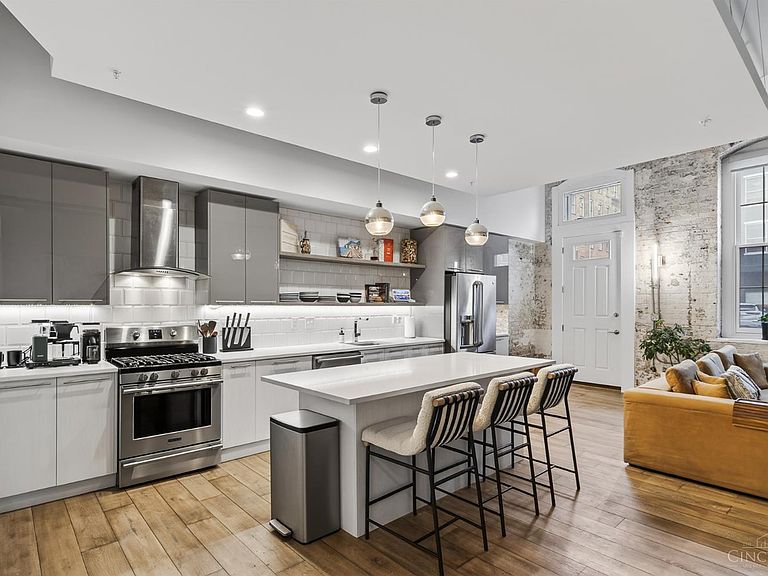
Private street level entrance. Attached garage. Tax abated through 2031. Short-term rental eligible.The kind of downtown address that works just as well as a primary residence as it does a Cincinnati base for the professional who's in town a few days a week. Original 1880 character meets fully modernized living soaring ceilings, hand-hewn beams, and arched brick walls alongside a chef's kitchen with gas cooktop, quartz countertops, oversized island, wine cooler, and premium appliances. Arched windows. Natural light throughout. Primary suite features a walk-through floor-to-ceiling closet and spa like bathroom. Second bedroom is fully enclosed ideal as a guest suite or home office. Recent updates include custom laundry cabinetry, solid metal entry door, and feature wall.Building amenities: resident lounge w/ wine lockers, secured storage, bike racks & pet washing station. Steps from P&G headquarters, Ziegler Park,The Banks & Findlay Market.
Getting Around
 Walker's Paradise
 Excellent Transit
 Bikeable
Schools
Construction
Condition
- Year built: 1880
Materials
- Foundation: Stone
- Roof: Membrane
- Construction materials: Brick
Type & Style
- Home type: Townhouse
- Property subType: Condominium,Townhouse
Interior
Appliances
- Appliances included: Dishwasher,Disposal,Gas Cooktop,Microwave,Oven/Range,Refrigerator,Wine Cooler,Gas Water Heater
- Laundry features: In Unit
Basement
- Basement: None,Other
Bathroom1
- Features: Full
- Level: First
Bathroom2
- Features: Full
- Level: First
Bedroom2
- Level: First
- Area: 168
Bedroom3
- Area: 0
Bedroom4
- Area: 0
Bedroom5
- Area: 0
Bedrooms & Bathrooms
- Bedrooms: 2
- Bathrooms: 2
- Full bathrooms: 2
Dining Room
- Area: 0
Family Room
- Area: 0
Features
- High Ceilings,Vaulted Ceiling(s),Recessed Lighting
- Door features: Multi Panel Doors
- Window features: Insulated Windows
- Number of fireplaces: 1
- Fireplace features: Gas,Living Room
- Fireplace: Yes
Heating & Cooling
- Heating features: Forced Air,Gas Furn EF Rtd 95%+
- Cooling features: Central Air
Interior Area
- Total structure area: 1,298
- Total interior livable area: 1,298 sqft
Kitchen
- Features: Quartz Counters,Eat-in Kitchen,Gourmet,Kitchen Island,Wood Cabinets
- Area: 288
Living Room
- Features: Fireplace
- Area: 288
Master Bathroom
- Features: Shower,Double Vanity,Marb/Gran/Slate
Master Bedroom
- Features: Bath Adjoins,Vaulted Ceiling(s),Walk-In Closet(s)
- Level: First
- Area: 176
Office
- Area: 0
Property
Details
- Parcel number: 0790004031400
- Zoning description: Residential
Features
- Levels: One
- Stories: 1
- Has view: Yes
- View description: City
- Topography of land: Level
Lot
- Features: Less than .5 Acre
Parking
- Total spaces: 1
- Parking features: Concrete,Driveway
- Has garage: Yes
- Attached garage spaces: 1
- Covered spaces: 1
- Has uncovered spaces: Yes
Climate Risk is Financial Risk
Every home has a financial story beyond the listing price. Below, you’ll see the climate risks that could affect this property — and in Bills & Affordability, how those risks may influence repairs, insurance, utilities, and long-term value.
Biggest Threats for This Home
- Tornado

- Cold Wave

- Hail

- Heat Wave

- Strong Wind

How This Home’s Risks Compare
FEMA Declared Disasters Across Ohio Counties
Understanding the Costs
Financial advisors generally recommend spending no more than 30% of your gross household income on housing costs. In practice, many households stretch to 35% or beyond — especially in high-cost markets.
Estimated Costs Today
| Monthly | Annual | |
|---|---|---|
| Mortgage | $2,224 | $26,688 |
| Home Insurance * | $118 | $1,416 |
| Property Taxes | $523 | $6,276 |
| Electricity | $193 | $2,320 |
| Total | $3,058 | $36,696 |
Income You'd Need if You Spent...
Ohio FAIR Plan Programs

How Costs Could Change Over Time
Climate risk is quickly impacting all of the major home ownership costs. Adjust the growth rates and percentage of income spent on housing below to see how your housing costs could change over the next 10 years — and what income you'd need to keep up.
Comparing Against the Market
Price Per Sq Ft
vs Other Active Listings
Avg $/sqft
vs Homes Sold Last Month
Median $/sqft
Current Market Trends
Median Price Per Square Foot
The median price per square foot of homes sold in this area each month. Compare this to this listing's price per square foot to gauge whether the home is priced in line with recent sales.
Historicals for This Listing
Zestimate History ($/sqft)
Price History
| Date | Event | Price |
|---|---|---|
| 2026-04-22 | Price change | $460,000 |
| 2026-03-13 | Listed for sale | $474,900 |
| 2024-04-01 | Sold | $450,000 |
| 2024-02-22 | Pending sale | $450,000 |
| 2024-02-20 | Listed for sale | $439,900 |
| 2021-03-31 | Sold | $300,000 |
| 2020-04-17 | Sold | $378,500 |
| 2019-03-27 | Sold | $299,000 |
 View on Zillow