



1070 Valley View Rd, Bellefonte, PA, 16823
About This Home
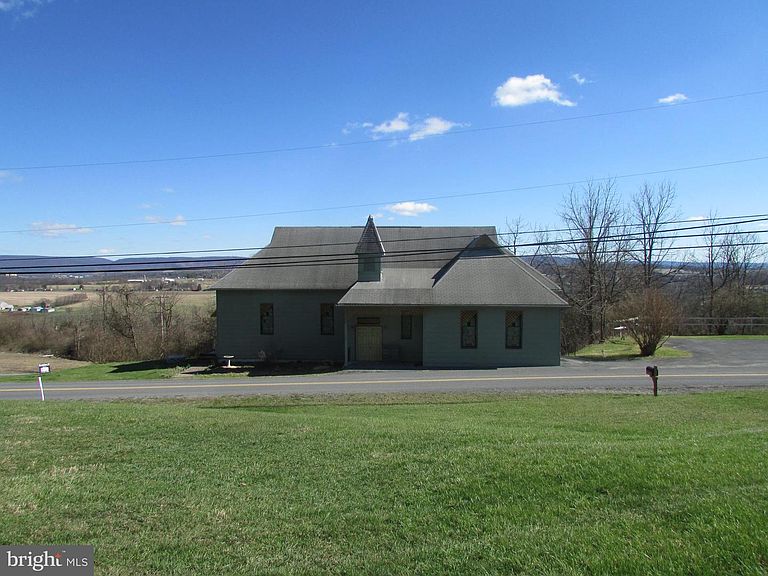
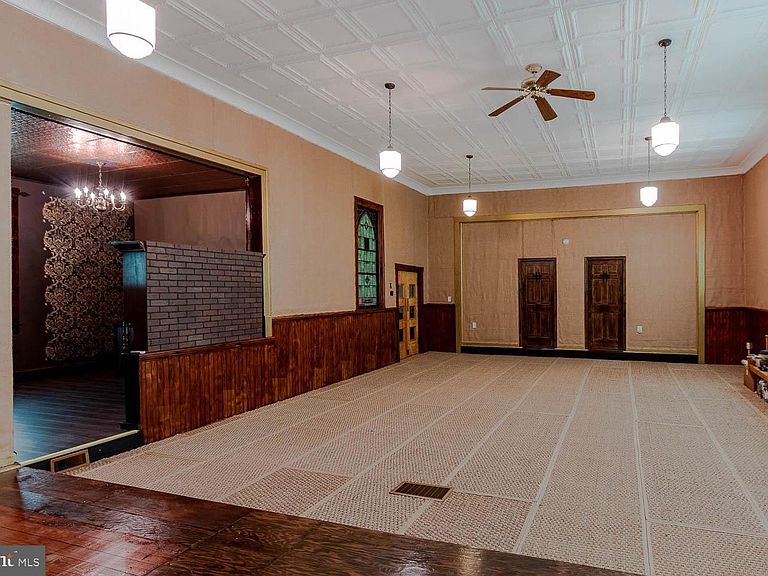
Perched above Bellefonte with commanding views of the surrounding valley, 1070 Valley View Road offers a rare blend of architectural character and modern functionality. Originally built in1905 as a church, this thoughtfully converted structure now serves as a 2-bedroom, 2-bath residence with 3,488 square feet of livable space, Set on .28 acres, the elevated location provides a constant visual connection to the landscape below changing with the seasons, beautiful sunsets and bringing a sense of openness and perspective to everyday life. The property’s vantage point enhances privacy while still remaining connected to the Bellefonte community. The fully finished main level expands the home’s versatility and comfort. This level includes two bedrooms, one full bathroom, laundry facilities, and additional finished living space, providing privacy and separation from the main lower-level area. It functions well for daily living, guest accommodations, or multi-use needs while maintaining a cohesive flow throughout the home. The home’s lower level is defined by its generous scale and adaptability. This open, light-filled space supports a variety of lifestyles and uses, whether envisioned as a serene yoga or wellness studio, a dance or creative studio, an event or gathering space, or simply an extraordinary living area that departs from conventional residential layouts. Also, have a full bath. Modern systems and upgrades have been completed with care, ensuring the home supports expectations while preserving its unique character. 2020 updates included bedrooms and closet improvements, electrical upgrades, hard wired smoke detectors, an escape window, full bathrooms on both levels, a comprehensive plumbing update with shutoffs for the kitchen, a UV water sanitation system, a water softener, a fresh interior paint scheme, installation of a power venter for the furnace, and all new doors and locks throughout the home. Between 2021 and 2022, Additional improvements included a new outdoor water spigot, a new hot water heater, mini-split heating and cooling systems installed upstairs, and added attic insulation for improved efficiency. In 2025, further enhancements were completed, including newly installed flooring in the main upstairs room, resurfacing and sealing of the basement concrete with new flooring added, and the addition of a patio with fireplace creating a welcoming outdoor space for relaxation or small gatherings. Also, included is one parking space. For buyers seeking a residence that offers more than square footage, one that delivers presence, flexibility, and a distinctive lifestyle, this Bellefonte property stands apart. It is a place where history and modern living intersect, offering room to live, create, host, and unwind all framed by sweeping valley views. Welcome to your new home. Photos are virtually staged.
Getting Around
 Car-Dependent
 Very Limited Transit
 Not Bike Friendly
Schools
Construction
Condition
- Year built: 1900
Materials
- Foundation: Other
- Construction materials: Other
Type & Style
- Home type: SingleFamily
- Architectural style: Traditional
- Property subType: Single Family Residence
Interior
Appliances
- Appliances included: Dryer,Freezer,Oven/Range - Electric,Washer,Electric Water Heater
Basement
- Has basement: Yes
- Basement: Finished
Bedrooms & Bathrooms
- Bedrooms: 2
- Bathrooms: 2
- Full bathrooms: 2
- Main level bathrooms: 1
- Main level bedrooms: 2
Dining Room
- Level: Lower
- Area: 550
- Dimensions: 22 X 25
Features
- Additional Stairway,Attic,Built-in Features,Ceiling Fan(s)
- Finished area below ground: 1,536
- Finished area above ground: 1,944
Foyer
- Level: Main
- Area: 169
- Dimensions: 13 X 13
Heating & Cooling
- Heating features: Forced Air,Oil
- Cooling features: None
Interior Area
- Total structure area: 3,480
- Total interior livable area: 3,480 sqft
Kitchen
- Level: Lower
- Area: 117
- Dimensions: 9 X 13
Living Room
- Level: Lower
- Area: 506
- Dimensions: 22 X 23
Other
- Level: Main
- Area: 324
- Dimensions: 12 X 27
Other
- Level: Lower
Other
- Level: Main
Primary Bedroom
- Level: Main
- Area: 297
- Dimensions: 11 X 27
Property
Accessibility
- Accessibility features: None
Details
- Parcel number: 12003,012A,0000
- Zoning: R
- Zoning description: Forestry Conversation
- Special condition: Standard
Features
- Levels: Two
- Stories: 2
- Pool features: None
Lot
- Lot size: 0.28 Acres
- Lot size dimensions: 0.00 x 0.00
Parking
- Total spaces: 1
- Parking features: Driveway
- Has uncovered spaces: Yes
- Uncovered spaces: 1
Climate Risk is Financial Risk
Every home has a financial story beyond the listing price. Below, you’ll see the climate risks that could affect this property — and in Bills & Affordability, how those risks may influence repairs, insurance, utilities, and long-term value.
Biggest Threats for This Home
- Lightning

- Winter Weather

How This Home’s Risks Compare
FEMA Declared Disasters Across Pennsylvania Counties
Understanding the Costs
Financial advisors generally recommend spending no more than 30% of your gross household income on housing costs. In practice, many households stretch to 35% or beyond — especially in high-cost markets.
Estimated Costs Today
| Monthly | Annual | |
|---|---|---|
| Mortgage | $1,377 | $16,524 |
| Home Insurance * | $77 | $924 |
| Property Taxes | $236 | $2,832 |
| Electricity | $381 | $4,581 |
| Total | $2,071 | $24,852 |
Income You'd Need if You Spent...
Pennsylvania FAIR Plan Programs
Insurance Placement Facility of Pennsylvania/FAIR Plan
 Wildfire
 Hail
Hail Wind
WindHow Costs Could Change Over Time
Climate risk is quickly impacting all of the major home ownership costs. Adjust the growth rates and percentage of income spent on housing below to see how your housing costs could change over the next 10 years — and what income you'd need to keep up.
Comparing Against the Market
Price Per Sq Ft
vs Other Active Listings
Avg $/sqft
vs Homes Sold Last Month
Median $/sqft
Current Market Trends
Median Price Per Square Foot
The median price per square foot of homes sold in this area each month. Compare this to this listing's price per square foot to gauge whether the home is priced in line with recent sales.
Historicals for This Listing
Zestimate History ($/sqft)
Price History
| Date | Event | Price |
|---|---|---|
| 2026-04-16 | Price change | $297,999 |
| 2026-03-11 | Price change | $304,999 |
| 2025-12-19 | Listed for sale | $314,999 |
| 2019-11-07 | Sold | $115,000 |
 View on Zillow