



1517 Reid Pryor Rd, Norman, OK, 73072
About This Home
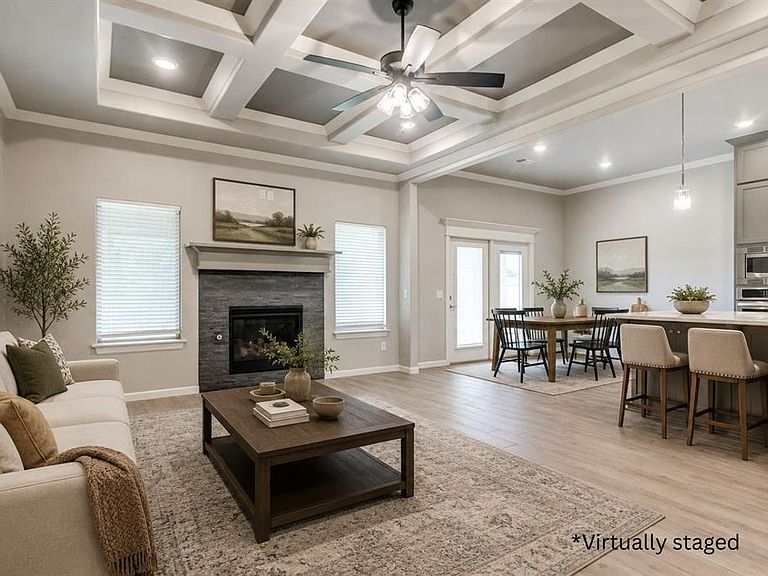
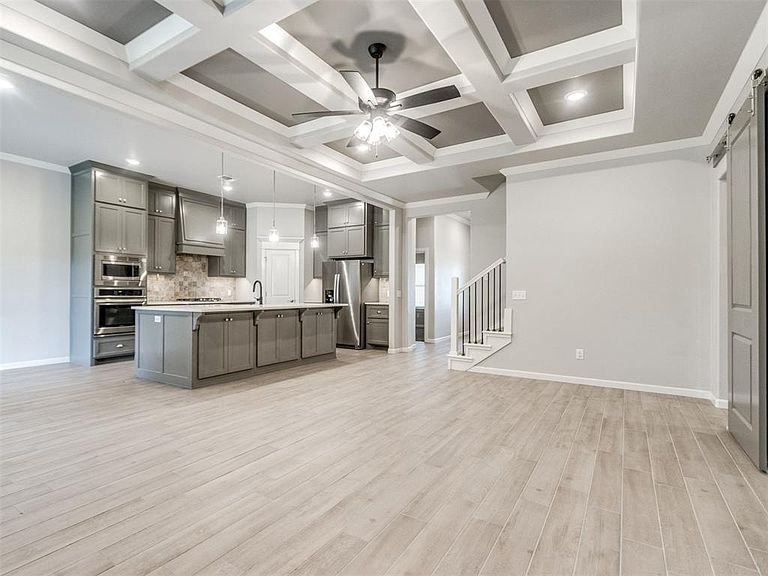
Welcome to Cedar Lane, where luxury, comfort, and thoughtful design come together in one exceptional home. This is the stunning Taber built Shiloh Bonus Room floor plan. Complementing the home is an oversized 610-square-foot, three-car garage, providing ample room for vehicles, storage, and hobbies. From the moment you enter, you'll be impressed by the home's spacious layout and elegant finishes. The heart of the home is the expansive living room, featuring a breathtaking coffered ceiling that adds architectural character and sophistication. A striking stacked-stone gas fireplace serves as a focal point, creating a warm and inviting atmosphere. The kitchen is truly a dream for both everyday living and entertaining. Showcasing cabinetry that extends to the ceiling, a stunning designer backsplash, built-in stainless steel appliances, and gorgeous 3cm quartz countertops, this space combines beauty with practicality. This home features four generously sized bedrooms, all conveniently located downstairs. The luxurious primary suite serves as a private retreat, complete with a boxed ceiling accented by ambient lighting, dual walk-in closets, separate his-and-her vanities, a relaxing corner Jetta tub, and an oversized walk-in shower. The secondary bedrooms are equally spacious and well-appointed. One of the home's most impressive features is the attention to detail found in all three bathrooms. Designer tile extends all the way to the ceiling, creating a grand, upscale feel while making each space appear larger, brighter, and more luxurious. Upstairs, you'll discover a versatile bonus room accompanied by a full bathroom. Additional premium features include a Rinnai tankless water heater, whole-home air purification system, and energy-efficient R-44 insulation. Beyond the home itself, residents of Cedar Lane enjoy access to neighborhood amenities, like the community pool, host events at the neighborhood clubhouse, or spend time at the handicap-accessible park .
Getting Around
 Car-Dependent
 Very Limited Transit
 Somewhat Bikeable
Schools
Construction
Condition
- Year built: 2021
Materials
- Foundation: Slab
- Roof: Composition
- Construction materials: Brick & Frame
Type & Style
- Home type: SingleFamily
- Architectural style: Craftsman,Modern
- Property subType: Single Family Residence
Interior
Bedrooms & Bathrooms
- Bedrooms: 4
- Bathrooms: 3
- Full bathrooms: 3
Features
- Number of fireplaces: 2
- Fireplace: Yes
Heating
- Heating features: Has Heating (Unspecified Type)
Interior Area
- Total structure area: 2,450
- Total interior livable area: 2,450 sqft
Property
Details
- Parcel number: 1517NONEReidPryor73072
- Special condition: None
Features
- Levels: One and One Half
- Stories: 1
- Patio & porch: Patio
- Exterior features: Fire Pit
Lot
- Lot size: 7,827 sqft
- Features: Interior Lot
Parking
- Total spaces: 3
- Parking features: Garage
- Has garage: Yes
- Attached garage spaces: 3
- Covered spaces: 3
Climate Risk is Financial Risk
Every home has a financial story beyond the listing price. Below, you’ll see the climate risks that could affect this property — and in Bills & Affordability, how those risks may influence repairs, insurance, utilities, and long-term value.
Biggest Threats for This Home
- Cold Wave

- Hail

- Heat Wave

- Ice Storm

- Strong Wind

- Tornado

- Winter Weather

How This Home’s Risks Compare
FEMA Declared Disasters in Cleveland County and Oklahoma
Understanding the Costs
Financial advisors generally recommend spending no more than 30% of your gross household income on housing costs. In practice, many households stretch to 35% or beyond — especially in high-cost markets.
Estimated Costs Today
| Monthly | Annual | |
|---|---|---|
| Mortgage | $1,997 | $23,964 |
| Home Insurance | $394 | $4,728 |
| Property Taxes | $302 | $3,624 |
| Electricity | $182 | $2,187 |
| Total | $2,875 | $34,500 |
Income You'd Need if You Spent...
How Costs Could Change Over Time
Climate risk is quickly impacting all of the major home ownership costs. Adjust the growth rates and percentage of income spent on housing below to see how your housing costs could change over the next 10 years — and what income you'd need to keep up.
Comparing Against the Market
Price Per Sq Ft
vs Other Active Listings
Avg $/sqft
vs Homes Sold Last Month
Median $/sqft
Current Market Trends
Median Price Per Square Foot
The median price per square foot of homes sold in this area each month. Compare this to this listing's price per square foot to gauge whether the home is priced in line with recent sales.
Historicals for This Listing
Zestimate History ($/sqft)
No zestimate history available
Price History
| Date | Event | Price |
|---|---|---|
| 2026-08-08 | Pending sale | $395,000 |
| 2026-07-28 | Price change | $395,000 |
| 2026-06-15 | Listed for sale | $399,900 |
| 2021-12-30 | Sold | $382,840 |
 View on Zillow