


308 Braxton Meadow Dr, Simpsonville, SC, 29681
About This Home
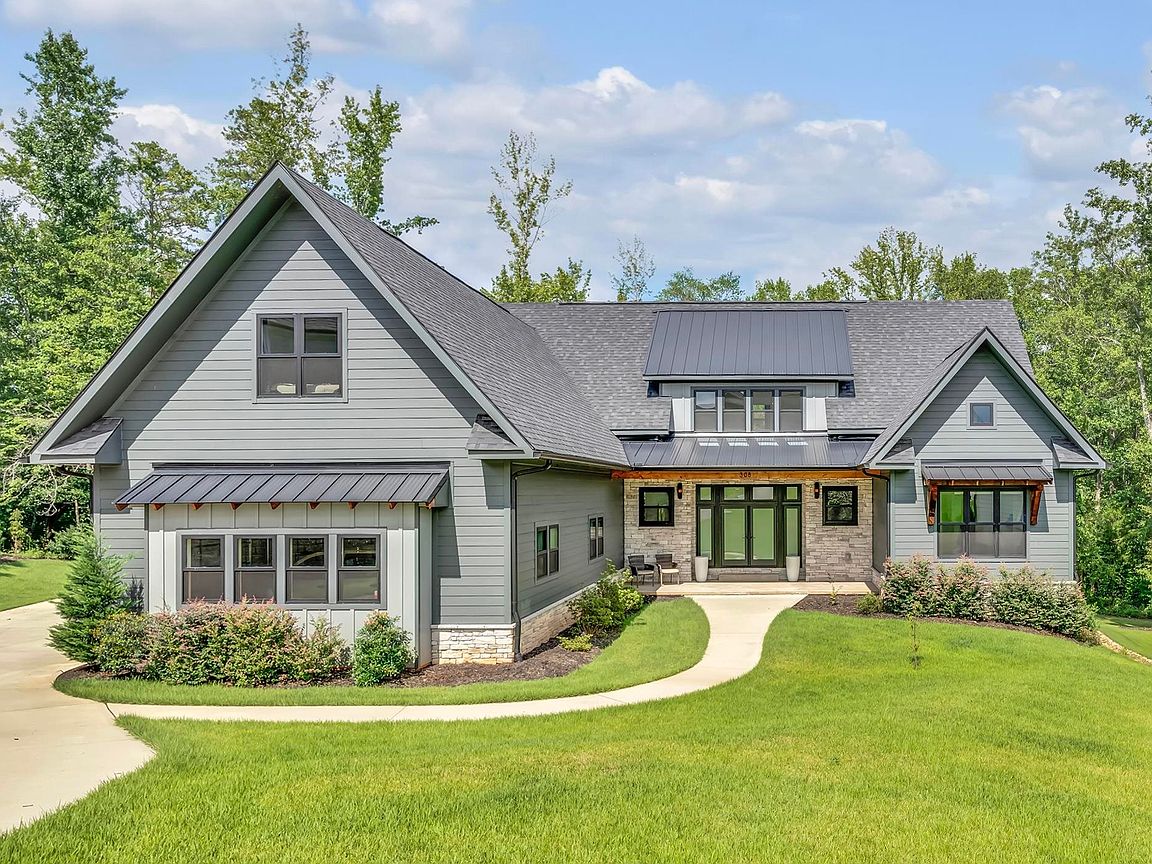
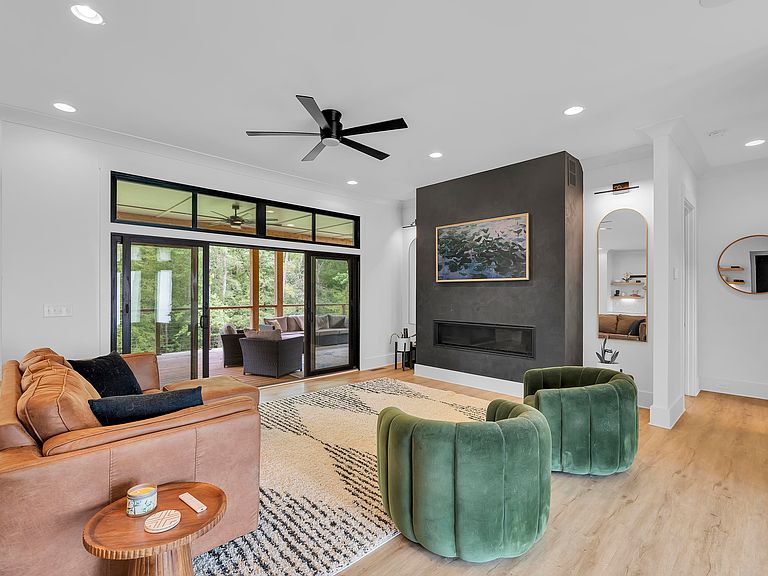
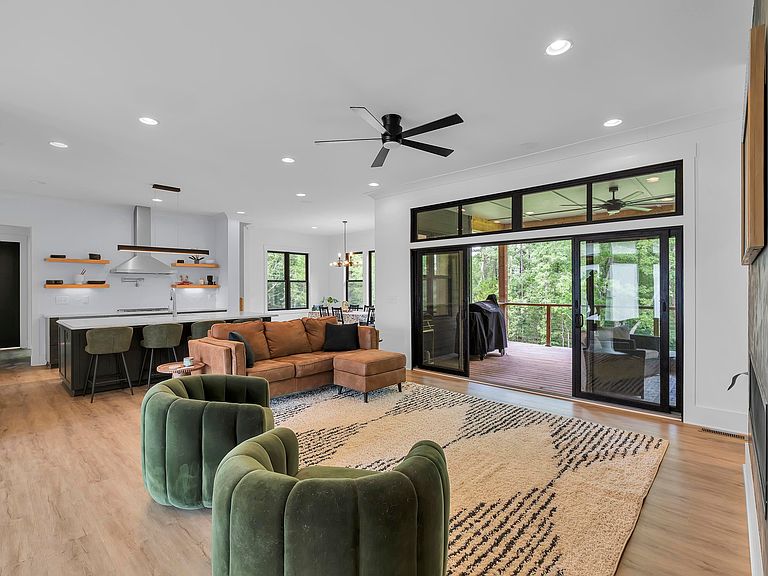
Back on the market at no fault of the sellers—here’s your second chance to own a truly exceptional luxury home for sale in Simpsonville, SC, perfectly positioned for the lifestyle so many buyers are searching for in the Greenville/Simpsonville area: space to spread out, high-end finishes, effortless entertaining, and everyday comfort that feels elevated. This custom-built 5-bedroom, 4.5-bath estate makes a statement from the start with a timeless brick exterior, Andersen windows and exterior doors, and a welcoming front porch. Outside, enjoy an impeccably maintained yard featuring lush Zoysia grass, an in-ground sprinkler system, and a dedicated water meter—ideal for keeping your lawn vibrant while staying efficient. Inside, you’ll find craftsmanship and thoughtful upgrades at every turn: solid wood core doors, insulated walls in the primary suite and laundry for added quiet, and wide-plank LVP throughout (no carpet anywhere) for a clean, modern look and easy maintenance. The open-concept living room is designed for connection and comfort, anchored by a dramatic 65” gas fireplace, framed by floor-to-ceiling windows, and enhanced with in-ceiling Sonos speakers—perfect for hosting, relaxing, or movie nights at home. At the heart of the home, the chef’s kitchen is a dream for anyone who loves to cook and gather, featuring premium Sub-Zero, Wolf, and Asko appliances, granite and quartzite countertops, soft-close cabinetry, and a massive island made for entertaining. The layout flows beautifully into dining and outdoor living spaces—built for both daily living and special occasions. The main-level primary suite is a private retreat with instant hot water and a spa-inspired bath complete with a freestanding soaking tub, walk-in shower, and dual vanities. Upstairs, spacious secondary bedrooms offer walk-in closets, while a versatile loft and large flex/media room create the ideal setup for a home office, playroom, gym, or dedicated media space. You’ll also love the convenience of laundry rooms on both the main level and upstairs. Downstairs, the partially finished walk-out basement expands your lifestyle options with a recreation area and gym space, plus it’s rough-plumbed for a future guest suite and includes a private half bath with quick access to the backyard—perfect for indoor/outdoor entertaining. Behind the scenes, this home delivers the practical upgrades today’s buyers want: a Trane central air system, dual 50-gallon water heaters, whole-home water filtration, soffit outlets for holiday lighting, and ethernet wiring to every bedroom and office. Even the details—like soft-close features throughout—reflect the level of care and quality. If you’ve been searching for a move-in-ready luxury home in Simpsonville near Greenville with high-end finishes, flexible living spaces, and an entertainer’s layout—this one checks the boxes. Schedule your private tour today and experience what makes this home stand out.
Getting Around
 Car-Dependent
 Very Limited Transit
 Somewhat Bikeable
Schools
Construction
Condition
- Year built: 2022
Materials
- Roof: Architectural
- Construction materials: Stone
Type & Style
- Home type: SingleFamily
- Architectural style: Traditional
- Property subType: Single Family Residence
Interior
Appliances
- Appliances included: Gas Cooktop,Dishwasher,Disposal,Electric Oven,Self Cleaning Oven,Range Hood,Electric,Multiple Units Water Heater
- Laundry features: 1st Floor,2nd Floor,Electric Dryer Hookup,Sink,Walk-In,Washer Hookup
Basement
- Has basement: Yes
- Basement: Partially Finished,Full,Interior Entry,Walk-Out Access,Basement
Bedroom2
- Level: First
- Area: 143
- Dimensions: 11x13
Bedroom3
- Level: Second
- Area: 280
- Dimensions: 14x20
Bedroom4
- Level: Second
- Area: 168
- Dimensions: 12x14
Bedroom5
- Level: Basement
- Area: 143
- Dimensions: 11x13
Bedrooms & Bathrooms
- Bedrooms: 5
- Bathrooms: 5
- Full bathrooms: 4
- 1/2 bathrooms: 1
- Main level bathrooms: 2
- Main level bedrooms: 2
Bonus Room
- Level: Second
- Area: 204
- Dimensions: 12x17
Dining Room
- Level: First
- Area: 153
- Dimensions: 9x17
Features
- Ceiling Fan(s),Tray Ceiling(s),Soaking Tub,Ceiling - Smooth,Solid Surface Counters,Open Floorplan,Split Bedroom Plan,Walk-In Pantry,Pot Filler Faucet
- Window features: Insulated Windows
- Flooring: Luxury Vinyl,Wood
- Finished area below ground: 1,988
- Finished area above ground: 3,738
Great Room
- Level: Second
- Area: 480
- Dimensions: 12x40
Heating & Cooling
- Heating features: Forced Air,Gas - Natural
- Cooling features: Central Air,Electricity
Interior Area
- Total interior livable area: 5,726 sqft
Kitchen
- Level: First
- Area: 266
- Dimensions: 14x19
Laundry
- Level: First
- Area: 72
- Dimensions: 8x9
Living Room
- Level: First
- Area: 408
- Dimensions: 17x24
Loft
- Level: Second
- Area: 126
- Dimensions: 9x14
Other
- Level: Second
- Area: 77
- Dimensions: 7x11
Other
- Level: Basement
- Area: 507
- Dimensions: 13x39
Other
- Level: Basement
- Area: 480
- Dimensions: 20x24
Other
- Level: Basement
- Area: 144
- Dimensions: 9x16
Other
- Level: Basement
- Area: 136
- Dimensions: 8x17
Primary Bedroom
- Level: First
- Area: 195
- Dimensions: 13x15
Property
Details
- Parcel number: 0555080102700
Features
- Levels: Two
- Patio & porch: Deck,Patio,Porch,Screened
- Spa features: Bath
- Living area range: 5600-5799
Lot
- Lot size: 0.58 Acres
Parking
- Total spaces: 3
- Parking features: Assigned,Garage Faces Side,Yard Door,Attached Garage
- Has garage: Yes
- Attached garage spaces: 3
- Covered spaces: 3
Climate Risk is Financial Risk
Every home has a financial story beyond the listing price. Below, you’ll see the climate risks that could affect this property — and in Bills & Affordability, how those risks may influence repairs, insurance, utilities, and long-term value.
Biggest Threats for This Home
- Cold Wave

- Inland Flooding

- Ice Storm

- Lightning

- Tornado

- Hail

- Strong Wind

How This Home’s Risks Compare
FEMA Declared Disasters in Greenville County and South Carolina
Understanding the Costs
Financial advisors generally recommend spending no more than 30% of your gross household income on housing costs. In practice, many households stretch to 35% or beyond — especially in high-cost markets.
Estimated Costs Today
| Monthly | Annual | |
|---|---|---|
| Mortgage | $5,031 | $60,372 |
| Home Insurance * | $406 | $4,872 |
| Property Taxes | $412 | $4,944 |
| Electricity | $550 | $6,607 |
| Total | $6,399 | $76,788 |
Income You'd Need if You Spent...
South Carolina FAIR Plan Programs
How Costs Could Change Over Time
Climate risk is quickly impacting all of the major home ownership costs. Adjust the growth rates and percentage of income spent on housing below to see how your housing costs could change over the next 10 years — and what income you'd need to keep up.
Comparing Against the Market
Price Per Sq Ft
vs Other Active Listings
Avg $/sqft
vs Homes Sold Last Month
Median $/sqft
Current Market Trends
Median Price Per Square Foot
The median price per square foot of homes sold in this area each month. Compare this to this listing's price per square foot to gauge whether the home is priced in line with recent sales.
Historicals for This Listing
Zestimate History ($/sqft)
Price History
| Date | Event | Price |
|---|---|---|
| 2026-05-07 | Price change | $995,000 |
| 2026-04-03 | Price change | $1,030,000 |
| 2026-03-14 | Listed for sale | $1,085,000 |
| 2026-03-07 | Pending sale | $1,085,000 |
| 2026-02-24 | Listed for sale | $1,085,000 |
| 2026-01-16 | Contingent | $1,085,000 |
| 2026-01-16 | Pending sale | $1,085,000 |
| 2025-08-11 | Listed for sale | $1,085,000 |
| 2021-03-18 | Sold | $74,500 |
 View on Zillow