
2234 W Parkhill Avenue, Littleton, CO, 80120
About This Home
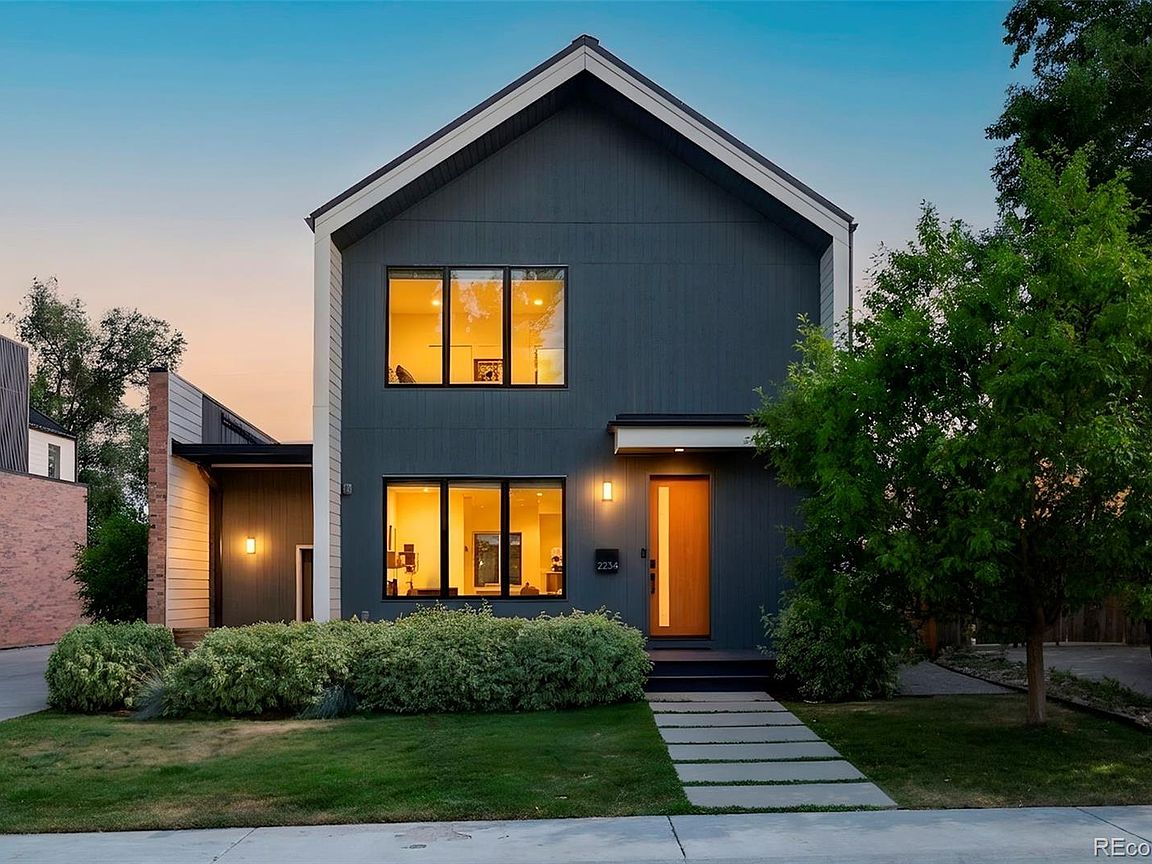
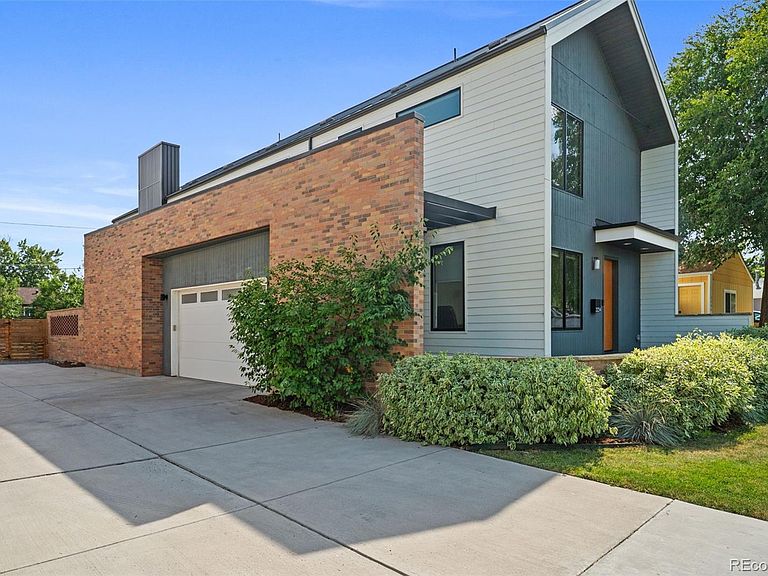
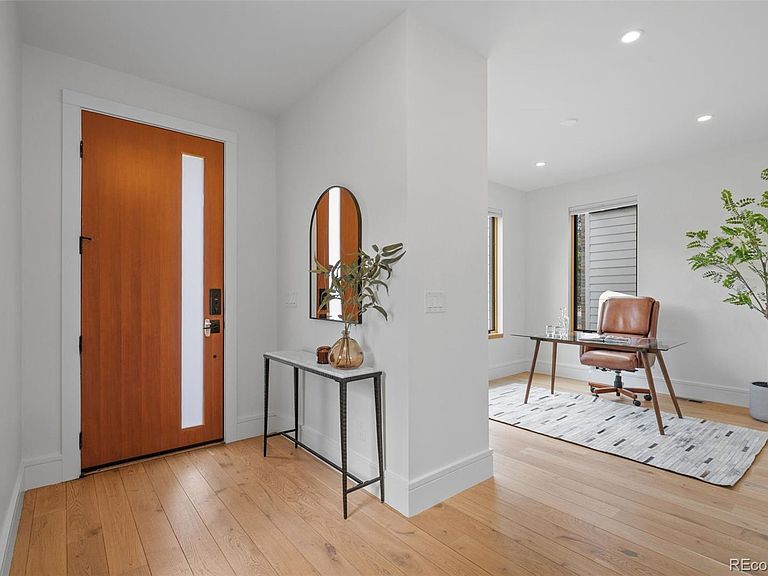
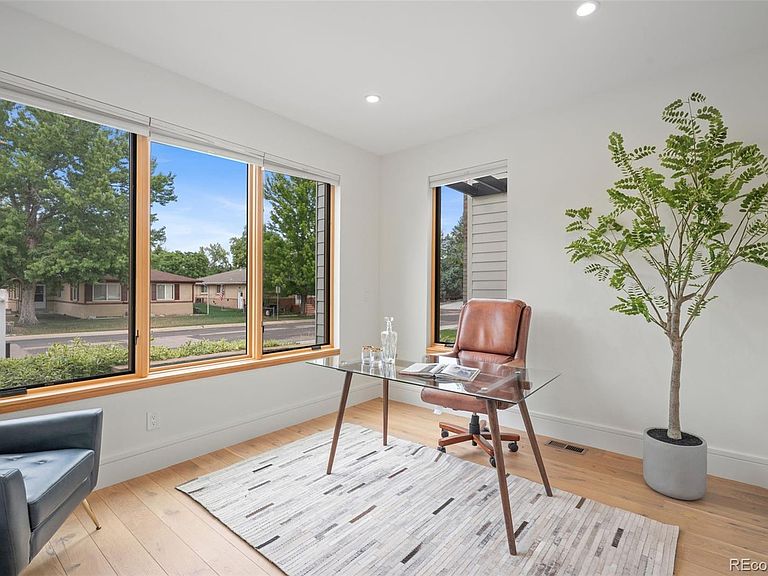
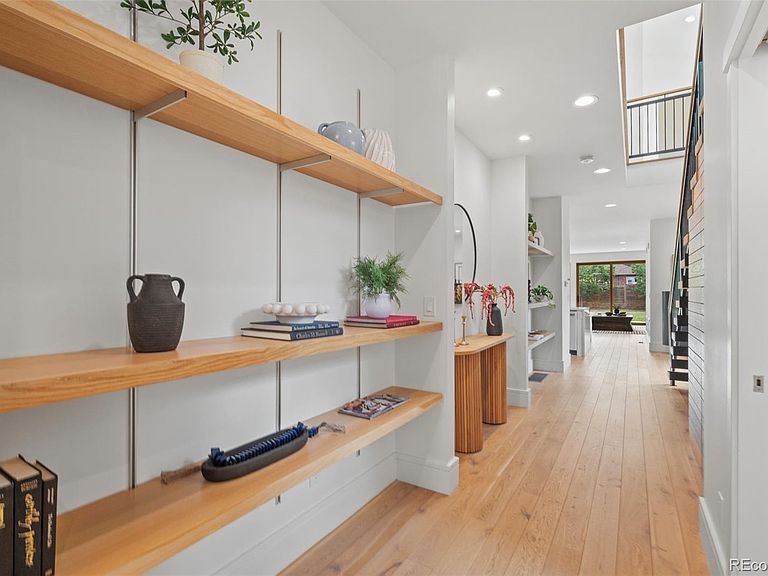
Just moments from the charm, restaurants, and boutiques of historic downtown Littleton, this custom-built masterpiece blends modern luxury with timeless neighborhood appeal. From the moment you arrive, the striking architecture sets the stage for what awaits within. Step inside and be captivated by soaring ceilings, walls of natural light, warm wood accents, and impeccable craftsmanship throughout. At the heart of the home, a chef's kitchen commands attention with waterfall-edge quartz countertops, premium appliances, abundant storage, and an oversized island designed for everything from casual mornings to unforgettable dinner parties. The home's seamless indoor-outdoor connection is a standout feature. Twin sliding glass doors open to an expansive backyard, creating the ideal setting for enjoying Colorado's beautiful evenings. Thoughtful details are everywhere, from the stunning wood-clad windows and hardwood flooring to the hidden under-stair "secret" room, perfect for a wine cellar or whatever your imagination inspires. A bright office offers the ideal work-from-home retreat, while the custom staircase leads to an exceptional upper level. The primary suite feels like a luxury resort, complete with vaulted ceilings, a cozy gas fireplace, custom built-ins, and a private balcony overlooking the treetops. The spa-inspired marble bathroom features an oversized walk-in shower with rain head and body jets, and a freestanding soaking tub. Two additional upstairs bedrooms each feature en-suite bathrooms with designer finishes, while the conveniently located upper-level laundry adds convenience. Surrounded by mature trees that provide picturesque views, this home offers the perfect balance of sophistication, comfort, and livability. Located just blocks from the Centennial Link Trail, connecting miles of trails along the South Platte River, Sterne Park, and minutes from everything that makes downtown Littleton such a highly desirable destination to call home.
Getting Around
 Car-Dependent
 Some Transit
 Bikeable
Schools
Construction
Condition
- Property condition: Updated/Remodeled
- Year built: 2019
Materials
- Roof: Metal
- Construction materials: Frame,Wood Siding
Type & Style
- Home type: SingleFamily
- Architectural style: Contemporary
- Property subType: Single Family Residence
Interior
Appliances
- Appliances included: Dishwasher,Disposal,Dryer,Freezer,Microwave,Oven,Range,Range Hood,Refrigerator,Washer
- Laundry features: Laundry Closet
Basement
- Has basement: Yes
- Basement: Crawl Space
Bathroom
- Level: Main
Bathroom
- Features: En Suite Bathroom,Primary Suite
- Level: Upper
Bathroom
- Features: En Suite Bathroom
- Level: Upper
Bathroom
- Features: En Suite Bathroom
- Level: Upper
Bedroom
- Features: Primary Suite
- Level: Upper
Bedroom
- Level: Upper
Bedroom
- Level: Upper
Bedrooms & Bathrooms
- Bedrooms: 3
- Bathrooms: 4
- Full bathrooms: 3
- 1/2 bathrooms: 1
- Main level bathrooms: 1
Dining Room
- Level: Main
Features
- Built-in Features,Eat-in Kitchen,Entrance Foyer,Five Piece Bath,High Ceilings,Kitchen Island,Open Floorplan,Pantry,Primary Suite,Quartz Counters,Vaulted Ceiling(s),Walk-In Closet(s)
- Flooring: Carpet,Tile,Wood
- Number of fireplaces: 2
- Fireplace features: Living Room,Master Bedroom
- Fireplace: Yes
- Finished area above ground: 2,758
Heating & Cooling
- Heating features: Forced Air
- Cooling features: Central Air
Interior Area
- Total structure area: 2,758
- Total interior livable area: 2,758 sqft
Kitchen
- Level: Main
Laundry
- Level: Upper
Living Room
- Level: Main
Office
- Level: Main
Property
Details
- Parcel number: 207721238001
- Special condition: Standard
- Exclusions: Seller's Personal Property And Any Staging Items
Features
- Levels: Two
- Stories: 2
- Patio & porch: Deck,Front Porch
- Exterior features: Balcony,Private Yard
- Fencing: Full
Lot
- Lot size: 8,320 sqft
- Features: Level,Near Public Transit
Parking
- Total spaces: 2
- Parking features: Garage - Attached
- Has garage: Yes
- Attached garage spaces: 2
- Covered spaces: 2
Climate Risk is Financial Risk
Every home has a financial story beyond the listing price. Below, you’ll see the climate risks that could affect this property — and in Bills & Affordability, how those risks may influence repairs, insurance, utilities, and long-term value.
Biggest Threats for This Home
- Hail

- Cold Wave

- Lightning

- Strong Wind

- Tornado

- Winter Weather

How This Home’s Risks Compare
FEMA Declared Disasters Across Colorado Counties
Understanding the Costs
Financial advisors generally recommend spending no more than 30% of your gross household income on housing costs. In practice, many households stretch to 35% or beyond — especially in high-cost markets.
Estimated Costs Today
| Monthly | Annual | |
|---|---|---|
| Mortgage | $6,826 | $81,912 |
| Home Insurance * | $608 | $7,296 |
| Property Taxes | $618 | $7,416 |
| Electricity | $208 | $2,498 |
| Total | $8,260 | $99,120 |
Income You'd Need if You Spent...
Colorado FAIR Plan Programs

How Costs Could Change Over Time
Climate risk is quickly impacting all of the major home ownership costs. Adjust the growth rates and percentage of income spent on housing below to see how your housing costs could change over the next 10 years — and what income you'd need to keep up.
Comparing Against the Market
Price Per Sq Ft
vs Other Active Listings
Avg $/sqft
vs Homes Sold Last Month
Median $/sqft
Current Market Trends
Median Price Per Square Foot
The median price per square foot of homes sold in this area each month. Compare this to this listing's price per square foot to gauge whether the home is priced in line with recent sales.
Historicals for This Listing
Zestimate History ($/sqft)
Price History
| Date | Event | Price |
|---|---|---|
| 2026-08-05 | Price change | $1,295,000 |
| 2026-07-25 | Listed for sale | $1,350,000 |
| 2023-07-14 | Listing removed | -- |
| 2023-06-12 | Listed for rent | $4,500 |
| 2021-09-21 | Listing removed | -- |
| 2021-09-09 | Listed for rent | $4,340 |
| 2020-08-06 | Listing removed | $4,180 |
| 2020-07-24 | Listed for rent | $4,180 |
 View on Zillow