

227 Dock Lane, Great Neck, NY, 11024
About This Home
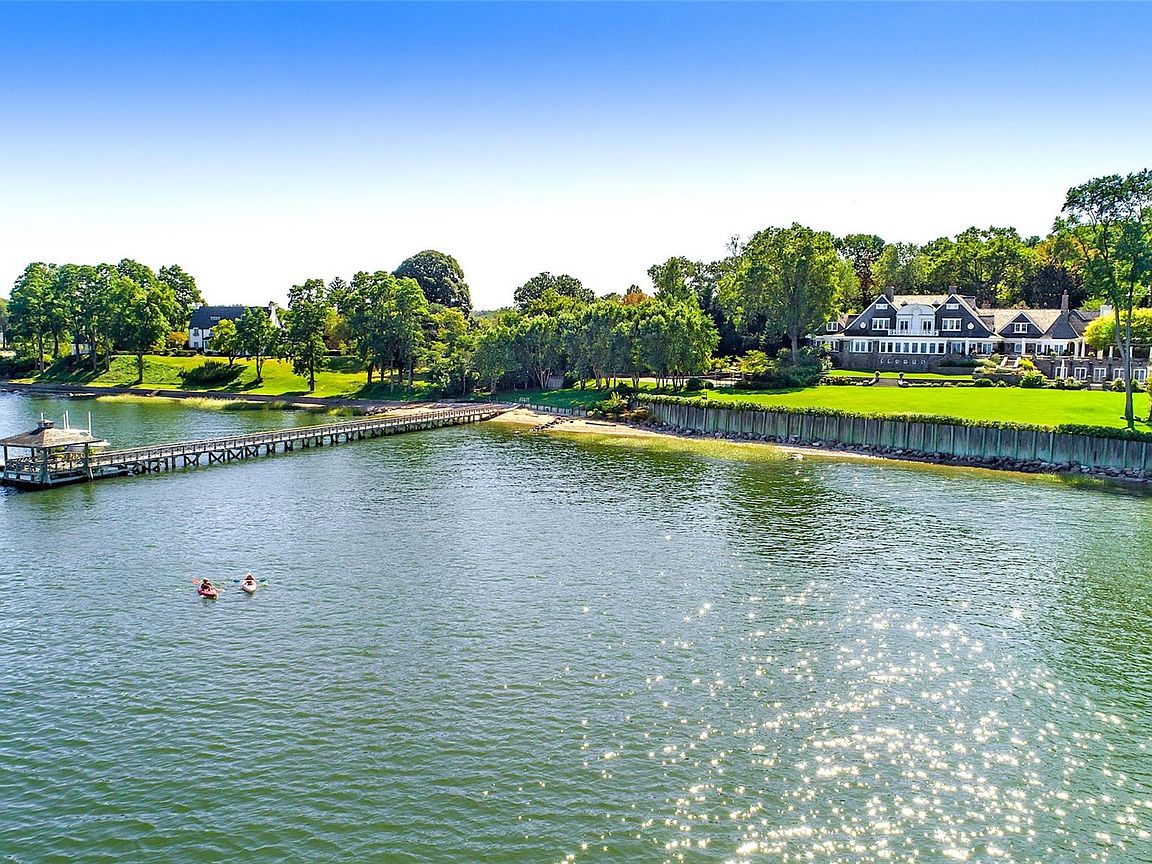
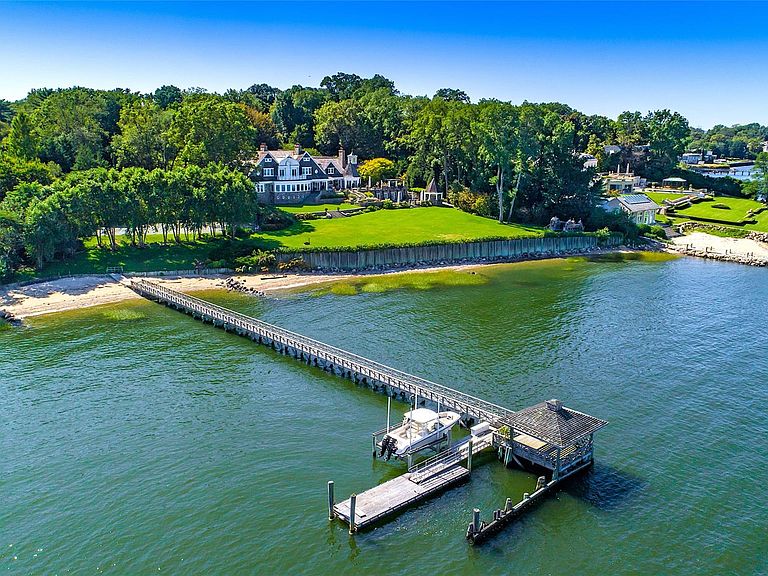
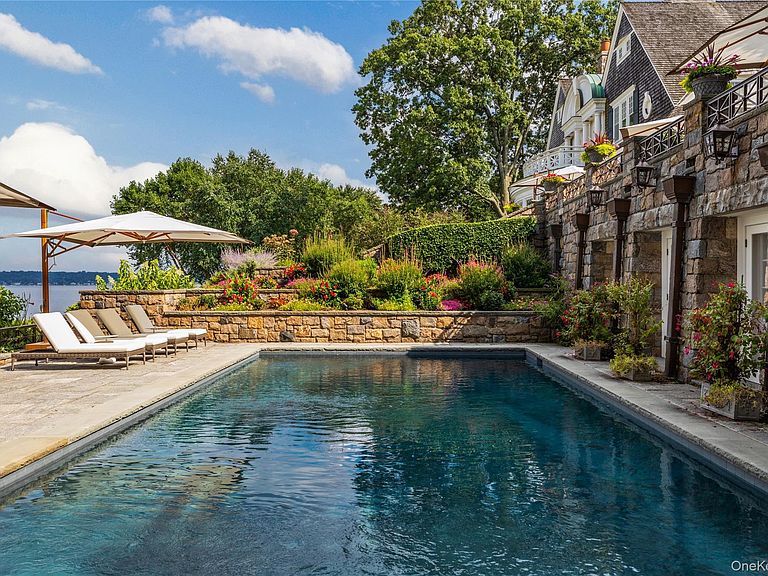
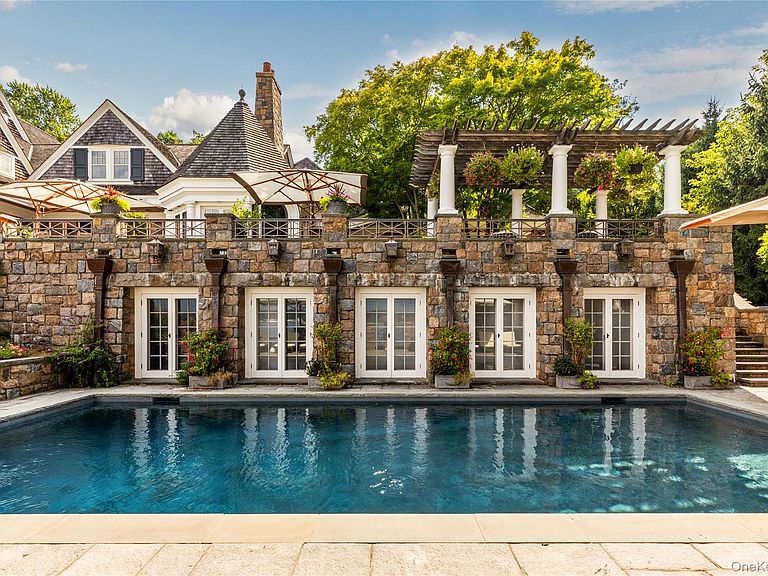
Swan Landing is a magnificent waterfront estate custom-designed by Shope Reno Wharton Associates to exemplify luxury at its highest level. Spanning approximately 23,000 square feet and nestled on 5.4 pristine acres on Long Island’s North Shore, this stone and shingle masterpiece offers 13 bedrooms and 14 bathrooms in a setting of unparalleled beauty and privacy. A long, tree-lined drive leads past sculpted boxwoods and Tuscan-style columns to the home’s striking facade. Inside, grand barrel ceilings and cove lighting guide you into two formal libraries - one clad in English oak, the other in mahogany - each centered around twin 18th-century fireplaces. The heart of the home, a great stair hall with arched windows and custom inlay flooring, leads into a formal living room with panoramic views of Manhasset Bay, curved window walls, circular columns, and refined finishes. The formal dining room features an antique fireplace, crystal chandelier, French doors, and exquisite custom millwork, flowing seamlessly to a stone patio overlooking the waterfront. The chef’s kitchen is outfitted with state-of-the-art appliances, a butler’s pantry, a two-level island, and custom cabinetry, while the adjacent octagonal breakfast room - with stained glass accents and five sets of French doors - blurs the line between indoor and outdoor living. Throughout the home, bespoke details abound, from padded and cloth walls to Tischler und Sohn windows, blending old-world elegance with modern comfort. The primary suite offers breathtaking water views, 12-foot ceilings, a sitting room, and two lavish ensuite baths, one a hand-tiled mosaic showpiece, the other rich in mahogany and emerald green marble. Two walk-in closets with dressing areas and a custom island add to the suite’s refined luxury. Additional amenities on the main level include a refrigerated wine room, antique powder room, a staff suite, and a gated elevator. Upstairs, two distinct guest wings offer seven bedrooms, five bathrooms, office space, a secondary laundry room, and a heated stone terrace. The lower level features an indoor saltwater lap pool with French doors to the outdoors, a gaming area, temperature-controlled wine cellar, and changing rooms. The estate grounds, designed by renowned landscape architect Peter Cummin, are a year-round sanctuary with Japanese maples, beech trees, and hydrangea-draped seawalls. Outdoor highlights include a romantic lily pond, English garden, greenhouse, custom pony house, waterfront Har-Tru tennis court, and a private dock and beach with East End-imported sand. An outdoor saltwater pool with slate patio and entertaining pavilion completes the main residence, while a separate two-bedroom, two-bath guest cottage offers additional accommodations. Grand in scale yet warm in feel, Swan Landing is a one-of-a-kind property where timeless architecture meets modern sophistication - an enduring estate that simply cannot be replicated.
Getting Around
 Car-Dependent
 Very Limited Transit
 Somewhat Bikeable
Schools
Construction
Condition
- Property condition: Actual
- Year built: 1995
Materials
- Foundation: Other
- Construction materials: Cedar,Other,Shake Siding,Stone
Type & Style
- Home type: SingleFamily
- Architectural style: Colonial
- Property subType: Single Family Residence,Residential
Interior
Appliances
- Appliances included: Convection Oven,Cooktop,Dishwasher,Dryer,Freezer,Humidifier,Microwave,Oven,Refrigerator,Washer,Gas Water Heater
- Laundry features: Inside,Laundry Room
Basement
- Has basement: Yes
- Basement: Walk-Out Access,Finished,Full
Bedrooms & Bathrooms
- Bedrooms: 13
- Bathrooms: 14
- Full bathrooms: 10
- 1/2 bathrooms: 4
Features
- Cathedral Ceiling(s),Central Vacuum,Eat-in Kitchen,Entrance Foyer,Formal Dining,First Floor Bedroom,Granite Counters,Master Downstairs,Marble Counters,Primary Bathroom,Pantry,Sauna,Speakers,Whole House Entertainment System
- Window features: New Windows,Screens,Storm Window(s)
- Flooring: Hardwood,Tile
- Number of fireplaces: 8
- Fireplace features: Bedroom,Living Room
- Fireplace: Yes
- Attic: Unfinished
Heating & Cooling
- Heating features: Forced Air
- Cooling features: Central Air
Interior Area
- Total structure area: 23,000
- Total interior livable area: 23,000 sqft
Other
- Level: Basement
Other
- Level: First
Other
- Level: Second
Other
- Level: Other
Property
Details
- Parcel number: 2217011960000310
- Special condition: None
- Other equipment: Pool Equip/Cover
Features
- Levels: Two
- Private pool: Yes
- Pool features: In Ground
- Patio & porch: Patio
- Exterior features: Gas Grill
- Has spa: Yes
- Fencing: Fenced
- Has view: Yes
- View description: Water
- Has water view: Yes
- Water view: Water
- On waterfront: Yes
- Waterfront features: Beach Access,Beach Front,Waterfront,Water Access
Lot
- Lot size: 5.40 Acres
- Features: Sprinklers In Front,Sprinklers In Rear
- Lot size dimensions: 5.4 Acres
Parking
- Total spaces: 3
- Parking features: Attached,Garage Door Opener,Private
- Has garage: Yes
- Attached garage spaces: 3
- Covered spaces: 3
Climate Risk is Financial Risk
Every home has a financial story beyond the listing price. Below, you’ll see the climate risks that could affect this property — and in Bills & Affordability, how those risks may influence repairs, insurance, utilities, and long-term value.
Biggest Threats for This Home
- Coastal Flooding

- Hurricane

- Inland Flooding

- Ice Storm

- Lightning

- Strong Wind

- Winter Weather

- Tsunami

How This Home’s Risks Compare
FEMA Declared Disasters in Nassau County and New York
Understanding the Costs
Financial advisors generally recommend spending no more than 30% of your gross household income on housing costs. In practice, many households stretch to 35% or beyond — especially in high-cost markets.
Estimated Costs Today
| Monthly | Annual | |
|---|---|---|
| Mortgage | $176,979 | $2,123,748 |
| Home Insurance * | $24,201 | $290,412 |
| Property Taxes | $50,166 | $601,992 |
| Electricity | $3,800 | $45,611 |
| Total | $255,146 | $3,061,752 |
Income You'd Need if You Spent...
New York FAIR Plan Programs


How Costs Could Change Over Time
Climate risk is quickly impacting all of the major home ownership costs. Adjust the growth rates and percentage of income spent on housing below to see how your housing costs could change over the next 10 years — and what income you'd need to keep up.
Comparing Against the Market
Price Per Sq Ft
vs Other Active Listings
Avg $/sqft
vs Homes Sold Last Month
Median $/sqft
Current Market Trends
Median Price Per Square Foot
The median price per square foot of homes sold in this area each month. Compare this to this listing's price per square foot to gauge whether the home is priced in line with recent sales.
Historicals for This Listing
Zestimate History ($/sqft)
No zestimate history available
Price History
| Date | Event | Price |
|---|---|---|
| 2024-12-03 | Price change | $35,000,000 |
| 2021-08-01 | Listed for sale | $40,000,000 |
| 2021-08-01 | Listing removed | -- |
| 2020-12-04 | Listed for sale | $45,000,000 |
| 1993-10-26 | Sold | $3,622,000 |
 View on Zillow