



6 Brookbridge Road, Great Neck, NY, 11021
About This Home
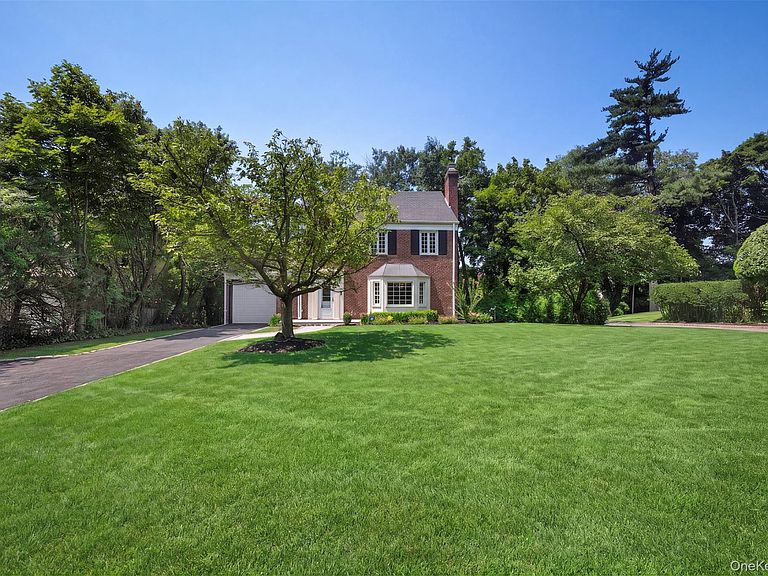
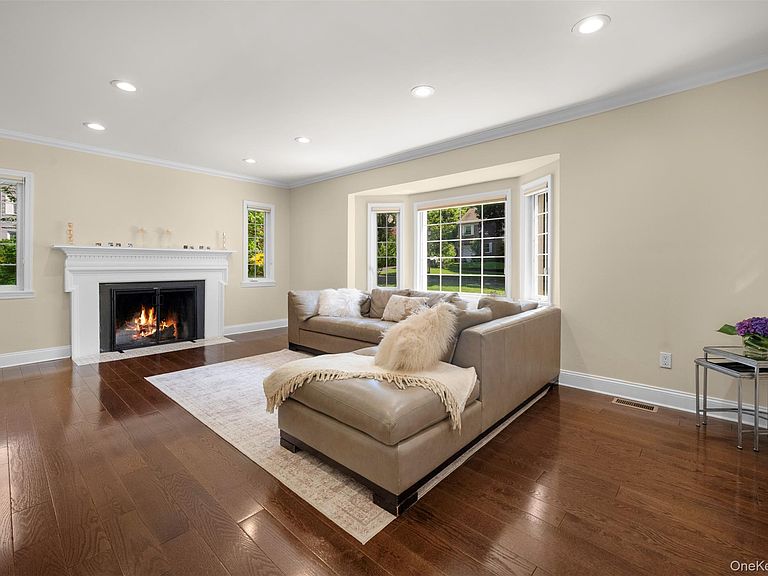
Welcome to the home you've been waiting for, where timeless charm meets modern luxury in a home thoughtfully renovated from top to bottom, allowing you to simply move in and enjoy. This exceptional brick Colonial underwent a fully permitted gut renovation, complete with all required permits, inspections, and final sign offs. Every major system has been replaced, including a new roof and gutters, energy efficient windows, new stucco, all new plumbing with copper water lines, new drain and gas lines, a legal conversion from oil to natural gas, all new electrical wiring with upgraded electrical service, new insulation, high-efficiency central heating and central air conditioning, a new chimney liner, an in ground sprinkler system, and professionally landscaped grounds. Located in the highly desirable Saddle Rock Estates, this beautifully renovated home offers three spacious bedrooms, two full bathrooms, and two half bathrooms. The sun-filled main level features a spacious living room with a fireplace, formal dining room, den, and a stunning gourmet granite kitchen with premium appliances. A convenient side entrance provides easy access to the attached garage, backyard, and stone patio, creating the perfect indoor-outdoor lifestyle. A powder room completes the first floor. The fully finished legal basement, completed with permits and approvals, provides exceptional additional living space with a recreation room, storage, a half bath, and a laundry room. Upstairs, the spacious primary suite features a beautifully appointed marble en-suite bathroom, accompanied by two additional bedrooms and a renovated full bath. Ideally located near the Long Island Railroad (LIRR), shopping, restaurants, parks, Parkwood pool with all amenities, and houses of worship, this exceptional home combines timeless architecture, modern systems, and everyday convenience.
Getting Around
 Car-Dependent
 Very Limited Transit
 Somewhat Bikeable
Schools
Construction
Condition
- Property condition: Actual,Updated/Remodeled
- Year built: 1937
Materials
- Construction materials: Brick,Fiberglass Insulation,Frame,Stucco
Type & Style
- Home type: SingleFamily
- Architectural style: Colonial
- Property subType: Single Family Residence,Residential
Interior
Appliances
- Appliances included: Dishwasher,Dryer,Electric Oven,Gas Oven,Gas Range,Microwave,Refrigerator,Stainless Steel Appliance(s),Washer,Gas Water Heater
- Laundry features: Washer/Dryer Hookup,In Basement,Laundry Room
Basement
- Has basement: Yes
- Basement: Finished,Full,Storage Space
Bedrooms & Bathrooms
- Bedrooms: 3
- Bathrooms: 4
- Full bathrooms: 2
- 1/2 bathrooms: 2
Features
- Cathedral Ceiling(s),Eat-in Kitchen,Entrance Foyer,Formal Dining,Granite Counters,High Ceilings,Marble Counters,Natural Woodwork,Recessed Lighting,Storage
- Window features: Blinds,New Windows,Screens
- Flooring: Hardwood,Tile
- Number of fireplaces: 1
- Fireplace features: Living Room
- Fireplace: Yes
- Attic: Full,Stairs,Unfinished
Heating & Cooling
- Heating features: Forced Air,Natural Gas
- Cooling features: Central Air
Interior Area
- Total structure area: 2,100
- Total interior livable area: 2,100 sqft
Other
- Level: Basement
Other
- Level: First
Other
- Level: Second
Other
- Level: Other
Property
Details
- Parcel number: 2289020480000800
- Special condition: None
- Other equipment: Intercom
Features
- Levels: Two
- Patio & porch: Patio
- Exterior features: Balcony,Garden,Playground,Rain Gutters
Lot
- Lot size: 7,700 sqft
- Features: Back Yard
Parking
- Total spaces: 1
- Parking features: Attached,Driveway,Garage,Private
- Has garage: Yes
- Attached garage spaces: 1
- Covered spaces: 1
- Has uncovered spaces: Yes
Climate Risk is Financial Risk
Every home has a financial story beyond the listing price. Below, you’ll see the climate risks that could affect this property — and in Bills & Affordability, how those risks may influence repairs, insurance, utilities, and long-term value.
Biggest Threats for This Home
- Coastal Flooding

- Ice Storm

- Winter Weather

- Tsunami

How This Home’s Risks Compare
FEMA Declared Disasters in Nassau County and New York
Understanding the Costs
Financial advisors generally recommend spending no more than 30% of your gross household income on housing costs. In practice, many households stretch to 35% or beyond — especially in high-cost markets.
Estimated Costs Today
| Monthly | Annual | |
|---|---|---|
| Mortgage | $9,597 | $115,164 |
| Home Insurance * | $562 | $6,744 |
| Property Taxes | $2,720 | $32,640 |
| Electricity | $347 | $4,164 |
| Total | $13,226 | $158,712 |
Income You'd Need if You Spent...
New York FAIR Plan Programs



How Costs Could Change Over Time
Climate risk is quickly impacting all of the major home ownership costs. Adjust the growth rates and percentage of income spent on housing below to see how your housing costs could change over the next 10 years — and what income you'd need to keep up.
Comparing Against the Market
Price Per Sq Ft
vs Other Active Listings
Avg $/sqft
vs Homes Sold Last Month
Median $/sqft
Current Market Trends
Median Price Per Square Foot
The median price per square foot of homes sold in this area each month. Compare this to this listing's price per square foot to gauge whether the home is priced in line with recent sales.
Historicals for This Listing
Zestimate History ($/sqft)
Price History
| Date | Event | Price |
|---|---|---|
| 2026-07-30 | Listed for sale | $1,898,000 |
| 2017-09-01 | Sold | $869,000 |
| 2017-05-18 | Listing removed | $859,000 |
| 2017-05-06 | Listed for sale | $859,000 |
| 2015-10-25 | Listing removed | $1,098,000 |
| 2015-08-05 | Price change | $1,098,000 |
| 2015-07-25 | Listed for sale | $1,175,000 |
| 2013-12-01 | Listing removed | $899,000 |
| 2013-08-04 | Price change | $899,000 |
| 2013-06-12 | Listed for sale | $949,000 |
 View on Zillow