


227 Ibis Court, Manhasset, NY, 11030
About This Home
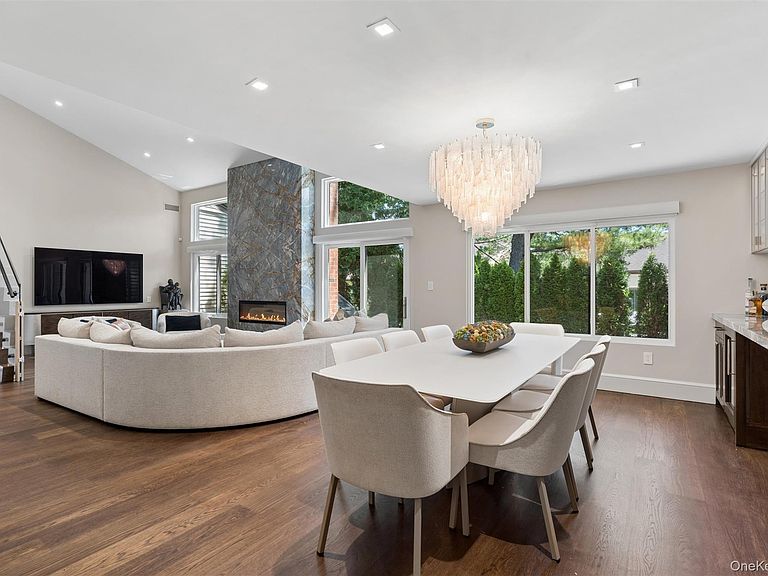
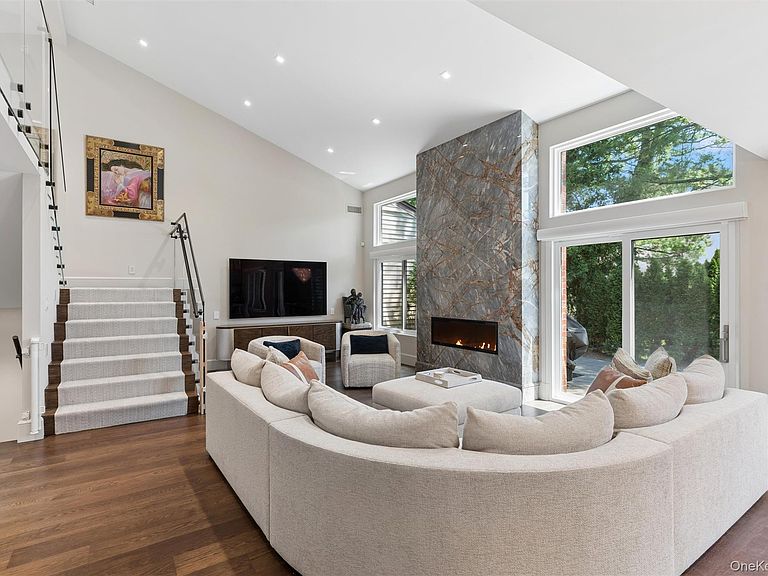
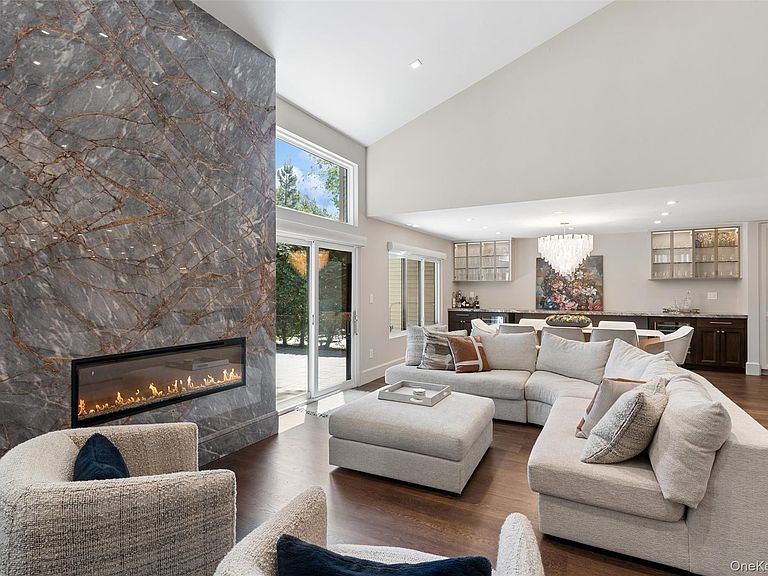
Welcome to a truly one-of-a-kind designer renovation, completely gutted and rebuilt down to the framing in 2023 with exceptional craftsmanship and curated high-end finishes throughout. No detail was overlooked in this comprehensive transformation, which included all-new systems, infrastructure, and luxury appointments. Situated on a quiet cul-de-sac within the prestigious Estates I gated community with 24/7 security, this residence seamlessly blends modern sophistication with luxury living. The renovation included new electrical, plumbing, HVAC, insulation, and interior systems throughout. The stunning chef’s kitchen serves as the centerpiece of the home, featuring exquisite Taj Mahal natural stone countertops, custom cabinetry, integrated lighting, premium appliances, and an oversized island designed for both entertaining and everyday living. A beautifully appointed custom bar area showcases Deep River marble, illuminated cabinetry, beverage refrigeration, and elevated designer details. Dramatic open-concept living spaces are enhanced by soaring ceilings, wide-plank hardwood floors, recessed lighting, an integrated Sonos speaker system, Nest thermostats, and a striking glass-railing staircase that creates a sleek architectural statement. Throughout the home, custom millwork, designer lighting, and thoughtfully curated finishes reflect a level of craftsmanship rarely found in today's market. The luxurious primary suite offers a truly extraordinary custom-designed walk-in closet with integrated lighting and boutique-style built-ins. The spa-inspired primary bath features heated floors, marble mosaic tile flooring, integrated LED medicine cabinets with custom storage enclosures, premium fixtures, and refined natural stone finishes throughout. A fully finished lower level significantly expands the home's living space, offering multiple recreation and lounge areas, additional guest accommodations, designer bathrooms, and flexible spaces ideal for a home office, gym, media room, playroom, or extended guest living. Finished to the same exceptional standard as the main level, this expansive lower level functions as a seamless extension of the home. Every bathroom throughout the residence has been meticulously designed with custom tilework, custom vanities, illuminated mirrors, premium fixtures, and heated floors, creating a cohesive spa-like luxury experience throughout. Completely reimagined and reconstructed with remarkable attention to detail, this turnkey residence offers the peace of mind and quality typically associated with new construction while retaining the established charm and exclusivity of one of Manhasset’s most sought-after gated communities. Enjoy exclusive community amenities, including a private pool, tennis and pickleball courts, a fitness center, a clubhouse, and 24/7 gated security, offering privacy, convenience, and an elevated lifestyle.
Getting Around
 Car-Dependent
 Very Limited Transit
 Somewhat Bikeable
Schools
Construction
Condition
- Property condition: Updated/Remodeled
- Year built: 1982
Materials
- Construction materials: Frame
Notable Dates
- Major remodel year: 2023
Other
- Builder model: Coronado
Type & Style
- Home type: Condo
- Property subType: Condominium,Residential
Interior
Appliances
- Appliances included: Convection Oven,Dishwasher,Disposal,Dryer,Electric Cooktop,Electric Water Heater,ENERGY STAR Qualified Appliances,Freezer,Microwave,Refrigerator,Stainless Steel Appliance(s),Washer,Wine Refrigerator
- Laundry features: Multiple Locations
Basement
- Has basement: Yes
- Basement: Finished
Bathroom1
- Level: First
Bathroom2
- Level: First
Bathroom3
- Level: Second
Bathroom4
- Level: Basement
Bathroom5
- Level: Basement
Bedroom1
- Level: First
Bedroom2
- Level: Second
Bedroom3
- Level: Basement
Bedroom4
- Level: Basement
Bedrooms & Bathrooms
- Bedrooms: 5
- Bathrooms: 6
- Full bathrooms: 4
- 1/2 bathrooms: 2
Dining Room
- Level: First
Features
- First Floor Bedroom,First Floor Full Bath,Cathedral Ceiling(s),Double Vanity,Dry Bar,Eat-in Kitchen,Entrance Foyer,High Ceilings,Kitchen Island,Low Flow Plumbing Fixtures,Open Floorplan,Open Kitchen,Primary Bathroom,Smart Thermostat,Sound System,Speakers,Storage,Walk-In Closet(s)
- Window features: Double Pane Windows,ENERGY STAR Qualified Windows,Insulated Windows
- Flooring: Hardwood
- Number of fireplaces: 1
- Fireplace: Yes
- Attic: Unfinished
- Common walls with other units/homes: 2+ Common Walls
Heating & Cooling
- Heating features: Electric,Forced Air,Radiant Floor
- Cooling features: Central Air
Interior Area
- Total structure area: 4,200
- Total interior livable area: 4,200 sqft
Kitchen
- Level: First
Laundry
- Level: Second
Living Room
- Level: First
Master Bathroom
- Level: Second
Master Bedroom
- Level: Second
Property
Details
- Parcel number: 222903162000820UCA004400227
- Attached to another structure: Yes
- Special condition: None
Features
- Levels: Three Or More
- Patio & porch: Patio
Lot
- Lot size: 7.33 Acres
Parking
- Total spaces: 4
- Parking features: Attached,Driveway,Garage,Garage Door Opener,Private
- Has garage: Yes
- Attached garage spaces: 2
- Covered spaces: 2
- Has uncovered spaces: Yes
Climate Risk is Financial Risk
Every home has a financial story beyond the listing price. Below, you’ll see the climate risks that could affect this property — and in Bills & Affordability, how those risks may influence repairs, insurance, utilities, and long-term value.
Biggest Threats for This Home
- Winter Weather

- Hurricane

- Inland Flooding

- Ice Storm

- Lightning

- Strong Wind

- Tsunami

How This Home’s Risks Compare
FEMA Declared Disasters in Nassau County and New York
Understanding the Costs
Financial advisors generally recommend spending no more than 30% of your gross household income on housing costs. In practice, many households stretch to 35% or beyond — especially in high-cost markets.
Estimated Costs Today
| Monthly | Annual | |
|---|---|---|
| Mortgage | $16,433 | $197,196 |
| Home Insurance * | $724 | $8,688 |
| Property Taxes | $4,658 | $55,896 |
| Electricity | $694 | $8,329 |
| Total | $22,509 | $270,108 |
Income You'd Need if You Spent...
New York FAIR Plan Programs


How Costs Could Change Over Time
Climate risk is quickly impacting all of the major home ownership costs. Adjust the growth rates and percentage of income spent on housing below to see how your housing costs could change over the next 10 years — and what income you'd need to keep up.
Comparing Against the Market
Price Per Sq Ft
vs Other Active Listings
Avg $/sqft
vs Homes Sold Last Month
Median $/sqft
Current Market Trends
Median Price Per Square Foot
The median price per square foot of homes sold in this area each month. Compare this to this listing's price per square foot to gauge whether the home is priced in line with recent sales.
Historicals for This Listing
Zestimate History ($/sqft)
Price History
| Date | Event | Price |
|---|---|---|
| 2026-06-03 | Listed for sale | $3,250,000 |
| 2024-02-13 | Sold | $2,718,000 |
| 2023-11-06 | Listing removed | -- |
| 2023-06-15 | Pending sale | $2,688,000 |
| 2023-06-15 | Listing removed | -- |
| 2023-05-11 | Listed for sale | $2,688,000 |
| 2023-05-08 | Sold | $1,180,000 |
 View on Zillow