

17 Hilldale Lane, Sands Pt, NY, 11050
About This Home
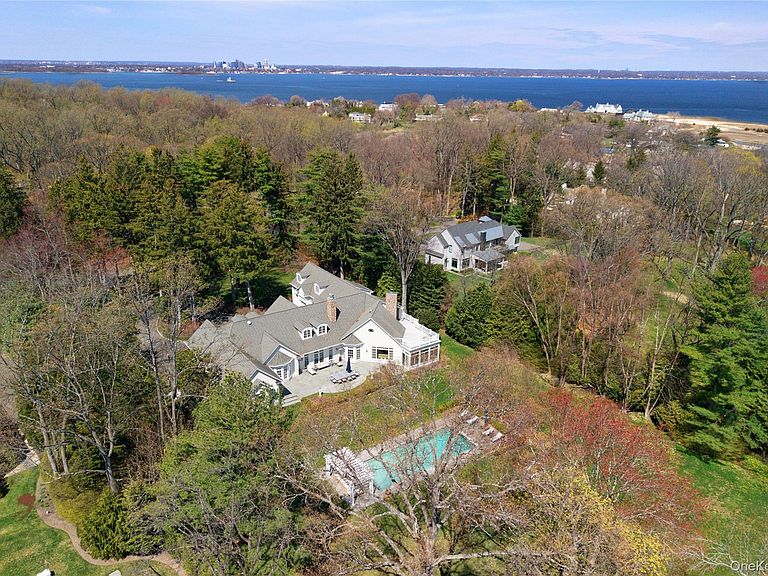
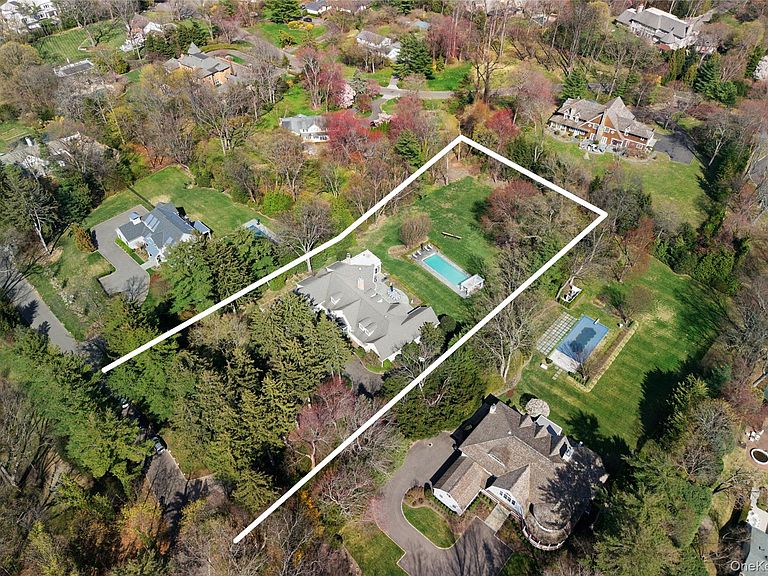
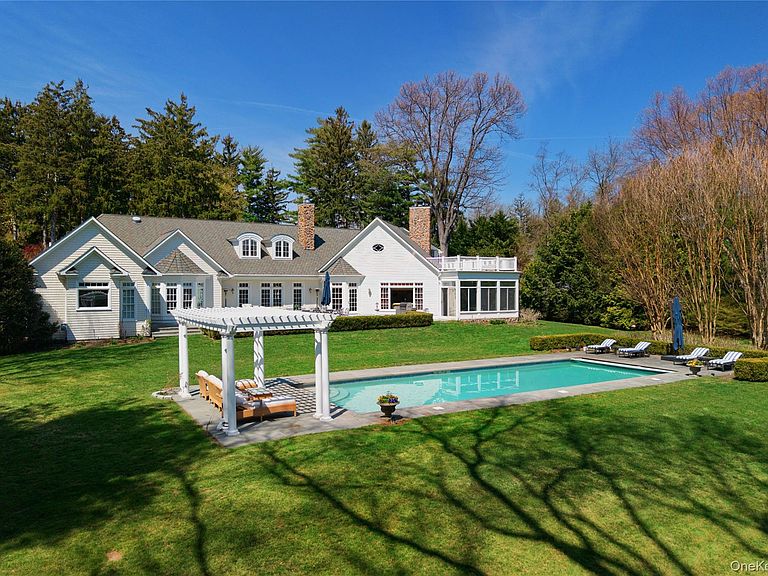
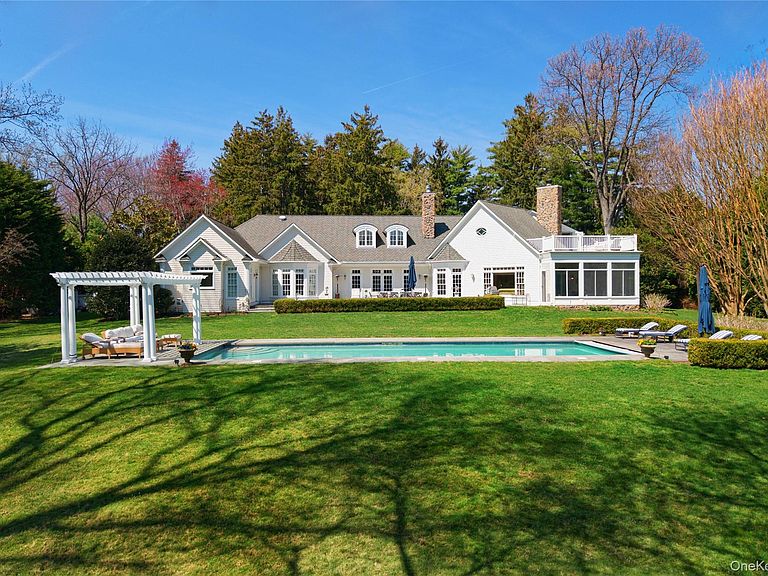
Welcome to 17 Hilldale Lane, a private estate set on two lush acres along one of the most coveted streets in Sands Point. This exceptional property seamlessly blends timeless elegance with resort-style living. This custom-built (2003) residence was designed by award winner Dorothy Muchnik, spans approximately 6700 square feet and offers five spacious bedrooms and five-and-a-half bathrooms, thoughtfully designed for both comfortable everyday living and sophisticated entertaining. A sweeping, tree-lined driveway creates a grand sense of arrival, setting the tone for what lies beyond. The elegant entryway opens to a stunning, custom-designed living room featuring oversized French doors that flow seamlessly onto the expansive patio. Throughout the home, sun-filled windows, rich wood finishes, and multiple fireplaces create a warm yet refined atmosphere for year-round enjoyment. The first-floor primary suite is a true retreat, offering dual en-suite marble bathrooms and two generous walk-in closets. A classic study adjacent to the suite provides flexibility as a home office or nursery. Two additional bedrooms feature well-appointed en-suite baths, while a charming sunroom with walls of glass serves as the perfect setting for a tea room or serene conservatory. The second floor offers approximately 1,800 square feet of finished space, ideal for additional bedrooms, a playroom, or a flexible entertaining area. The 5,000-square-foot unfinished basement, with 8-foot ceilings, presents a rare opportunity to customize—whether as a home theater, gym, or wellness retreat. Designed for both everyday living and effortless entertaining, the home offers a seamless flow between indoor and outdoor spaces. The grounds rival a private resort, featuring an expansive bluestone patio surrounding a stunning gunite pool, creating a serene backdrop for relaxation and gatherings. A classic white pergola invites alfresco lounging, while sweeping lawns and mature plantings ensure complete privacy and understated elegance. This refined residence evokes a timeless, Hamptons-inspired retreat, offering a rare combination of graceful architecture, curated outdoor living, and tranquil surroundings. Additional highlights include a whole-house generator, water purification system, and deeded private beach access.
Getting Around
 Car-Dependent
 Very Limited Transit
 Somewhat Bikeable
Schools
Construction
Condition
- Year built: 2003
Materials
- Construction materials: Wood Siding
Type & Style
- Home type: SingleFamily
- Architectural style: Colonial
- Property subType: Single Family Residence,Residential
Interior
Appliances
- Appliances included: Dishwasher,Dryer,Gas Range,Refrigerator,Washer,Water Purifier Owned,Wine Refrigerator
- Laundry features: Gas Dryer Hookup,Laundry Room
Basement
- Level: Basement
Basement
- Has basement: Yes
- Basement: Full,Unfinished
Bathroom1
- Level: First
Bathroom2
- Level: First
Bathroom3
- Level: First
Bathroom3
- Level: First
Bathroom4
- Level: First
Bathroom5
- Level: First
Bathroom5
- Level: Second
Bedroom2
- Level: First
Bedroom4
- Level: First
Bedroom5
- Level: Second
Bedrooms & Bathrooms
- Bedrooms: 5
- Bathrooms: 6
- Full bathrooms: 5
- 1/2 bathrooms: 1
Bonus Room
- Level: First
Dining Room
- Level: First
Features
- Eat-in Kitchen,Formal Dining,Master Downstairs
- Flooring: Hardwood
- Number of fireplaces: 2
- Fireplace: Yes
- Attic: None
Heating & Cooling
- Heating features: Forced Air
- Cooling features: Central Air
Interior Area
- Total structure area: 6,687
- Total interior livable area: 6,687 sqft
Kitchen
- Level: First
Living Room
- Level: First
Living Room
- Level: First
Master Bedroom
- Level: First
Property
Details
- Parcel number: 2251041040000030
- Special condition: None
Features
- Private pool: Yes
- Pool features: In Ground
- Patio & porch: Wrap Around
Lot
- Lot size: 2.08 Acres
Parking
- Total spaces: 3
- Parking features: Attached,Driveway,Garage
- Has garage: Yes
- Attached garage spaces: 3
- Covered spaces: 3
- Has uncovered spaces: Yes
Climate Risk is Financial Risk
Every home has a financial story beyond the listing price. Below, you’ll see the climate risks that could affect this property — and in Bills & Affordability, how those risks may influence repairs, insurance, utilities, and long-term value.
Biggest Threats for This Home
- Winter Weather

- Coastal Flooding

- Hurricane

- Inland Flooding

- Ice Storm

- Lightning

- Strong Wind

- Tsunami

How This Home’s Risks Compare
FEMA Declared Disasters in Nassau County and New York
Understanding the Costs
Financial advisors generally recommend spending no more than 30% of your gross household income on housing costs. In practice, many households stretch to 35% or beyond — especially in high-cost markets.
Estimated Costs Today
| Monthly | Annual | |
|---|---|---|
| Mortgage | $26,546 | $318,552 |
| Home Insurance * | $1,803 | $21,636 |
| Property Taxes | $7,525 | $90,300 |
| Electricity | $1,105 | $13,261 |
| Total | $36,979 | $443,748 |
Income You'd Need if You Spent...
New York FAIR Plan Programs


How Costs Could Change Over Time
Climate risk is quickly impacting all of the major home ownership costs. Adjust the growth rates and percentage of income spent on housing below to see how your housing costs could change over the next 10 years — and what income you'd need to keep up.
Comparing Against the Market
Price Per Sq Ft
vs Other Active Listings
Avg $/sqft
vs Homes Sold Last Month
Median $/sqft
Current Market Trends
Median Price Per Square Foot
The median price per square foot of homes sold in this area each month. Compare this to this listing's price per square foot to gauge whether the home is priced in line with recent sales.
Historicals for This Listing
Zestimate History ($/sqft)
Price History
| Date | Event | Price |
|---|---|---|
| 2026-04-19 | Listed for sale | $5,250,000 |
| 2015-11-21 | Sold | $3,850,000 |
| 2015-07-14 | Pending sale | $3,950,000 |
| 2014-06-05 | Price change | $3,950,000 |
| 2014-04-11 | Listed for sale | $4,500,000 |
| 2014-04-10 | Sold | $3,850,000 |
| 2013-11-06 | Listing removed | $4,500,000 |
| 2013-08-11 | Listed for sale | $4,500,000 |
| 2003-11-10 | Sold | $1,350,000 |
| 2000-06-08 | Sold | $909,000 |
 View on Zillow