

16 THE LOCH, Roslyn, NY, 11576
About This Home
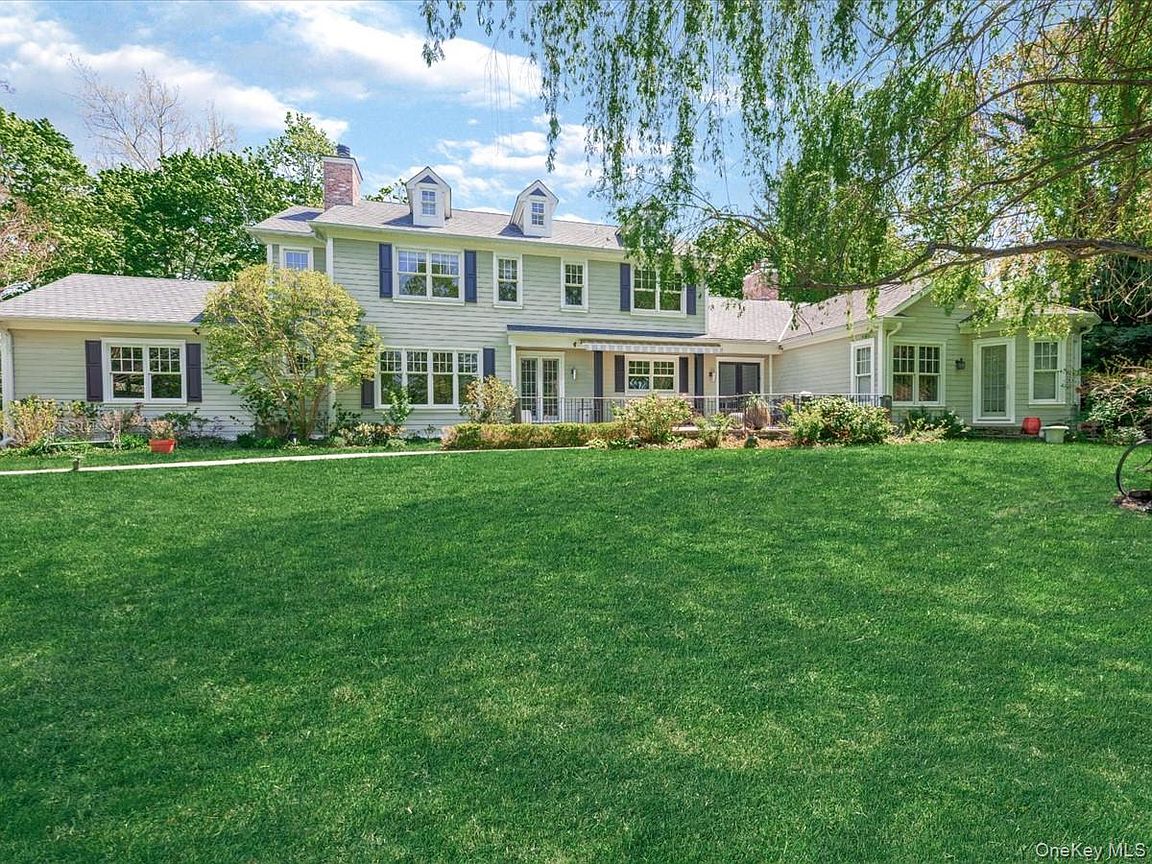
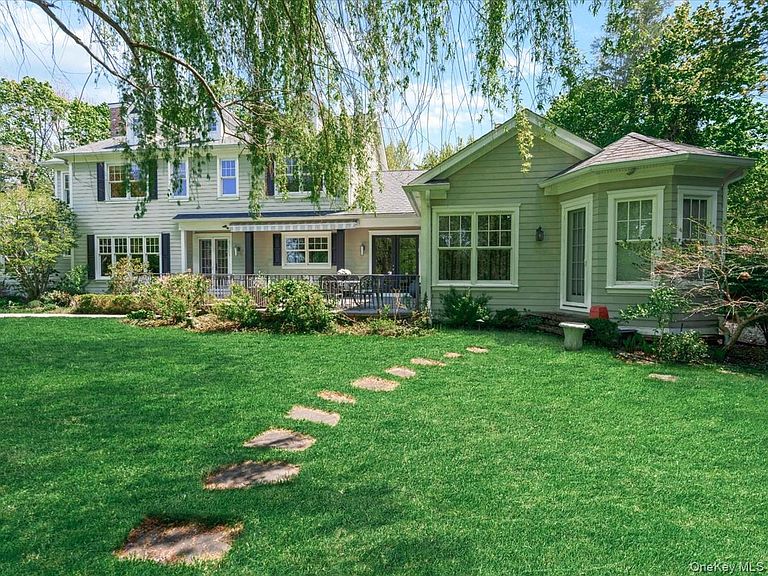
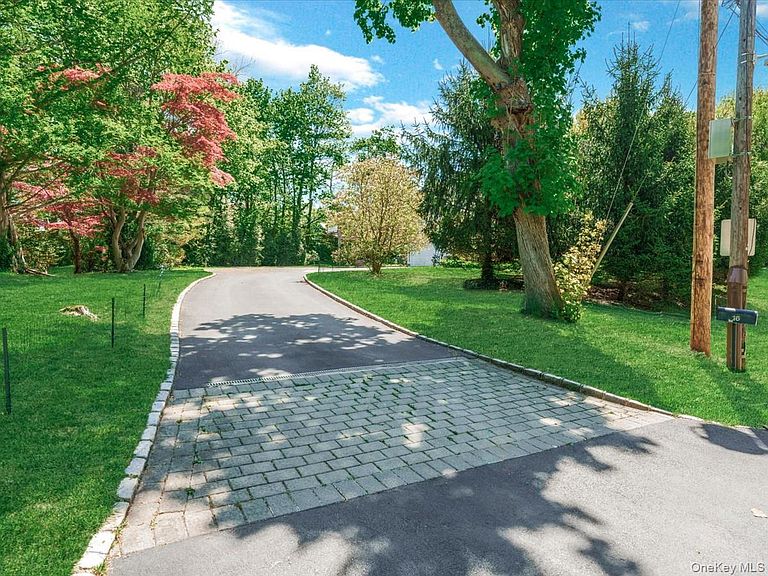
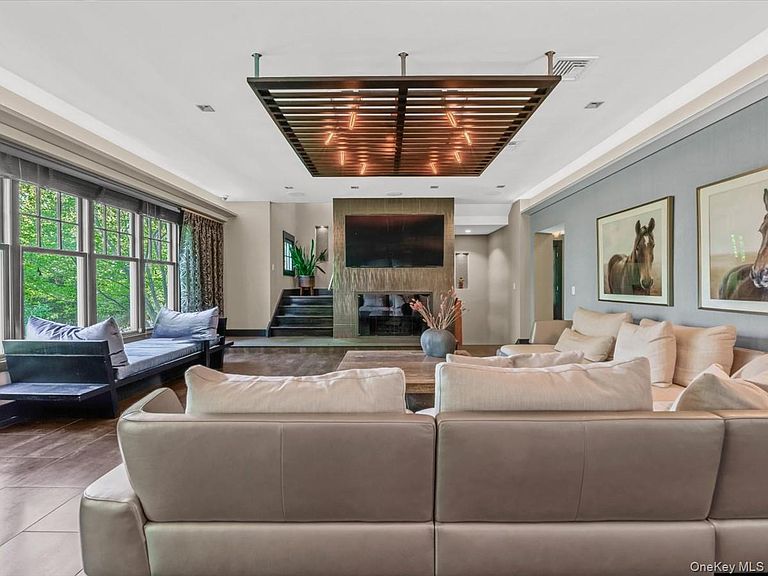
Perched Gracefully atop a Scenic Hilltop in The Prestigious Enclave of Roslyn Estates, this Distinguished Residence Offers an Extraordinary Blend of Architectural Elegance, Modern Sophistication & Breathtaking Natural Beauty. OVERLOOKING A SERENE POND WITH DUAL FOUNTAINS, the Home Captures Sweeping, Unobstructed Views - Creating a Rare & Tranquil Retreat Just Moments From Everything. This Exceptional 3 Level Home Features 5 Bedrooms, 4.5 Baths & Soaring 9.5 ft Ceilings, Thoughtfully Designed for Both Refined Living & Effortless Entertaining. MAIN LEVEL: Designed with Both Scale & Intimacy in Mind, The Main Level Showcases Radiant Heated Porcelain Floors & An Abundance of Natural Light Throughout. The Open-Concept Kitchen & Living Space Seamlessly Connect to the Outdoors, Ideal for Indoor-Outdoor Living. A Richly Appointed Den Serves As a Standout Feature - Complete with a Gas Fireplace, Custom Bar & integrated Media Wall - Creating an Inviting Atmosphere for Elegant Entertaining or Relaxed Evenings At Home. The Primary Suite, Ideally Situated on the Main Level, is a Private Sanctuary. Bathed In Natural Light with Tranquil POND VIEWS, It Features Warm Wood Flooring, An Expansive Custom Walk-in Dressing Room & a Spa-Caliber En-Suite Bath. Appointed with Onyx Flooring, A Soaking Tub, Dual Vanities, Enclosed Water Closet & A Large Steam Shower, the Space Evokes the Ambiance of Luxury Wellness Retreat. UPPER LEVEL: The Upper Level Continues the Home's Refined Aesthetic with Beautifully Appointed Bedrooms & Rich Wood Flooring Throughout, Two Sun-lit En-suite Bedrooms Offer Picturesque Pond Views, While Two Additional Bedrooms Share a Spacious Designer Bath Complete with A Walk-in Shower & Jacuzzi Tub. LOWER LEVEL: Offering Exceptional Scale & Opportunity, The Expansive Lower Level Features Soaring 10-ft Ceilings, 3 Over-Sized Egress Windows, A Dedicated Laundry Room & A Private Rear Entrance. Fully Equipped with Plumbing, Lighting & HVAC Infrastructure Already in Place, This Level is Poised to Be Transformed into an Extension of the Home - Ideal for Guest Quarters, a Wellness Retreat, Fitness Studio, Home Office or Entertainment Lounge HIGHLIGHTS INCLUDE: Combined 1st & 2nd Levels - Approximately 4,400 sqft. (not including the Additional Full length Lower Level) KITCHEN: Designer Scavolini Custom Kitchen - Premium Sub-Zero Refrigerator & Freezer - Built-in Refrigerator & Freezer Drawers - Double Miele Ovens with Warming Drawer - Built-in Miele Microwave - 2 Bosch Dishwashers - Caesarstone Countertop - Separate Breakfast Bar with Caesarstone Counters. SYSTEMS: 4 - Zone High Efficiency System 2000 Heating/4-Zone Central Air Conditioning - 6 Zones of Radiant Heat Through-out the Main Level- Central Vacuum & Alarm System - 2 Fireplaces - Gas & Wood Burning. INTERIOR DETAIL : 9.5 ft Ceilings on the Main Level - 10 ft Ceilings On the Lower Level - 5 Bedrooms /4.5 Baths - Architecturally Designed Cove Lighting Throughout - Custom Millwork & Built-ins - Porcelain & Hardwood Flooring - Over-sized Windows Framing Natural Light & Scenic Pond Views SET ON BEAUTIFULLY LANDSCAPED GROUNDS, THE PROPERTY FEATURES A NEWLY INSTALLED DRIVEWAY, 2 CAR GARAGE & PARKING FOR 10+ CARS. MATURE PLANTINGS & A CHARMING PATHWAY LEAD TO A PRIVATE "SECRET GARDEN," WHILE A COVERED PORCH WITH AWNING PROVIDES THE PERFECT SETTING TO ENJOY THE PEACEFUL SURROUNDINGS ENJOY THE BEST OF NORTH SHORE LIVING WITH ACCESS TO THE RENOWNED ROSLYN SCHOOLS, CONVENIENTLY LOCATED NEAR THE AMERICANA SHOPPING CENTER, RESTAURANTS AND COMMUTE TO MANHATTAN!
Getting Around
 Somewhat Walkable
 Very Limited Transit
 Somewhat Bikeable
Schools
Construction
Condition
- Year built: 2008
Type & Style
- Home type: SingleFamily
- Architectural style: Contemporary
- Property subType: Single Family Residence,Residential
Interior
Appliances
- Appliances included: Convection Oven,Cooktop,Dishwasher
Basement
- Has basement: Yes
- Basement: Full,Unfinished,Walk-Out Access
Bedrooms & Bathrooms
- Bedrooms: 5
- Bathrooms: 5
- Full bathrooms: 4
- 1/2 bathrooms: 1
Features
- Breakfast Bar,Built-in Features,Chefs Kitchen,Double Vanity,Eat-in Kitchen,Kitchen Island,Open Floorplan,Open Kitchen,Primary Bathroom,Master Downstairs,Recessed Lighting,Soaking Tub,Storage,Wired for Sound
- Flooring: Other
- Number of fireplaces: 2
- Fireplace features: Gas,Wood Burning
- Fireplace: Yes
- Attic: See Remarks
Heating & Cooling
- Heating features: Has Heating (Unspecified Type)
- Cooling features: Central Air
Interior Area
- Total structure area: 6,440
- Total interior livable area: 4,152 sqft
Property
Details
- Parcel number: 2243070440000640
- Special condition: None
Features
- Levels: Three Or More
- Has view: Yes
- View description: Panoramic
Lot
- Lot size: 0.64 Acres
- Lot size dimensions: 111 x 121
Parking
- Total spaces: 2
- Parking features: Attached,Driveway,Garage
- Has garage: Yes
- Attached garage spaces: 2
- Covered spaces: 2
- Has uncovered spaces: Yes
Climate Risk is Financial Risk
Every home has a financial story beyond the listing price. Below, you’ll see the climate risks that could affect this property — and in Bills & Affordability, how those risks may influence repairs, insurance, utilities, and long-term value.
Biggest Threats for This Home
- Winter Weather

- Coastal Flooding

- Hurricane

- Inland Flooding

- Ice Storm

- Lightning

- Strong Wind

- Tsunami

How This Home’s Risks Compare
FEMA Declared Disasters in Nassau County and New York
Understanding the Costs
Financial advisors generally recommend spending no more than 30% of your gross household income on housing costs. In practice, many households stretch to 35% or beyond — especially in high-cost markets.
Estimated Costs Today
| Monthly | Annual | |
|---|---|---|
| Mortgage | $17,637 | $211,644 |
| Home Insurance * | $1,122 | $13,464 |
| Property Taxes | $4,999 | $59,988 |
| Electricity | $686 | $8,233 |
| Total | $24,444 | $293,328 |
Income You'd Need if You Spent...
New York FAIR Plan Programs


How Costs Could Change Over Time
Climate risk is quickly impacting all of the major home ownership costs. Adjust the growth rates and percentage of income spent on housing below to see how your housing costs could change over the next 10 years — and what income you'd need to keep up.
Comparing Against the Market
Price Per Sq Ft
vs Other Active Listings
Avg $/sqft
vs Homes Sold Last Month
Median $/sqft
Current Market Trends
Median Price Per Square Foot
The median price per square foot of homes sold in this area each month. Compare this to this listing's price per square foot to gauge whether the home is priced in line with recent sales.
Historicals for This Listing
Zestimate History ($/sqft)
Price History
| Date | Event | Price |
|---|---|---|
| 2026-04-30 | Listed for sale | $3,888,000 |
| 2007-09-14 | Sold | $1,300,000 |
 View on Zillow