



13 The Pines, Roslyn, NY, 11576
About This Home
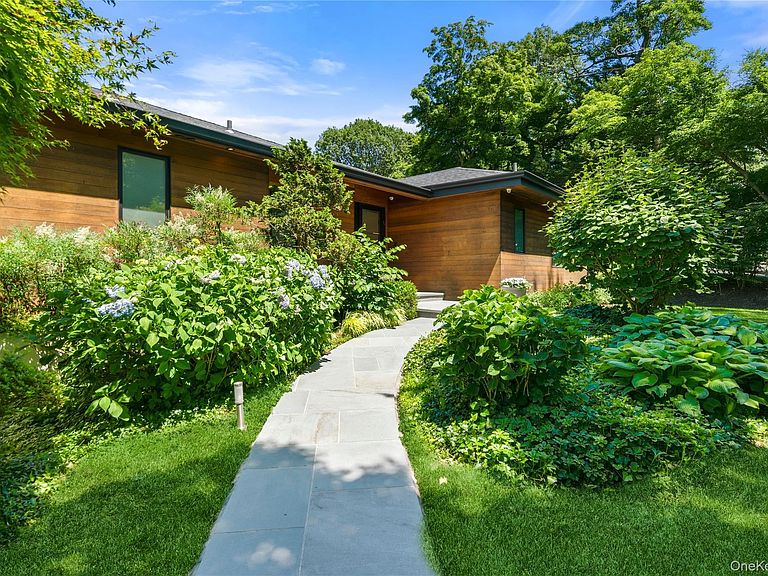
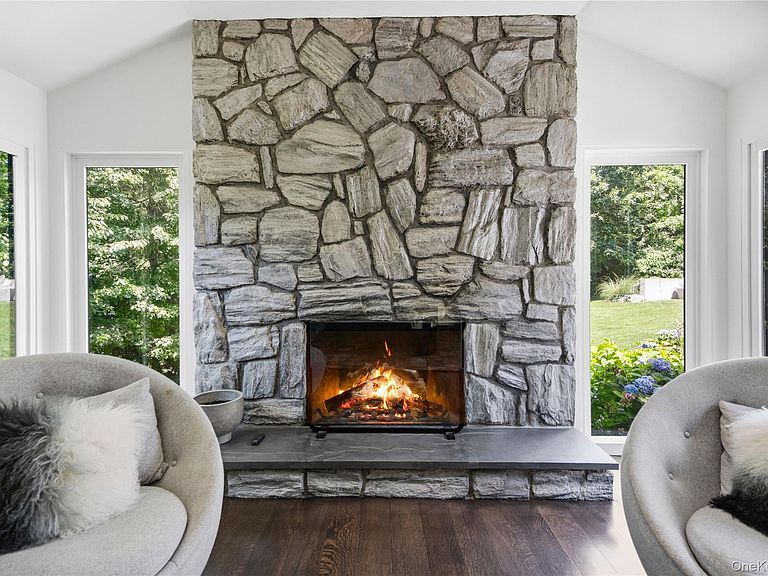
Tucked away in the heart of Roslyn Estates, 13 The Pines is a striking California-style ranch that feels like a private retreat from the moment you pull up. This isn’t your typical suburban home; it’s a modern, one-of-a-kind residence where sleek design meets a lush, natural backdrop. Completely renovated in 2015 with an eye for high-end finishes, the home centers around a stunning open-concept kitchen and den area—perfect for morning coffee or evening gatherings. The living room serves as a true centerpiece, anchored by a sleek gas fireplace and framed by massive windows that offer panoramic views of the verdant landscaping outside. The main level features three bright bedrooms and 2.5 stylish baths, while the lower walk-out level offers a private fourth bedroom and a full bath, providing a flexible layout that adapts to your needs. Step outside and you’ll find an outdoor oasis that rivals a boutique resort. Set on nearly half an acre, the property boasts a spectacular pool surrounded by a sprawling blue stone patio. The entire yard is fenced, creating a serene and private environment for dining al fresco or lounging in the sun. With modern conveniences like natural gas and sewers already in place, this home is as practical as it is beautiful. If you’ve been searching for a "hidden gem" that combines West Coast vibes with East Coast elegance, this is the one.
Getting Around
 Car-Dependent
 Very Limited Transit
 Somewhat Bikeable
Schools
Construction
Condition
- Year built: 1963
Materials
- Construction materials: Wood Siding
Type & Style
- Home type: SingleFamily
- Architectural style: Ranch
- Property subType: Single Family Residence,Residential
Interior
Appliances
- Appliances included: Convection Oven,Dishwasher,Dryer,ENERGY STAR Qualified Appliances,Gas Cooktop,Microwave,Oven,Refrigerator,Gas Water Heater,Wine Refrigerator
- Laundry features: Washer/Dryer Hookup
Basement
- Level: Basement
Basement
- Has basement: Yes
- Basement: Finished,Full,Walk-Out Access
Bathroom1
- Level: First
Bathroom2
- Level: First
Bathroom4
- Level: Basement
Bedroom1
- Level: First
Bedroom2
- Level: First
Bedroom4
- Level: Basement
Bedrooms & Bathrooms
- Bedrooms: 4
- Bathrooms: 4
- Full bathrooms: 3
- 1/2 bathrooms: 1
Den
- Level: First
Dining Room
- Level: First
Features
- First Floor Bedroom,First Floor Full Bath,Beamed Ceilings,Built-in Features,Cathedral Ceiling(s),Chefs Kitchen,Double Vanity,Eat-in Kitchen,Entertainment Cabinets,Entrance Foyer,Formal Dining,High Ceilings,His and Hers Closets,Kitchen Island,Natural Woodwork,Open Floorplan,Open Kitchen,Primary Bathroom,Master Downstairs,Sound System,Speakers,Stone Counters,Storage,Walk-In Closet(s),Wet Bar,Whole House Entertainment System,Wired for Sound
- Number of fireplaces: 1
- Fireplace: Yes
- Attic: Crawl
Heating & Cooling
- Heating features: Forced Air,Radiant Floor
- Cooling features: Central Air
Interior Area
- Total structure area: 2,935
- Total interior livable area: 2,759 sqft
Kitchen
- Level: First
Laundry
- Level: Basement
Living Room
- Level: First
Master Bathroom
- Level: First
Master Bedroom
- Level: First
Property
Details
- Parcel number: 2243072130000380
- Special condition: None
Features
- Private pool: Yes
- Pool features: In Ground,Outdoor Pool,Pool Cover,Salt Water
Lot
- Lot size: 0.46 Acres
Parking
- Total spaces: 2
- Parking features: Driveway,Garage
- Has garage: Yes
- Attached garage spaces: 2
- Covered spaces: 2
- Has uncovered spaces: Yes
Climate Risk is Financial Risk
Every home has a financial story beyond the listing price. Below, you’ll see the climate risks that could affect this property — and in Bills & Affordability, how those risks may influence repairs, insurance, utilities, and long-term value.
Biggest Threats for This Home
- Winter Weather

- Coastal Flooding

- Hurricane

- Inland Flooding

- Ice Storm

- Lightning

- Strong Wind

- Tsunami

How This Home’s Risks Compare
FEMA Declared Disasters in Nassau County and New York
Understanding the Costs
Financial advisors generally recommend spending no more than 30% of your gross household income on housing costs. In practice, many households stretch to 35% or beyond — especially in high-cost markets.
Estimated Costs Today
| Monthly | Annual | |
|---|---|---|
| Mortgage | $14,658 | $175,896 |
| Home Insurance * | $932 | $11,184 |
| Property Taxes | $4,155 | $49,860 |
| Electricity | $455 | $5,471 |
| Total | $20,200 | $242,400 |
Income You'd Need if You Spent...
New York FAIR Plan Programs


How Costs Could Change Over Time
Climate risk is quickly impacting all of the major home ownership costs. Adjust the growth rates and percentage of income spent on housing below to see how your housing costs could change over the next 10 years — and what income you'd need to keep up.
Comparing Against the Market
Price Per Sq Ft
vs Other Active Listings
Avg $/sqft
vs Homes Sold Last Month
Median $/sqft
Current Market Trends
Median Price Per Square Foot
The median price per square foot of homes sold in this area each month. Compare this to this listing's price per square foot to gauge whether the home is priced in line with recent sales.
Historicals for This Listing
Zestimate History ($/sqft)
No zestimate history available
Price History
| Date | Event | Price |
|---|---|---|
| 2026-08-15 | Pending sale | $2,899,000 |
| 2026-07-31 | Listed for sale | $2,899,000 |
| 2011-05-03 | Sold | $962,500 |
| 2010-12-31 | Listing removed | $1,049,000 |
| 2010-11-04 | Listed for sale | $1,049,000 |
 View on Zillow