


1 Strawberry Lane, Roslyn Heights, NY, 11577
About This Home
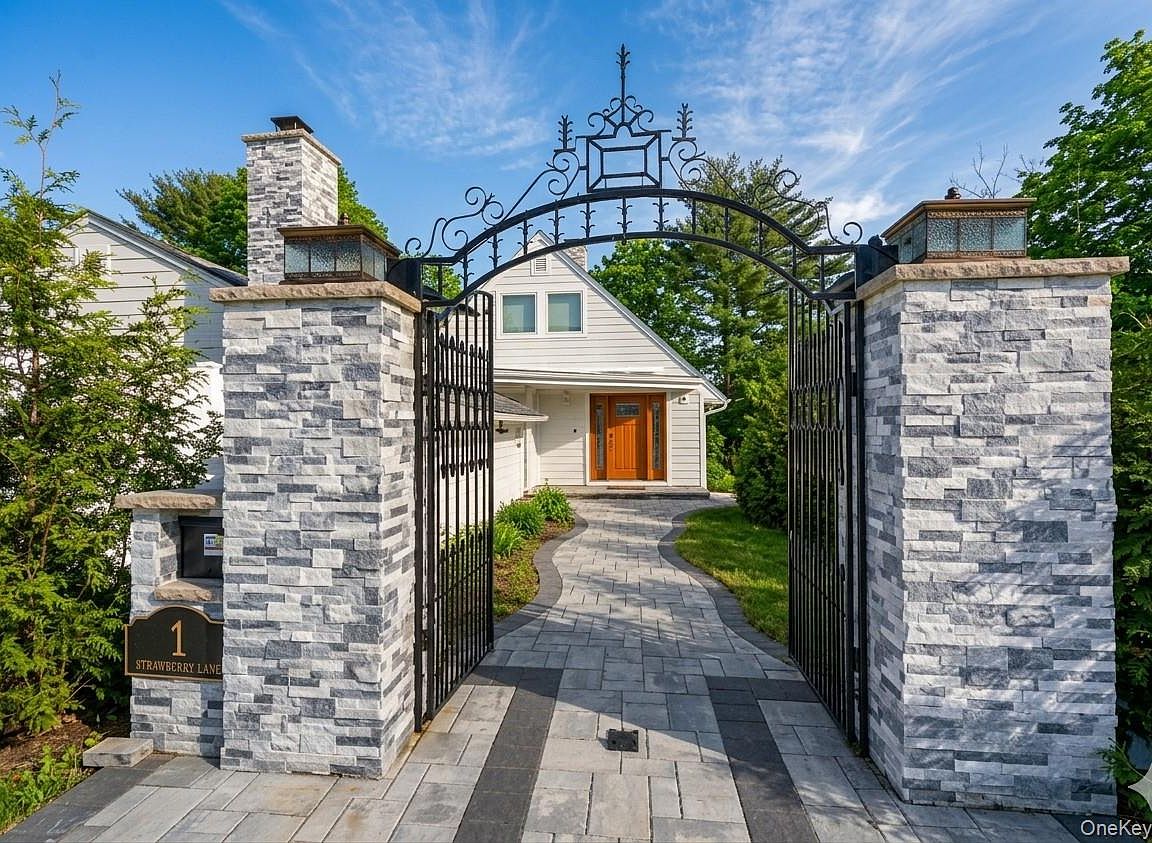
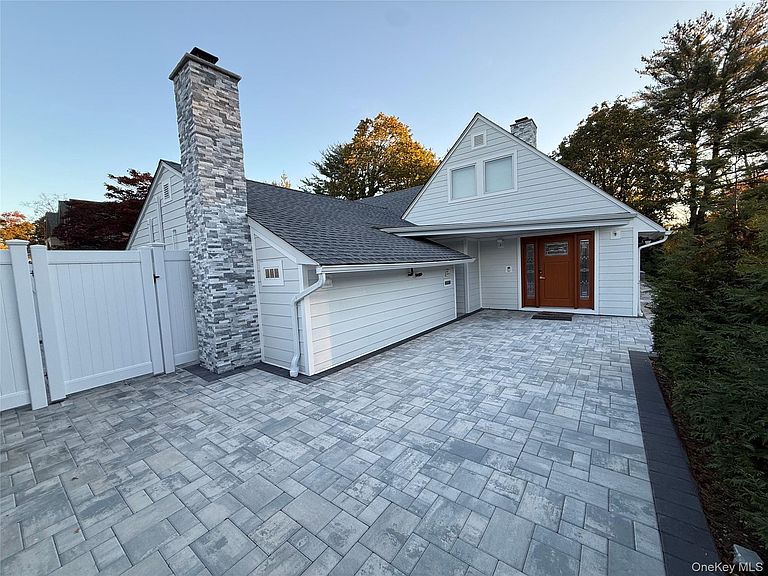
THOUGHTFULLY REBUILT WITH NO EXPENSE SPARED, this redesigned and expanded residence delivers an exceptional standard of modern luxury living. Featuring five bedrooms, including three en suite retreats, four full bathrooms, and one powder room, the home blends elevated finishes, refined craftsmanship, and modern innovation for seamless elegance and comfort. A private gated entrance and extended driveway set the tone, while professionally landscaped grounds with mature privacy trees and custom pavers wrap the home. Architectural exterior lighting, EV charging, a backup generator, and a centralized camera security system monitoring the entry and perimeter provide modern convenience and peace of mind. Designed for entertaining, the backyard is framed by Green Giant arborvitaes for privacy and features cherry trees, raised planters, dual barbecue areas, and a custom Cambria stone party table. Integrated outdoor surround sound, a dual sprinkler system, and dedicated storage complete this resort-style retreat. The kitchen serves as the heart of the home, anchored by a Cambria quartz waterfall island with its own sink and built-in dishwasher. Additional features include two sinks, two dishwashers, a pot filler, custom cabinetry, and a full suite of Thermador appliances, including separate full-height refrigerator and freezer units. High-polish porcelain marble-look flooring with silent radiant heat and newly built closets throughout provide comfort and organization. The primary en suite is a private sanctuary with a spa-inspired bath and generous walk-in closet. With three en suite bedrooms, whole-home audio, integrated smart features, premium materials, and resort-style outdoor living, this exceptional residence offers the perfect balance of privacy, security, and modern luxury—a truly turnkey home designed for today’s most discerning buyer.
Getting Around
 Car-Dependent
 Very Limited Transit
 Somewhat Bikeable
Schools
Construction
Condition
- Year built: 1951
Materials
- Construction materials: HardiPlank Type
Notable Dates
- Major remodel year: 2025
Type & Style
- Home type: SingleFamily
- Architectural style: Modern
- Property subType: Single Family Residence,Residential
Interior
Appliances
- Appliances included: Convection Oven,Dryer,Electric Cooktop,Electric Oven,ENERGY STAR Qualified Appliances,Exhaust Fan,Freezer,Microwave,Oven,Refrigerator,Stainless Steel Appliance(s),Washer,Oil Water Heater
- Laundry features: Laundry Room
Bedrooms & Bathrooms
- Bedrooms: 5
- Bathrooms: 5
- Full bathrooms: 4
- 1/2 bathrooms: 1
Features
- First Floor Bedroom,First Floor Full Bath,Breakfast Bar,Built-in Features,Chefs Kitchen,Double Vanity,Eat-in Kitchen,Entrance Foyer,Granite Counters,Kitchen Island,Open Floorplan,Open Kitchen,Pantry,Primary Bathroom,Master Downstairs,Quartz/Quartzite Counters,Recessed Lighting,Sound System,Speakers
- Window features: Double Pane Windows,ENERGY STAR Qualified Windows,New Windows,Oversized Windows,Screens,Skylight(s)
- Flooring: Other
- Number of fireplaces: 1
- Fireplace features: Wood Burning
- Fireplace: Yes
- Attic: Partial
Heating & Cooling
- Heating features: Forced Air,Oil
- Cooling features: Central Air
Interior Area
- Total structure area: 0
Other
- Level: First
Other
- Level: Second
Property
Details
- Parcel number: 2289072220000140
- Special condition: None
Features
- Levels: Two
- Patio & porch: Patio,Wrap Around
- Exterior features: Lighting,Mailbox,Speakers
Lot
- Lot size: 0.40 Acres
- Features: Back Yard,Landscaped
- Lot size dimensions: 126 x 140
Parking
- Total spaces: 2
- Parking features: Attached,Electric Vehicle Charging Station(s),Garage,Garage Door Opener
- Has garage: Yes
- Attached garage spaces: 2
- Covered spaces: 2
Climate Risk is Financial Risk
Every home has a financial story beyond the listing price. Below, you’ll see the climate risks that could affect this property — and in Bills & Affordability, how those risks may influence repairs, insurance, utilities, and long-term value.
Biggest Threats for This Home
- Winter Weather

- Tsunami

How This Home’s Risks Compare
FEMA Declared Disasters in Nassau County and New York
Understanding the Costs
Financial advisors generally recommend spending no more than 30% of your gross household income on housing costs. In practice, many households stretch to 35% or beyond — especially in high-cost markets.
Estimated Costs Today
| Monthly | Annual | |
|---|---|---|
| Mortgage | $13,143 | $157,716 |
| Home Insurance * | $758 | $9,096 |
| Property Taxes | $3,725 | $44,700 |
| Electricity | $246 | $2,954 |
| Total | $17,872 | $214,464 |
Income You'd Need if You Spent...
New York FAIR Plan Programs



How Costs Could Change Over Time
Climate risk is quickly impacting all of the major home ownership costs. Adjust the growth rates and percentage of income spent on housing below to see how your housing costs could change over the next 10 years — and what income you'd need to keep up.
Comparing Against the Market
Price Per Sq Ft
vs Other Active Listings
Avg $/sqft
vs Homes Sold Last Month
Median $/sqft
Current Market Trends
Median Price Per Square Foot
The median price per square foot of homes sold in this area each month. Compare this to this listing's price per square foot to gauge whether the home is priced in line with recent sales.
Historicals for This Listing
Zestimate History ($/sqft)
No zestimate history available
Price History
| Date | Event | Price |
|---|---|---|
| 2026-02-18 | Listed for sale | $2,599,363 |
| 2021-08-04 | Sold | $1,225,000 |
| 2021-01-01 | Listing removed | -- |
| 2020-10-07 | Price change | $1,199,000 |
| 2020-09-20 | Listed for sale | $1,239,000 |
| 2019-11-28 | Listing removed | $1,150,000 |
| 2019-09-04 | Price change | $1,150,000 |
| 2019-06-10 | Price change | $1,175,000 |
| 2019-05-01 | Listed for sale | $1,190,000 |
| 2018-11-02 | Listing removed | $1,190,000 |
| 2018-05-24 | Listed for sale | $1,190,000 |
| 2018-05-24 | Pending sale | $1,190,000 |
| 2018-04-27 | Listed for sale | $1,190,000 |
| 2017-11-06 | Listing removed | $1,099,000 |
| 2017-08-16 | Price change | $1,099,000 |
| 2017-06-12 | Price change | $1,199,999 |
| 2017-04-01 | Listed for sale | $1,298,000 |
| 2016-01-02 | Listing removed | $1,238,000 |
| 2015-09-17 | Price change | $1,238,000 |
| 2015-07-07 | Price change | $1,268,000 |
| 2015-05-09 | Listed for sale | $1,298,000 |
For Sale by Agent
 View on Zillow