



323 Baltustrol Circle, Roslyn, NY, 11576
About This Home
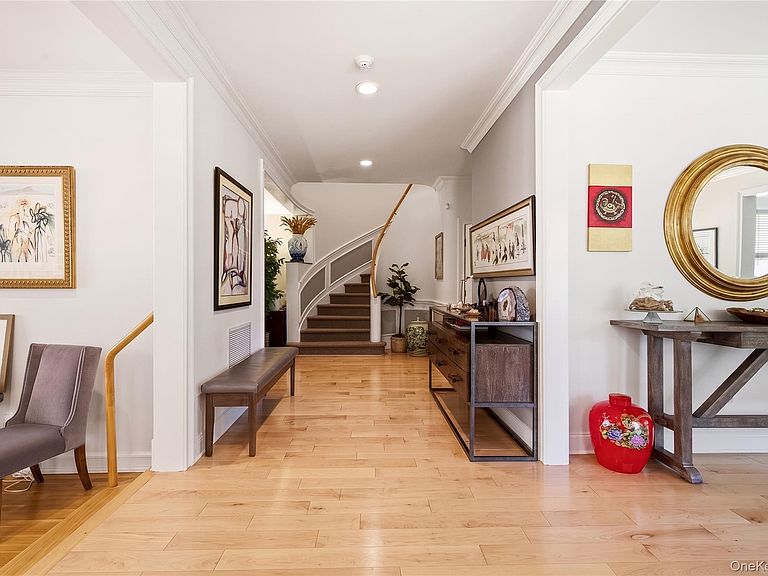
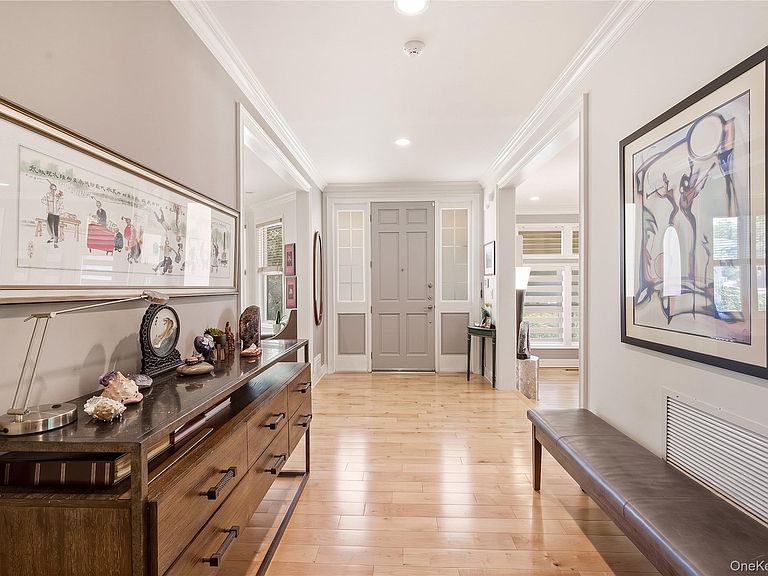
Perfectly positioned in The Links, one of the most desirable luxury gated communities that offers 24/7 security, this extensively remodeled residence offers a rare combination of sophisticated design, exceptional functionality, and premium amenities. Reimagined through a thoughtful structural expansion and comprehensive renovation, the home has been meticulously redesigned to maximize space, comfort, and everyday living. The welcoming main level features beautifully proportioned principal rooms that flow effortlessly for both entertaining and daily life. At the heart of the home is a stunning eat-in kitchen appointed with custom wood cabinetry, quartzite countertops, premium appliances, neutral designer finishes, and a generous center island. Wide-plank engineered maple flooring, custom millwork, upscale lighting, and a gas fireplace enhance the home’s refined aesthetic throughout. Designed with convenience in mind, the residence offers 3 bedrooms, 5 baths, dual primary suite options, and an elevator providing seamless access to every level. The finished walk-out lower level includes a spacious recreation area, kitchenette, bedroom and an oversized dedicated laundry room, offering exceptional flexibility for today’s lifestyle. Significant improvements include all-new plumbing, electrical, ductwork, dual HVAC systems, two generators, a new roof, garage door and motor, updated washer, dryer, internet wiring, and numerous additional mechanical and cosmetic enhancements. Outdoor living is equally inviting with a refinished rear deck overlooking peaceful open meadow views. Residents of The Links enjoy a clubhouse with fitness center, 2 pools, locker rooms, card and party rooms, along with professionally managed, meticulously maintained grounds. Located in a premier setting within the community, the residence presents a rare opportunity to own one of The Links’ most comprehensively updated homes within the community.
Getting Around
 Car-Dependent
 Very Limited Transit
 Somewhat Bikeable
Schools
Construction
Condition
- Year built: 1990
Materials
- Construction materials: Frame
Notable Dates
- Major remodel year: 2020
Type & Style
- Home type: Condo
- Architectural style: Other
- Property subType: Condominium,Residential
Interior
Appliances
- Appliances included: Cooktop,Dishwasher,Disposal,Dryer,Exhaust Fan,Freezer,Gas Cooktop,Gas Oven,Gas Range,Humidifier,Oven,Range,Refrigerator,Stainless Steel Appliance(s),Washer,Gas Water Heater,Water Purifier Owned
- Laundry features: Washer/Dryer Hookup,Gas Dryer Hookup,In Basement,Laundry Room
Basement
- Has basement: Yes
- Basement: Finished,Full,Storage Space,Walk-Out Access
Bedrooms & Bathrooms
- Bedrooms: 5
- Bathrooms: 5
- Full bathrooms: 4
- 1/2 bathrooms: 1
Features
- Chandelier,Chefs Kitchen,Crown Molding,Eat-in Kitchen,Elevator,Entrance Foyer,Formal Dining,High Ceilings,His and Hers Closets,Kitchen Island,Natural Woodwork,Open Floorplan,Open Kitchen,Pantry,Primary Bathroom,Quartz/Quartzite Counters,Soaking Tub,Walk-In Closet(s),Wet Bar
- Window features: Bay Window(s),Blinds,Double Pane Windows,Screens,Skylight(s)
- Flooring: Hardwood,Tile,Wood
- Number of fireplaces: 1
- Fireplace features: Family Room,Gas,Living Room
- Fireplace: Yes
- Attic: Pull Stairs,Unfinished
- Common walls with other units/homes: 1 Common Wall,End Unit,No One Above,No One Below
Heating & Cooling
- Heating features: Forced Air,Natural Gas
- Cooling features: Central Air
Interior Area
- Total structure area: 4,212
- Total interior livable area: 4,212 sqft
Other
- Level: First
Other
- Level: Second
Other
- Level: Lower
Property
Accessibility
- Accessibility features: Accessible Approach with Ramp,Accessible Bedroom,Accessible Central Living Area,Accessible Closets,Accessible Common Area,Accessible Doors,Accessible Elevator Installed,Accessible Entrance,Accessible Full Bath,Accessible Hallway(s),Accessible Kitchen,Grip-Accessible Features,Therapeutic Whirlpool
Details
- Parcel number: 2229083510000690
- Attached to another structure: Yes
- Special condition: None
- Other equipment: Generator
Features
- Levels: Three Or More
- Pool features: Community,In Ground,Indoor,Outdoor Pool
- Patio & porch: Covered,Deck,Porch
- Exterior features: Awning(s),Garden,Private Entrance
- Has view: Yes
- View description: Open,Park/Greenbelt
Lot
- Lot size: 5,235 sqft
- Features: Back Yard,Front Yard,Garden,Landscaped,Near Golf Course,Near Public Transit,Near School,Near Shops,Sprinklers In Front,Sprinklers In Rear
Parking
- Total spaces: 2
- Parking features: Attached,Driveway,Garage,Garage Door Opener,Heated Garage
- Has garage: Yes
- Attached garage spaces: 2
- Covered spaces: 2
- Has uncovered spaces: Yes
Climate Risk is Financial Risk
Every home has a financial story beyond the listing price. Below, you’ll see the climate risks that could affect this property — and in Bills & Affordability, how those risks may influence repairs, insurance, utilities, and long-term value.
Biggest Threats for This Home
- Winter Weather

- Hurricane

- Inland Flooding

- Ice Storm

- Lightning

- Strong Wind

- Tsunami

How This Home’s Risks Compare
FEMA Declared Disasters in Nassau County and New York
Understanding the Costs
Financial advisors generally recommend spending no more than 30% of your gross household income on housing costs. In practice, many households stretch to 35% or beyond — especially in high-cost markets.
Estimated Costs Today
| Monthly | Annual | |
|---|---|---|
| Mortgage | $16,125 | $193,500 |
| Home Insurance * | $1,026 | $12,312 |
| Property Taxes | $4,570 | $54,840 |
| Electricity | $696 | $8,352 |
| Total | $22,417 | $269,004 |
Income You'd Need if You Spent...
New York FAIR Plan Programs


How Costs Could Change Over Time
Climate risk is quickly impacting all of the major home ownership costs. Adjust the growth rates and percentage of income spent on housing below to see how your housing costs could change over the next 10 years — and what income you'd need to keep up.
Comparing Against the Market
Price Per Sq Ft
vs Other Active Listings
Avg $/sqft
vs Homes Sold Last Month
Median $/sqft
Current Market Trends
Median Price Per Square Foot
The median price per square foot of homes sold in this area each month. Compare this to this listing's price per square foot to gauge whether the home is priced in line with recent sales.
Historicals for This Listing
Zestimate History ($/sqft)
Price History
| Date | Event | Price |
|---|---|---|
| 2026-07-10 | Listed for sale | $3,189,000 |
| 2016-06-29 | Listing removed | $1,777,000 |
| 2016-06-09 | Price change | $1,777,000 |
| 2016-05-02 | Price change | $1,898,000 |
| 2016-04-28 | Listed for sale | $1,788,000 |
| 2015-09-04 | Sold | $1,518,000 |
| 2015-05-23 | Listing removed | $1,595,000 |
| 2015-04-25 | Price change | $1,595,000 |
| 2015-04-16 | Price change | $1,625,000 |
| 2015-03-27 | Listed for sale | $1,695,000 |
| 2013-09-16 | Listing removed | $1,498,000 |
| 2013-07-13 | Price change | $1,498,000 |
| 2013-07-10 | Price change | $1,499,000 |
| 2013-06-15 | Price change | $1,549,000 |
| 2013-05-23 | Listed for sale | $1,599,000 |
| 2000-10-03 | Sold | $1,475,000 |
| 1996-12-04 | Sold | $840,000 |
 View on Zillow