


2126 3rd St NE #B, Washington, DC, 20002
About This Home
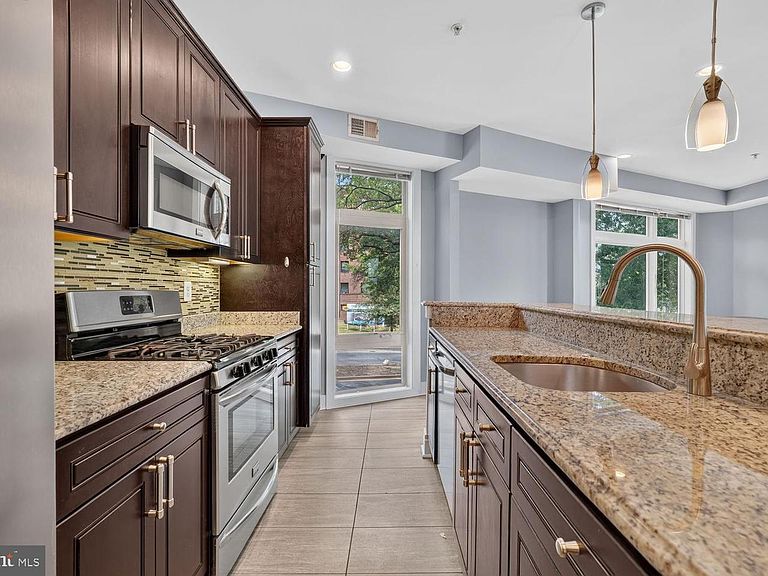
Sun-Drenched Eckington Corner Townhome style Condo with Private Roof Deck, Wet Bar & 2 Parking Spaces! This unit offers four bedrooms, three-and-a-half baths, and beautifully designed contemporary living spaces filled with natural light & ultra low condo fee! Oversized windows on multiple exposures flood the home with sunlight, highlighting wide-plank hardwood floors, soaring ceilings, and sophisticated modern finishes throughout. The open-concept main level seamlessly blends comfortable everyday living with effortless entertaining, centered around a chef-inspired kitchen featuring granite countertops, stainless steel appliances, abundant cabinetry, and an oversized island with breakfast bar seating. Thoughtfully designed across multiple tiers, the floor plan prioritizes both privacy and flexibility. The expansive primary suite functions as a secluded oasis, complete with a beautifully appointed spa-bath and generous wardrobe space. The additional three bedrooms easily transition to fit your lifestyle–whether you require a dedicated executive home office, a private gym or welcoming guest quarters. At the top of the home, an expansive private rooftop deck surrounded by trees and lush greenery creates the ultimate urban oasis. Complete with a wet bar, this exceptional outdoor space is perfect for al fresco dining, entertaining friends, or unwinding while taking in panoramic city views. Enjoy the ultimate DC luxury– two dedicated off-street parking spaces–a highly sought-after convenience in the city. Nestled in the heart of vibrant and historic Eckington, you are just blocks away from some of Washington's best dining, shopping, entertainment, and everyday conveniences. The property is steps away from the Bryant Street development (including Alamo Drafthouse) and Rhode Island Avenue Metro, a 10-minute walk to Bloomingdale and Shaw, and close to the Union Market and NoMa neighborhoods. Nearby parks, trails, and retail destinations along Rhode Island Avenue further enhance the appeal of this dynamic neighborhood. Combining modern design, generous living spaces, exceptional outdoor entertaining areas, and an unbeatable location, this residence offers the very best of contemporary city living.
Getting Around
 Very Walkable
 Very Limited Transit
 Very Bikeable
Schools
Construction
Condition
- Year built: 2017
Materials
- Foundation: Concrete Perimeter
- Construction materials: Mixed
Type & Style
- Home type: Townhouse
- Architectural style: Contemporary
- Property subType: Townhouse
Interior
Appliances
- Appliances included: Microwave,Dishwasher,Disposal,Dryer,Exhaust Fan,Ice Maker,Oven/Range - Gas,Refrigerator,Stainless Steel Appliance(s),Washer,Water Heater,Electric Water Heater
- Laundry features: Dryer In Unit,Washer In Unit
Basement
- Area: 0
Bedrooms & Bathrooms
- Bedrooms: 4
- Bathrooms: 4
- Full bathrooms: 3
- 1/2 bathrooms: 1
- Main level bathrooms: 2
- Main level bedrooms: 2
Features
- Bathroom - Stall Shower,Bathroom - Tub Shower,Bathroom - Walk-In Shower,Breakfast Area,Combination Dining/Living,Combination Kitchen/Living,Combination Kitchen/Dining,Open Floorplan,Kitchen - Gourmet,Kitchen Island,Pantry,Recessed Lighting
- Window features: Window Treatments
- Flooring: Wood
- Finished area below ground: 0
- Finished area above ground: 1,787
Heating & Cooling
- Heating features: Forced Air,Natural Gas
- Cooling features: Heat Pump,Electric
Interior Area
- Total structure area: 1,787
- Total interior livable area: 1,787 sqft
Property
Accessibility
- Accessibility features: None
Details
- Parcel number: 3561//2018
- Zoning: RESIDENTIAL
- Special condition: Standard
- Other equipment: Intercom
Features
- Levels: Three
- Stories: 3
- Pool features: None
Lot
- Features: Chillum-Urban Land Complex
Parking
- Total spaces: 2
- Parking features: Paved,Parking Space Conveys,Parking Lot
Climate Risk is Financial Risk
Every home has a financial story beyond the listing price. Below, you’ll see the climate risks that could affect this property — and in Bills & Affordability, how those risks may influence repairs, insurance, utilities, and long-term value.
Biggest Threats for This Home
- Heat Wave

- Strong Wind

- Winter Weather

- Tsunami

How This Home’s Risks Compare
FEMA Declared Disasters Across District of Columbia Counties
Understanding the Costs
Financial advisors generally recommend spending no more than 30% of your gross household income on housing costs. In practice, many households stretch to 35% or beyond — especially in high-cost markets.
Estimated Costs Today
| Monthly | Annual | |
|---|---|---|
| Mortgage | $4,171 | $50,052 |
| Home Insurance * | $190 | $2,280 |
| Property Taxes | $501 | $6,012 |
| Electricity | $148 | $1,777 |
| Total | $5,010 | $60,120 |
Income You'd Need if You Spent...
District of Columbia FAIR Plan Programs
District of Columbia Property Insurance Facility
 Wildfire
 HailWind
How Costs Could Change Over Time
Climate risk is quickly impacting all of the major home ownership costs. Adjust the growth rates and percentage of income spent on housing below to see how your housing costs could change over the next 10 years — and what income you'd need to keep up.
Comparing Against the Market
Price Per Sq Ft
vs Other Active Listings
Avg $/sqft
vs Homes Sold Last Month
Median $/sqft
Current Market Trends
Median Price Per Square Foot
The median price per square foot of homes sold in this area each month. Compare this to this listing's price per square foot to gauge whether the home is priced in line with recent sales.
Historicals for This Listing
Zestimate History ($/sqft)
Price History
| Date | Event | Price |
|---|---|---|
| 2026-07-23 | Price change | $824,997 |
| 2026-06-25 | Listed for sale | $849,997 |
| 2018-04-13 | Sold | $825,000 |
 View on Zillow